Exquisite craftsmanship and timeless elegance come together in this extraordinary European-inspired waterfront estate in The Fairways. Offering approximately 4,400 sq. ft. of living space, this custom residence reflects exceptional artistry and thoughtful design. A grand curved staircase, breathtaking hand-painted ceiling murals, imported Italian tile and rich Brazilian cherry millwork create an atmosphere of sophistication throughout. From the dramatic entry to the inviting living spaces, every detail reflects the vision behind this distinctive home. A private elevator, handicap bathrooms and a wheelchair ramp in the garage add convenience, while the beautifully appointed kitchen features two dishwashers and an island sink with an under-counter instant hot water dispenser.Built with remarkable attention to detail, the home features Andersen windows, copper gutters and downspouts, a 40-year-rated double roof and five A/C units. Modern comforts include a 26 kW whole-home generator installed in March 2024, a new whole-house tankless water heater installed in October and an advanced automation system with 233 computer-controlled lights, serviced locally by Coolview. Windows and exterior doors feature electric hurricane shutters. A cedar closet provides thoughtful storage.The beauty extends outdoors, where expansive terraces and an elevated observation deck capture stunning waterfront views, creating a setting for morning coffee, sunset gatherings or simply enjoying the peaceful surroundings. Landscaped walkways encircle the property through flowering gardens and mature trees, with no grass to mow! An 11-zone irrigation system maintains the grounds. Two magnificent bronze griffin sculptures, said by the sellers to originate from the Church of Notre-Dame, grace the entrance and convey with the home.A rare opportunity to experience architectural beauty, innovative technology and effortless waterfront living in a home designed to impress and enjoy for years to come!
For sale
$899,900
45 Oak Tree Dr, Slidell, LA 70458
5beds
4,400sqft
Single Family Residence
Built in 1999
0.75 Acres Lot
$861,800 Zestimate®
$205/sqft
$56/mo HOA
What's special
Grand curved staircasePrivate elevatorCedar closetImported italian tileLandscaped walkwaysExquisite craftsmanshipTwo dishwashers
- 19 days
- 60
- 1
Zillow last checked:
Listing updated:
Listed by:
Kristy D Franatovich,
ABEK Real Estate 985-259-4605
Source: ROAM MLS,MLS#: 2581320
Facts & features
Interior
Bedrooms & bathrooms
- Bedrooms: 5
- Bathrooms: 6
- Full bathrooms: 6
Primary bedroom
- Description: Ceiling Ht: 18
- Level: First
- Area: 277.09 Square Feet
- Dimensions: 17.2 x 16.11
Bedroom
- Level: Second
- Area: 193.6 Square Feet
- Dimensions: 17.6 x 11
Bedroom
- Level: Second
- Area: 272.58 Square Feet
- Dimensions: 17.7 x 15.4
Bedroom
- Level: Second
- Area: 272.58 Square Feet
- Dimensions: 17.7 x 15.4
Bedroom
- Level: First
- Area: 265.2 Square Feet
- Dimensions: 15.6 x 17
Dining room
- Level: First
- Area: 252 Square Feet
- Dimensions: 14 x 18
Kitchen
- Level: First
- Area: 206.25 Square Feet
- Dimensions: 16.5 x 12.5
Laundry
- Level: First
- Area: 132 Square Feet
- Dimensions: 11 x 12
Living room
- Level: First
- Area: 748 Square Feet
- Dimensions: 22 x 34
Patio
- Level: Second
- Area: 336 Square Feet
- Dimensions: 12 x 28
Heating
- Central, Multiple Units
Cooling
- Central Air, Multi Units
Appliances
- Included: Dryer, Disposal, Dishwasher, Refrigerator, Washer, Cooktop, Range, Oven
Features
- Elevator
- Has fireplace: Yes
- Fireplace features: Wood Burning, Gas Starter
Interior area
- Total structure area: 5,600
- Total interior livable area: 4,400 sqft
Property
Parking
- Total spaces: 3
- Parking features: Garage
- Has garage: Yes
Features
- Exterior features: Outdoor Kitchen
- Fencing: None
- On waterfront: Yes
Lot
- Size: 0.75 Acres
- Dimensions: 70.41 x 154.78 x 88.38 x 150
Details
- Additional structures: Outdoor Kitchen
- Parcel number: 124575
- Other equipment: Generator
Construction
Type & style
- Home type: SingleFamily
- Architectural style: Traditional
- Property subtype: Single Family Residence
Materials
- Brick
- Foundation: Slab
- Roof: Other,Shingle
Condition
- Year built: 1999
- Major remodel year: 1999
Utilities & green energy
- Sewer: Public Sewer
- Water: Public
- Utilities for property: Natural Gas Available
Green energy
- Energy efficient items: Appliances, Enhanced Air Filtration, HVAC, Insulation, Windows
Community & HOA
Community
- Features: Golf, Gated
- Security: Closed Circuit Camera(s), Security System
- Subdivision: Oak Harbor the Fairways
HOA
- Has HOA: Yes
- HOA fee: $675 annually
- HOA name: Oak Harbor
Location
- Region: Slidell
Financial & listing details
- Price per square foot: $205/sqft
- Tax assessed value: $276,200
- Annual tax amount: $2,566
- Date on market: 10/15/2026
Estimated market value
$861,800
$819,000 - $905,000
$5,257/mo
Price history
| Date | Event | Price |
|---|---|---|
| 10/15/2026 | Listed for sale | $899,900$205/sqft |
Source:  GSREIN #2581320 Report a problem | ||
Public tax history
| Year | Property taxes | Tax assessment |
|---|---|---|
| 2025 | $2,566 -3.9% | $27,620 |
| 2024 | $2,671 -7.7% | $27,620 |
| 2023 | $2,892 -2% | $27,620 |
| 2022 | $2,950 +0.1% | $27,620 |
| 2021 | $2,946 +0.5% | $27,620 |
| 2020 | $2,931 -3.6% | $27,620 |
| 2019 | $3,040 -0.4% | $27,620 |
| 2018 | $3,051 -27.4% | $27,620 |
| 2017 | $4,201 +33.7% | $27,620 |
| 2016 | $3,142 | $27,620 |
| 2015 | $3,142 -2.7% | $27,620 |
| 2014 | $3,231 +1.9% | $27,620 |
| 2013 | $3,169 +1.4% | $27,620 |
| 2011 | $3,126 +0.4% | $27,620 |
| 2010 | $3,114 | $27,620 |
Find assessor info on the county website
Monthly payment
Est. payment
Payment breakdown
Explore the cost of this home by adjusting the details. Changes won't be saved.Climate risks
Neighborhood: 70458
Similar homes
- $705,0003 bd3 ba3.7k sqft1537 Cuttysark Cv, Slidell, LA 70458For Sale
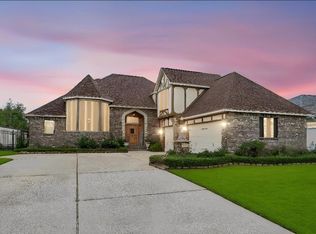
 MLS ID #2558085, Amanda Craft Miller, Amanda Miller Realty, LLC. ROAM MLS
- $550,0004 bd4 ba3.3k sqft80 Inlet Dr, Slidell, LA 70458For Sale
 MLS ID #2576322, Emily Haynie Ferraro, KELLER WILLIAMS REALTY 4550100. ROAM MLS
- $457,0004 bd3 ba2.9k sqft106 Windward Passage St, Slidell, LA 70458For Sale
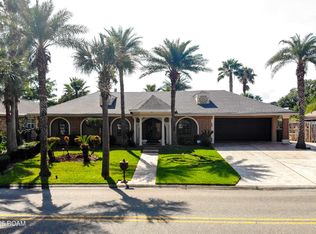 MLS ID #200QGO, Javonna C Mercadel, Homesmart Realty South - Metairie. ROAM MLS
- $659,9004 bd4 ba3.2k sqft1605 Vela Cv, Slidell, LA 70458For Sale
 MLS ID #2555375, Karen B Morgan, Compass Covington (COMP27). ROAM MLS
- $899,0004 bd4 ba3k sqft4080 Marina Villa E, Slidell, LA 70461For SaleMLS ID #200MYM, Wendy P Englande, Century 21 Investment Realty. ROAM MLS
- $570,0005 bd4 ba3.1k sqft1529 Cuttysark Cv, Slidell, LA 70458For SaleMLS ID #2561471, Ariell E. Galle, Keller Williams Realty Service. ROAM MLS
- $485,0004 bd4 ba3.2k sqft440 E Honors Point Ct, Slidell, LA 70458For SaleMLS ID #200JPM, Kasey Fiorella, Fiorella Avenue Realty. ROAM MLS
- $825,0003 bd5 ba4.4k sqft2236/2238 1st St, Slidell, LA 70458For SaleMLS ID #2547868, Todd W Pichon, Keller Williams Realty Service. ROAM MLS
- $529,9905 bd3 ba3.4k sqft1113 Clipper Dr, Slidell, LA 70458For SaleMLS ID #2581760, Tangie P Stephens, KELLER WILLIAMS REALTY 4550100. ROAM MLS
- $599,9006 bd3 ba3.3k sqft1588 Cuttysark Cv, Slidell, LA 70458For SaleMLS ID #2569276, Dale Dixon, Century 21 Investment Realty. ROAM MLS
- $499,0005 bd3 ba2.9k sqft1065 Clipper Dr, Slidell, LA 70458For SaleMLS ID #2565298, Amanda Craft Miller, Amanda Miller Realty, LLC. ROAM MLS
- $684,0004 bd4 ba3.5k sqft1632 Vela Cv, Slidell, LA 70458For SaleMLS ID #2554483, Jessica Lasseigne, Blue Heron Realty. ROAM MLS
- $540,0004 bd3 ba2.9k sqft257 E Augusta Ln, Slidell, LA 70458For SaleMLS ID #2576722, Jeffery C Puckett, Compass Slidell. ROAM MLS
- $478,0004 bd3 ba2.5k sqft1505 Cuttysark Cv, Slidell, LA 70458For SaleMLS ID #2557248, Jennifer Blanchard, KELLER WILLIAMS REALTY 4550100. ROAM MLS
- $889,0003 bd3 ba3.4k sqft111 Hooper Loop, Slidell, LA 70461For SaleMLS ID #2332111, Ashley A Merritt, Coldwell Banker TEC Metairie. ROAM MLS
- $644,0003 bd3 ba3.1k sqft1270 Cutter Cv, Slidell, LA 70458For SaleMLS ID #2561191, Wendy P Englande, Century 21 Investment Realty. ROAM MLS
- $459,0004 bd4 ba2.9k sqft111 Columbia Pl, Slidell, LA 70458For SaleMLS ID #2569777, Gregg B Tepper, Keller Williams Realty Service. ROAM MLS
- $550,0005 bd4 ba2.5k sqft4684 Pontchartrain Dr, Slidell, LA 70458For SaleMLS ID #2580374, Patience M Clasen, Keller Williams NOLA Northlake. ROAM MLS
- $519,0004 bd3 ba2.9k sqft1541 Cuttysark Cv, Slidell, LA 70458For SaleMLS ID #2576923, Ronald James Tremblay, NOLA Living Realty. ROAM MLS
- $695,0004 bd3 ba3.5k sqft314 Stonebridge Loop, Slidell, LA 70458For SaleMLS ID #2564332, Jeffrey Alan Breland, Century 21 Investment Realty. ROAM MLS
