Experience waterfront living at its finest in this distinctive Eden Isles residence, where timeless elegance, comfort, and beautiful water views come together. This 4-bedroom, 2.5-bath home features elegant marble flooring and a thoughtfully designed floor plan. A versatile bonus room offers the flexibility to serve as a media room, home office, or guest retreat. The primary suite features a sitting area and panoramic water views. The kitchen showcases granite countertops, attractive cabinetry, and stainless steel appliances. Step outside to enjoy the beautifully landscaped courtyard, private pool, covered patio, outdoor kitchen, and boathouse with boat hoist. Recent fresh coats of paint bring a renewed, polished feel to the home. Enjoy the beauty of waterfront living and the relaxed lifestyle Eden Isles is known for!
For sale
$457,000
106 Windward Passage St, Slidell, LA 70458
4beds
2,915sqft
Single Family Residence
Built in 1973
0.39 Acres Lot
$434,100 Zestimate®
$157/sqft
$13/mo HOA
What's special
Private poolBeautiful water viewsElegant marble flooringBeautifully landscaped courtyardBoathouse with boat hoistCovered patioStainless steel appliances
- 6 days
- 482
- 59
Likely to sell faster than
Zillow last checked:
Listing updated:
Listed by:
Javonna C Mercadel,
Homesmart Realty South - Metairie 504-908-7653
Source: ROAM MLS,MLS#: 200QGO
Facts & features
Interior
Bedrooms & bathrooms
- Bedrooms: 4
- Bathrooms: 3
- Full bathrooms: 2
- 1/2 bathrooms: 1
Primary bedroom
- Level: First
- Area: 255 Square Feet
- Dimensions: 15 x 17
Bedroom
- Level: First
- Area: 110 Square Feet
- Dimensions: 11 x 10
Bedroom
- Level: First
- Area: 100 Square Feet
- Dimensions: 10 x 10
Bedroom
- Level: First
- Area: 132 Square Feet
- Dimensions: 11 x 12
Kitchen
- Level: First
- Area: 144 Square Feet
- Dimensions: 12 x 12
Living room
- Level: First
- Area: 340 Square Feet
- Dimensions: 17 x 20
Heating
- Central
Cooling
- Central Air, Ceiling Fan(s)
Appliances
- Included: Dryer, Refrigerator, Washer, Range, Oven
- Laundry: In Garage
Features
- Pantry
- Flooring: Engineered Hardwood, Laminate, Marble, Painted/Stained, Concrete
- Number of fireplaces: 1
- Fireplace features: Wood Burning
Interior area
- Total interior livable area: 2,915 sqft
Video & virtual tour
Property
Parking
- Total spaces: 5
- Parking features: Attached Garage, Driveway, Off Street
- Garage spaces: 1
- Has uncovered spaces: Yes
Features
- Levels: One
- Stories: 1
- Exterior features: Outdoor Kitchen
- Has private pool: Yes
- Pool features: In Ground, Salt Water
- Fencing: Other,Wood
- Has view: Yes
- View description: Lake
- Has water view: Yes
- Water view: Lake
- Waterfront features: Lake Front, Navigable Water
Lot
- Size: 0.39 Acres
- Dimensions: 90 x 190
- Features: Other
Details
- Parcel number: 121588
Construction
Type & style
- Home type: SingleFamily
- Property subtype: Single Family Residence
Materials
- Roof: Shingle
Condition
- Year built: 1973
Utilities & green energy
- Electric: Circuit Breakers
- Sewer: Public Sewer
- Water: Public
- Utilities for property: Electricity Available, Sewer Available, Water Available, Phone Available
Community & HOA
Community
- Features: Water Access
- Subdivision: Eden Isles
HOA
- Has HOA: Yes
- Services included: Maintenance Grounds, Security, Maintenance of Subdivision Entry
- HOA fee: $150 annually
Location
- Region: Slidell
Financial & listing details
- Price per square foot: $157/sqft
- Tax assessed value: $375,293
- Annual tax amount: $3,811
- Date on market: 11/8/2026
- Listing terms: Cash,Conventional,FHA,USDA Loan,VA Loan
Estimated market value
$434,100
$412,000 - $456,000
$2,948/mo
Price history
| Date | Event | Price |
|---|---|---|
| 11/8/2026 | Listed for sale | $457,000-11.3%$157/sqft |
Source:  ROAM MLS #200QGO Report a problem | ||
| 5/31/2025 | Listing removed | $515,000$177/sqft |
Source:  GSREIN #2429826 Report a problem | ||
| 4/23/2025 | Listing removed | $2,750$1/sqft |
Source:  HomeSmart Report a problem | ||
| 4/23/2025 | Pending sale | $515,000$177/sqft |
Source: GSREIN #2429826 Report a problem | ||
| 3/30/2025 | Listed for rent | $2,750$1/sqft |
Source: HomeSmart Report a problem | ||
| 12/17/2024 | Listed for sale | $515,000-6.4%$177/sqft |
Source: GSREIN #2429826 Report a problem | ||
| 6/2/2024 | Price change | $550,000-6.6%$189/sqft |
Source: GSREIN #2429826 Report a problem | ||
| 2/15/2024 | Listed for sale | $589,000$202/sqft |
Source: GSREIN #2429826 Report a problem | ||
| 8/2/2006 | Sold | -- |
Source: ROAM MLS #643658 Report a problem | ||
| 3/7/2006 | Sold | -- |
Source: ROAM MLS #626888 Report a problem | ||
| 11/7/1997 | Sold | -- |
Source: ROAM MLS #318520 Report a problem | ||
Public tax history
| Year | Property taxes | Tax assessment |
|---|---|---|
| 2025 | $3,811 -3.9% | $37,529 |
| 2024 | $3,966 +29.8% | $37,529 +30.4% |
| 2023 | $3,056 -2% | $28,775 |
| 2022 | $3,117 +0.1% | $28,775 |
| 2021 | $3,112 +0.5% | $28,775 |
| 2020 | $3,097 +8.6% | $28,775 +9.2% |
| 2019 | $2,850 -0.4% | $26,351 |
| 2018 | $2,861 -28.6% | $26,351 |
| 2017 | $4,010 +36.1% | $26,351 |
| 2016 | $2,946 | $26,351 +10.1% |
| 2015 | $2,946 +11.3% | $23,936 |
| 2014 | $2,646 +1.9% | $23,936 |
| 2013 | $2,596 +84.4% | $23,936 +45.8% |
| 2011 | $1,408 +0.4% | $16,422 |
| 2010 | $1,402 | $16,422 |
Find assessor info on the county website
Monthly payment
Est. payment
Payment breakdown
Explore the cost of this home by adjusting the details. Changes won't be saved.Climate risks
Neighborhood: 70458

Similar homes
- $449,9005 bd4 ba2.4k sqft209 Chubasco Ln, Slidell, LA 70458For Sale
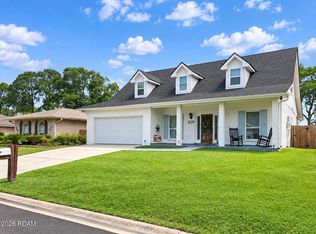
 MLS ID #200HZA, Gene Z Lefevre, Hera Realty. ROAM MLS
- $485,0004 bd4 ba3.2k sqft440 E Honors Point Ct, Slidell, LA 70458For Sale
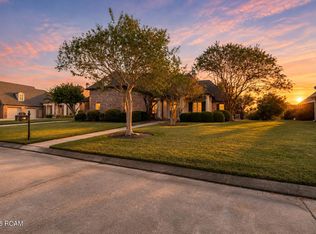 MLS ID #200JPM, Kasey Fiorella, Fiorella Avenue Realty. ROAM MLS
- $440,0003 bd3 ba2.5k sqft1007 Mariners Cove Blvd, Slidell, LA 70458For Sale
 MLS ID #2569871, Cara Rareshide, Crescent Sotheby's International Realty. ROAM MLS
- $498,0004 bd4 ba2.9k sqft200 Ranger Pl, Slidell, LA 70458For Sale
 MLS ID #2575764, Jennifer G Johnson, Engel & Volkers Slidell - Mand. ROAM MLS
- $390,0005 bd3 ba3.1k sqft411 Charles Ct, Slidell, LA 70458For SaleMLS ID #2577452, Jeffery C Puckett, Compass Slidell. ROAM MLS
- $409,0004 bd4 ba3k sqft246 E Augusta Ln, Slidell, LA 70458For SaleMLS ID #2560081, Jennifer Blanchard, KELLER WILLIAMS REALTY 4550100. ROAM MLS
- $429,9004 bd3 ba2.4k sqft1520 Regatta Cv, Slidell, LA 70458For SaleMLS ID #2566405, Erica M Julian, Engel & Volkers Slidell - Mand. ROAM MLS
- $550,0004 bd4 ba3.3k sqft80 Inlet Dr, Slidell, LA 70458For SaleMLS ID #2576322, Emily Haynie Ferraro, KELLER WILLIAMS REALTY 4550100. ROAM MLS
- $409,0004 bd4 ba2.6k sqft205 Ranger Pl, Slidell, LA 70458For SaleMLS ID #2553509, Peter Ingrassia, Compass Westbank. ROAM MLS
- $494,9004 bd3 ba2.6k sqft290 Moonraker Dr, Slidell, LA 70458For SaleMLS ID #2556085, Amanda K Beltran, Leila Perez Realty. ROAM MLS
- $459,0004 bd3 ba2.6k sqft517 Snead Ct, Slidell, LA 70458For SaleMLS ID #2576734, John R C Davis, NOLA Living Realty. ROAM MLS
- $529,9905 bd3 ba3.4k sqft1113 Clipper Dr, Slidell, LA 70458For SaleMLS ID #2581760, Tangie P Stephens, KELLER WILLIAMS REALTY 4550100. ROAM MLS
- $330,0004 bd3 ba2.8k sqft115 Gretel Cv, Slidell, LA 70458For SaleMLS ID #200JNC, Kasey Fiorella, Fiorella Avenue Realty. ROAM MLS
- $540,0004 bd3 ba2.9k sqft257 E Augusta Ln, Slidell, LA 70458For SaleMLS ID #2576722, Jeffery C Puckett, Compass Slidell. ROAM MLS
- $399,7004 bd2 ba2.2k sqft23 Inlet Dr, Slidell, LA 70458For SaleMLS ID #2576908, Brandi B Hains, Realty One Group Immobilia. ROAM MLS
- $495,0004 bd3 ba2.3k sqft274 Cypress Lakes Dr, Slidell, LA 70458For SaleMLS ID #2536031, Sarah E Renken, Southern Magnolia Realty LLC. ROAM MLS
- $498,5004 bd3 ba2.6k sqft249 Masters Point Ct, Slidell, LA 70458For SaleMLS ID #2555502, David W Stewart, Engel & Volkers Slidell - Mand. ROAM MLS
- $395,0003 bd3 ba2.5k sqft101 Inlet Dr, Slidell, LA 70458For SaleMLS ID #2569682, Tiffany E Lord, Keller Williams NOLA Northlake. ROAM MLS
- $430,0003 bd3 ba3.3k sqft412 E Honors Point Ct, Slidell, LA 70458For SaleMLS ID #2580563, James Setliff, Keller Williams NOLA Northlake. ROAM MLS
- $570,0005 bd4 ba3.1k sqft1529 Cuttysark Cv, Slidell, LA 70458For SaleMLS ID #2561471, Ariell E. Galle, Keller Williams Realty Service. ROAM MLS
