Experience Waterfront Living in Lakeshore Estates! Custom built waterfront home located in the gated community of Lakeshore Estates, offering picturesque water views and exceptional indoor-outdoor living. This 4-bedroom home features 3 full baths plus a half bath outdoors, and a bonus room with an open floor plan designed to take full advantage of the waterfront setting. The spacious kitchen overlooks the dining area and living room, showcasing high ceilings, a gas fireplace, an accent wall, granite countertops, a large island ideal for entertaining, custom cabinetry, stainless steel appliances, custom shutters, and a walk-in pantry. The primary suite offers beautiful water views and a spa-inspired bath featuring a freestanding soaking tub, marble vanity tops, walk-in shower, and closet. A laundry room with sink and spiral staircase leads to an upstairs bonus room ideal for a guest bedroom, office, or flex space and attic access. Split floor plan with guest suite with private bath The attic is decked for additional storage, and foam insulation adds energy efficiency. Step outside to your private backyard retreat featuring a heated gunite pool, hot tub, travertine tile, outdoor kitchen with built-in grill and sink, outdoor shower, outdoor half bath, and mounted TV. The fenced backyard, removable hurricane shutter panels, and spectacular water views complete this impressive outdoor space. Boating enthusiasts will appreciate the new boathouse and dock, with additional space for parking a large vessel. The home offers an elevation of 15.2 feet, and the flood insurance is assumable at approximately $1,223 annually, subject to policy terms and approval. Enjoy access by water to multiple restaurants, beach volleyball, entertainment, and excellent fishing. Conveniently located just minutes from I-10, I-12, and I-59, with easy access to New Orleans and the Mississippi Gulf Coast. Enjoy the views, embrace the lifestyle, and experience waterfront living at its finest!
For sale
$899,000
4080 Marina Villa E, Slidell, LA 70461
4beds
3,052sqft
Single Family Residence
Built in 2020
0.4 Acres Lot
$868,000 Zestimate®
$295/sqft
$125/mo HOA
What's special
Waterfront homePicturesque water viewsAttic accessFenced backyardCustom cabinetryWalk-in showerHeated gunite pool
- 12 days
- 459
- 36
Likely to sell faster than
Zillow last checked:
Listing updated:
Listed by:
Wendy P Englande,
Century 21 Investment Realty 985-643-4200
Source: ROAM MLS,MLS#: 200MYM
Facts & features
Interior
Bedrooms & bathrooms
- Bedrooms: 4
- Bathrooms: 4
- Full bathrooms: 3
- 1/2 bathrooms: 1
Primary bedroom
- Level: First
- Area: 265.2 Square Feet
- Dimensions: 17x15.6
Bedroom
- Level: First
- Area: 156.16 Square Feet
- Dimensions: 12.8x12.2
Bedroom
- Level: First
- Area: 151.04 Square Feet
- Dimensions: 12.8x11.8
Bedroom
- Level: First
- Area: 153.6 Square Feet
- Dimensions: 12.8x12
Primary bathroom
- Level: First
- Area: 224 Square Feet
- Dimensions: 12.8x17.5
Bathroom
- Level: First
- Area: 66.36 Square Feet
- Dimensions: 8.4x7.9
Bathroom
- Level: First
- Area: 51.24 Square Feet
- Dimensions: 8.4x6.1
Dining room
- Level: First
- Area: 135.68 Square Feet
- Dimensions: 12.8x10.6
Family room
- Level: Second
- Area: 390.6 Square Feet
- Dimensions: 18.6x21
Foyer
- Level: First
- Area: 71.28 Square Feet
- Dimensions: 6.6x10.8
Kitchen
- Level: First
- Area: 219.01 Square Feet
- Dimensions: 12.8x17.11
Laundry
- Level: First
- Area: 89.91 Square Feet
- Dimensions: 8.1x11.1
Living room
- Level: First
- Area: 450.94 Square Feet
- Dimensions: 18.11x24.9
Heating
- Central, Multiple Units
Cooling
- Central Air, Ceiling Fan(s), Multi Units
Appliances
- Laundry: Electric Dryer Hookup, Main Level, Sink, Washer Hookup, Inside, Lower Level
Features
- Breakfast Bar, Double Vanity, Entrance Foyer, Eat-in Kitchen, In-Law Floorplan, Kitchen Island, Open Floorplan, Pantry, Primary Downstairs, Smart Thermostat, Storage, High Ceilings, Guest Suite, Separate Shower, Standalone Tub, Tray Ceiling(s), Crown Molding, Custom Built Cabinets, Water Closet
- Windows: Double Pane Windows, Shutters, Window Treatments
- Number of fireplaces: 1
- Fireplace features: Gas Starter
Interior area
- Total interior livable area: 3,052 sqft
Video & virtual tour
Property
Parking
- Total spaces: 2
- Parking features: Attached Garage, Driveway, Garage Door Opener, Boat
- Garage spaces: 2
- Has uncovered spaces: Yes
Features
- Levels: Two
- Stories: 2
- Exterior features: Built-in Barbecue, Smart Camera(s)/Recording, Storage, Outdoor Kitchen, Outdoor Shower
- Has private pool: Yes
- Pool features: Fenced, Heated, In Ground, Pool/Spa Combo, Salt Water, Gunite
- Fencing: Security
- Has view: Yes
- View description: Water, Canal, Lake, Pool
- Has water view: Yes
- Water view: Canal,Lake
- Waterfront features: Canal Front, Lake Front, Navigable Water
Lot
- Size: 0.4 Acres
- Dimensions: 55 x 228
- Features: Landscaped, No Outlet Street, Bulkhead, Back Yard
Details
- Additional structures: Boat House, See Remarks
- Parcel number: 127265
Construction
Type & style
- Home type: SingleFamily
- Property subtype: Single Family Residence
Materials
- Synthetic Stucco
- Foundation: Slab
- Roof: Shingle
Condition
- Year built: 2020
- Major remodel year: 2020
Utilities & green energy
- Electric: Circuit Breakers
- Sewer: Public Sewer
- Water: Public
- Utilities for property: Cable Available, Cable Connected, Electricity Available, Electricity Connected, Propane, Sewer Available, Sewer Connected, Underground Utilities, Water Available, Internet Available, Internet Connected, Phone Available
Community & HOA
Community
- Features: Gated
- Security: Carbon Monoxide Detector(s), Closed Circuit Camera(s), Gated Community, Smoke Detector(s), Security Gate, Security System Owned
- Subdivision: Lakeshore Estates
HOA
- Has HOA: Yes
- Services included: Common Area Maintenance, Maintenance of Subdivision Entry
- HOA fee: $1,500 annually
- HOA name: Lakeshore Estates East POA
- HOA phone: 985-774-1222
Location
- Region: Slidell
Financial & listing details
- Price per square foot: $295/sqft
- Tax assessed value: $637,343
- Annual tax amount: $8,045
- Date on market: 11/5/2026
- Listing terms: 1031 Exchange,Cash,Conventional,VA Loan
Estimated market value
$868,000
$825,000 - $911,000
$3,804/mo
Price history
| Date | Event | Price |
|---|---|---|
| 11/5/2026 | Listed for sale | $899,000+18.3%$295/sqft |
Source:  ROAM MLS #200MYM Report a problem | ||
| 7/26/2024 | Sold | -- |
Source: ROAM MLS #2437573 Report a problem | ||
| 6/21/2024 | Pending sale | $760,000$249/sqft |
Source:  NextHome #2437573 Report a problem | ||
| 6/21/2024 | Contingent | $760,000$249/sqft |
Source:  GSREIN #2437573 Report a problem | ||
| 5/1/2024 | Price change | $760,000-1.9%$249/sqft |
Source: GSREIN #2437573 Report a problem | ||
| 4/18/2024 | Price change | $775,000-1.9%$254/sqft |
Source: GSREIN #2437573 Report a problem | ||
| 3/15/2024 | Listed for sale | $789,900$259/sqft |
Source: GSREIN #2437573 Report a problem | ||
| 4/17/2018 | Sold | -- |
Source: Public Record Report a problem | ||
Public tax history
| Year | Property taxes | Tax assessment |
|---|---|---|
| 2025 | $8,045 +8.8% | $63,734 |
| 2024 | $7,394 +45.3% | $63,734 +47.8% |
| 2023 | $5,089 -2% | $43,114 |
| 2022 | $5,191 +0.1% | $43,114 |
| 2021 | $5,184 +12.7% | $43,114 +9.9% |
| 2020 | $4,600 +460.7% | $39,234 +613.3% |
| 2019 | $820 +149.1% | $5,500 +150% |
| 2018 | $329 -0.6% | $2,200 |
| 2017 | $332 -2.3% | $2,200 |
| 2016 | $339 | $2,200 +10% |
| 2015 | $339 +7% | $2,000 |
| 2014 | $317 +2% | $2,000 |
| 2013 | $311 | $2,000 |
Find assessor info on the county website
Monthly payment
Est. payment
Payment breakdown
Explore the cost of this home by adjusting the details. Changes won't be saved.Climate risks
Neighborhood: 70461


Similar homes
- $849,9004 bd4 ba2.4k sqft104 Moray Dr, Slidell, LA 70461For Sale
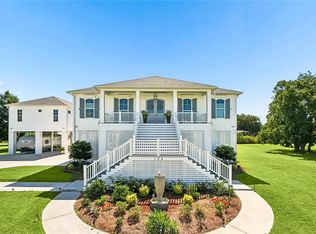
 MLS ID #2557914, Wendy P Englande, Century 21 Investment Realty. ROAM MLS
- $980,0005 bd5 ba3k sqft52486 Highway 90, Slidell, LA 70461For Sale
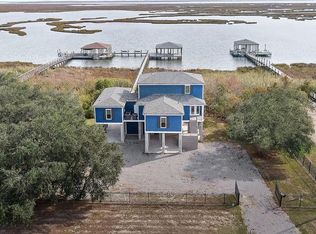 MLS ID #2499713, Puddy F Robinson, Crescent Sotheby's International Realty. ROAM MLS
- $609,0004 bd3 ba3.1k sqft114 Bluegill Dr, Slidell, LA 70461For Sale
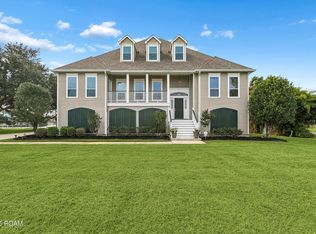 MLS ID #200OBT, Ashley A Merritt, Coldwell Banker TEC Metairie. ROAM MLS
- $1,100,0004 bd5 ba4.2k sqft1481 Lakeshore Blvd, Slidell, LA 70461For Sale
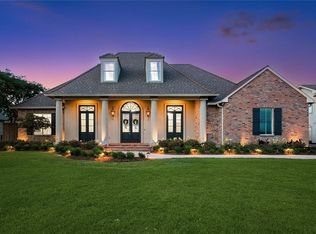 MLS ID #2555514, David W Stewart, Engel & Volkers Slidell - Mand. ROAM MLS
- $999,9955 bd6 ba3.9k sqft3028 Sunrise Blvd, Slidell, LA 70461For SaleMLS ID #2573410, Wendy Tynes, Compass Slidell. ROAM MLS
- $889,0003 bd3 ba3.4k sqft111 Hooper Loop, Slidell, LA 70461For SaleMLS ID #2332111, Ashley A Merritt, Coldwell Banker TEC Metairie. ROAM MLS
- $460,0004 bd3 ba3k sqft1085 Claire Dr, Slidell, LA 70461For SaleMLS ID #200OJU, Kevin Clarke, Keller Williams NOLA Northlake. ROAM MLS
- $589,0004 bd3 ba2.5k sqft117 Mossy Swamp Ln, Slidell, LA 70461For SaleMLS ID #200UVG, Fabian Largaespada, NOLA Living Realty. ROAM MLS
- $899,9005 bd6 ba4.4k sqft45 Oak Tree Dr, Slidell, LA 70458For SaleMLS ID #2581320, Kristy D Franatovich, ABEK Real Estate. ROAM MLS
- $710,0004 bd4 ba3.4k sqft1020 Parkpoint Dr, Slidell, LA 70461For SaleMLS ID #2579657, Jeffery C Puckett, Compass Slidell. ROAM MLS
- $694,0005 bd3 ba3k sqft559 N Caleb Dr, Slidell, LA 70461For SaleMLS ID #2566632, Brittney Gatlin, Engel & Volkers Slidell - Mand. ROAM MLS
- $849,9004 bd3 ba3.2k sqft207 Dutton Ct, Slidell, LA 70461For SaleMLS ID #2574157, Jessica H Macaluso, Compass Slidell. ROAM MLS
- $565,0004 bd3 ba2.9k sqft443 Clayton Ct, Slidell, LA 70461For SaleMLS ID #200IPN, Colleen C Fickle, ERA Top Agent Realty. ROAM MLS
- $649,9004 bd3 ba2.8k sqft306 La Chenier Dr, Slidell, LA 70461For SaleMLS ID #2566974, Serina Beck, Century 21 Investment Realty. ROAM MLS
- $575,0004 bd3 ba2.8k sqft61481 N Military Rd #70461, Slidell, LA 70461For SaleMLS ID #200IWL, Jeffrey Alan Breland, Century 21 Investment Realty. ROAM MLS
- $515,0004 bd3 ba3.3k sqft109 Kendrick Dr, Slidell, LA 70461For SaleMLS ID #2532754, Jessica H Macaluso, Compass Slidell. ROAM MLS
- $549,9004 bd3 ba3.1k sqft2000 Old River Rd, Slidell, LA 70461For SaleMLS ID #2561202, Carol M Richard, Engel & Volkers Slidell - Mand. ROAM MLS
- $595,0004 bd4 ba3.2k sqft113 Rivers Edge Ct, Slidell, LA 70461For SaleMLS ID #2581831, Marina C Stevens, Compass Slidell. ROAM MLS
- $485,0004 bd4 ba3.2k sqft440 E Honors Point Ct, Slidell, LA 70458For SaleMLS ID #200JPM, Kasey Fiorella, Fiorella Avenue Realty. ROAM MLS
