New Construction--to be built!!! Be the first to own this beautifully designed new construction home, where modern style meets quality craftmanship. This thoughtfully designed floor plan will feature and open-concept living area, spacious bedrooms, and stylish finishes throughout. Don't miss your chance to own a brand-new home in this desirable location. Contact us today for floor plans, available upgrades, estimated completion timeline, and additional details.
Active
$649,900
306 La Chenier Dr, Slidell, LA 70461
4beds
2,801sqft
Single Family Residence
Built in ----
0.28 Acres Lot
$635,900 Zestimate®
$232/sqft
$29/mo HOA
What's special
- 98 days
- 38
- 0
Zillow last checked:
Listing updated:
Listed by:
Serina Beck 985-285-8912,
Century 21 Investment Realty 985-643-4200
Source: GSREIN,MLS#: 2566974
Facts & features
Interior
Bedrooms & bathrooms
- Bedrooms: 4
- Bathrooms: 3
- Full bathrooms: 3
Primary bedroom
- Description: Flooring: Laminate,Simulated Wood
- Level: Lower
- Dimensions: 16.7x13.3
Bedroom
- Description: Flooring: Laminate,Simulated Wood
- Level: Lower
- Dimensions: 12.4x14
Bedroom
- Description: Flooring: Laminate,Simulated Wood
- Level: Lower
- Dimensions: 12.2x11.5
Bedroom
- Description: Flooring: Laminate,Simulated Wood
- Level: Lower
- Dimensions: 12.4x14.1
Breakfast room nook
- Description: Flooring: Laminate,Simulated Wood
- Level: Lower
- Dimensions: 13x12.1
Den
- Description: Flooring: Laminate,Simulated Wood
- Level: Lower
- Dimensions: 19.6x24
Kitchen
- Description: Flooring: Laminate,Simulated Wood
- Level: Lower
- Dimensions: 13x16.9
Laundry
- Description: Flooring: Laminate,Simulated Wood
- Level: Lower
- Dimensions: 8.3x10
Heating
- Gas, Multiple Heating Units
Cooling
- Central Air, 2 Units
Appliances
- Included: Cooktop, Dishwasher, Disposal, Microwave, Oven
Features
- Attic, Ceiling Fan(s), Carbon Monoxide Detector, Pantry, Pull Down Attic Stairs, Stainless Steel Appliances
- Windows: Screens
- Attic: Pull Down Stairs
- Has fireplace: Yes
- Fireplace features: Gas Starter, Wood Burning
Interior area
- Total structure area: 3,605
- Total interior livable area: 2,801 sqft
Property
Parking
- Total spaces: 2
- Parking features: Garage, Two Spaces
- Has garage: Yes
Features
- Levels: One
- Stories: 1
- Patio & porch: Brick, Covered, Porch
- Exterior features: Porch
Lot
- Size: 0.28 Acres
- Dimensions: 100 x 120
- Features: Outside City Limits, Rectangular Lot
Details
- Parcel number: 135731
- Special conditions: None
Construction
Type & style
- Home type: SingleFamily
- Architectural style: Traditional
- Property subtype: Single Family Residence
Materials
- Brick, HardiPlank Type
- Foundation: Slab
- Roof: Shingle
Condition
- New Construction
- New construction: Yes
Details
- Warranty included: Yes
Utilities & green energy
- Sewer: Public Sewer
- Water: Public
Green energy
- Energy efficient items: Lighting, Windows
Community & HOA
Community
- Security: Smoke Detector(s)
- Subdivision: Turtle Creek
HOA
- Has HOA: Yes
- HOA fee: $350 annually
Location
- Region: Slidell
Financial & listing details
- Price per square foot: $232/sqft
- Date on market: 7/9/2026
Estimated market value
$635,900
$604,000 - $668,000
$2,909/mo
Price history
| Date | Event | Price |
|---|---|---|
| 7/9/2026 | Listed for sale | $649,900$232/sqft |
Source:  GSREIN #2566974 Report a problem GSREIN #2566974 Report a problem | ||
Public tax history
Tax history is unavailable.
Monthly payment
Est. payment
Payment breakdown
Explore the cost of this home by adjusting the details. Changes won't be saved.Climate risks
Neighborhood: 70461
Nearby schools
Schools provided by the listing agent
- Elementary: CYPRESS/HIE
- Middle: LITTLE OAK
- High: NORTHSHORE
Source: GSREIN. This data may not be complete. We recommend contacting the local school district to confirm school assignments for this home.

Similar homes
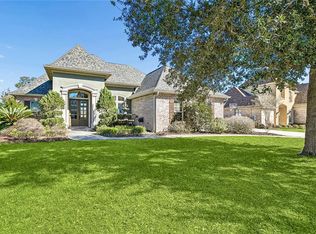
- $710,0004 bd4 ba3.4k sqft1020 Parkpoint Dr, Slidell, LA 70461For Sale
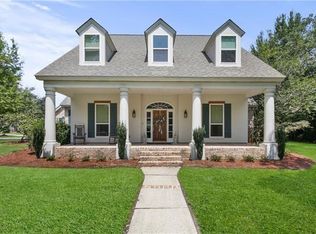
 MLS ID #2579657, Jeffery Puckett, Compass Slidell. GSREIN
 - $640,0004 bd3 ba2.8k sqft362 Leeds St, Slidell, LA 70461New Construction
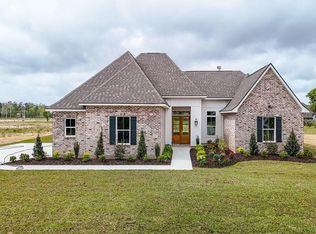 MLS ID #2551072, Serina Beck, Century 21 Investment Realty. GSREIN
 - $479,0004 bd4 ba3.7k sqft394 Starling Dr, Slidell, LA 70461For Sale
 MLS ID #2572973, Marina Stevens, Compass Slidell. GSREIN
 - $450,0004 bd4 ba3.4k sqft119 Ayshire Ct, Slidell, LA 70461For Sale
 MLS ID #2565272, Wanda Rogers, ERA Top Agent Realty. GSREIN
 - $417,5004 bd2 ba2.7k sqft1104 Bay Ridge Dr, Slidell, LA 70461For SaleMLS ID #2564459, Allison LeFrere, Engel & Volkers Slidell - Mandeville. GSREIN
- $429,9005 bd4 ba3k sqft200 Leeds Dr, Slidell, LA 70461For SaleMLS ID #2565640, Amanda Beltran, Leila Perez Realty. GSREIN
- $535,0005 bd5 ba3.6k sqft40477 Crawford Landing Rd, Slidell, LA 70461For SaleMLS ID #2551380, Kasey Fiorella, Fiorella Avenue Realty. GSREIN
- $485,0004 bd3 ba2.9k sqft305 E Pearl Dr, Slidell, LA 70461For SaleMLS ID #2546944, Todd Pichon, Keller Williams Realty Services. GSREIN
- $399,5004 bd3 ba2.7k sqft56 Doubloon Dr, Slidell, LA 70461For SaleMLS ID #2561889, Kerri Lawless, eXp Realty, LLC. GSREIN
- $355,0004 bd3 ba3k sqft1120 Lori Dr, Slidell, LA 70461For SaleMLS ID #2574661, Ashley Merritt, Coldwell Banker TEC METAIRIE. GSREIN
- $410,0004 bd3 ba3.2k sqft150 Middle Pearl Dr, Slidell, LA 70461For SaleMLS ID #2574270, Janice Brown, Atlas Real Estate Company, LLC. GSREIN
- $399,5005 bd3 ba3.2k sqft75 E Pinewood Dr, Slidell, LA 70458For SaleMLS ID #2581637, Debra Vititoe, Atlas Real Estate Company, LLC. GSREIN
- $354,0004 bd2 ba2.4k sqft2018 Old River Rd, Slidell, LA 70461For SaleMLS ID #2570118, Stephanie Saizan, United Real Estate Partners. GSREIN
- $695,0004 bd3 ba3.5k sqft314 Stonebridge Loop, Slidell, LA 70458For SaleMLS ID #2564332, Jeffrey Breland, Century 21 Investment Realty. GSREIN
- $443,0003 bd4 ba3.5k sqft114 Kendrick Dr, Slidell, LA 70461For SaleMLS ID #2577073, Wendy Englande, Century 21 Investment Realty. GSREIN
- $380,0003 bd3 ba3.1k sqft204 Camborne Ln, Slidell, LA 70461For SaleMLS ID #2559900, Deana Bradley, Atlas Real Estate Company, LLC. GSREIN
- $449,0004 bd5 ba3.6k sqft233 Leeds St, Slidell, LA 70461For SaleMLS ID #2568168, Evelyn Jezil, Homesmart Realty South. GSREIN
- $359,9004 bd3 ba2.8k sqft303 Koel Ct, Slidell, LA 70461For SaleMLS ID #2572730, Lisa Greenleaf, Compass Covington (LATT27). GSREIN
- $349,9004 bd3 ba2.9k sqft266 Blue Crane Dr APT 2, Slidell, LA 70461For SaleMLS ID #2563997, Brandon Salassi, 1 Percent Lists. GSREIN
