Experience exceptional luxury in Turtle Creek Subdivision. Situated on an oversized lot, this modern masterpiece offers 4 bedrooms, 3.5 baths, and three ensuite bedrooms with spacious walk-in closets. Soaring ceilings and a striking linear electric fireplace create an impressive welcome. The primary suite is a private retreat featuring a deep soaking tub, oversized custom shower, and custom walk-in closet with direct access to the laundry room. A dedicated office with custom wood doors and a spacious game room provide flexibility for work and entertaining. The game room opens to a grand covered outdoor living area with a custom cypress ceiling soaring approximately 20 feet, an oversized fan, outdoor kitchen, surround sound, and convenient lighting and climate controls. The private backyard is designed for resort-style living with a custom heated and chilled pool, hot tub, putting green, lush landscaping, dusk-to-dawn lighting, and a high-end French subsurface drainage system. Additional features include a water-cooled whole-house generator with seamless backup, water osmosis system, advanced security system, plantation shutters, electric shutters, doggie door and a three-car garage with an electric vehicle charging station. Two driveways provide abundant parking, including space for an RV or boat. Thoughtfully designed with luxury, comfort, and functionality in mind, this remarkable property offers an elevated lifestyle indoors and out. Schedule your private tour today.
Active
$1,225,000
514 S Caleb Dr, Slidell, LA 70461
4beds
3,871sqft
Single Family Residence
Built in 2021
0.59 Acres Lot
$-- Zestimate®
$316/sqft
$29/mo HOA
What's special
Putting greenLush landscapingPlantation shuttersHot tubDusk-to-dawn lightingOversized lotSpacious walk-in closets
- 13 days
- 633
- 50
Likely to sell faster than
Zillow last checked:
Listing updated:
Listed by:
KELLY WAGNER 504-495-3842,
Realty One Group Immobilia 985-218-8081
Source: GSREIN,MLS#: 2578078
Facts & features
Interior
Bedrooms & bathrooms
- Bedrooms: 4
- Bathrooms: 5
- Full bathrooms: 4
- 1/2 bathrooms: 1
Primary bedroom
- Level: Lower
- Dimensions: 16.4 x 17.1
Bedroom
- Level: Lower
- Dimensions: 12.5 x 13
Bedroom
- Level: Lower
- Dimensions: 15.11 x 12.8
Bedroom
- Level: Lower
- Dimensions: 12.5 x 12
Primary bathroom
- Level: Lower
Bathroom
- Level: Lower
- Dimensions: 7.8 x 7.11
Bathroom
- Level: Lower
- Dimensions: 7.11 x 7.11
Bathroom
- Level: Lower
- Dimensions: 12.5 x 5.1
Other
- Level: Lower
- Dimensions: 9.10 x 11.5
Breakfast room nook
- Level: Lower
- Dimensions: 13.2 x 13.1
Dining room
- Level: Lower
- Dimensions: 11.10 x 15.1
Game room
- Level: Lower
- Dimensions: 14.9 x 16.7
Kitchen
- Level: Lower
- Dimensions: 13.2 x 20.10
Laundry
- Level: Lower
- Dimensions: 15 x 7
Living room
- Level: Lower
- Dimensions: 20.11 x 25.1
Mud room
- Level: Lower
- Dimensions: 17.10 x 5.4
Office
- Level: Lower
- Dimensions: 12.2 x 10.11
Heating
- Central, Multiple Heating Units
Cooling
- 2 Units
Appliances
- Included: Cooktop, Dishwasher, Microwave, Oven, Range, Wine Cooler
- Laundry: Washer Hookup, Dryer Hookup
Features
- Stainless Steel Appliances, Wired for Sound
- Windows: Screens
- Has fireplace: Yes
- Fireplace features: Gas, Other
Interior area
- Total structure area: 5,493
- Total interior livable area: 3,871 sqft
Property
Parking
- Total spaces: 3
- Parking features: Attached, Garage, Three or more Spaces, Boat, RV Access/Parking
- Has attached garage: Yes
Features
- Levels: One
- Stories: 1
- Patio & porch: Covered, Oversized, Patio, Porch
- Exterior features: Fence, Porch, Patio, Outdoor Kitchen
- Pool features: In Ground, Salt Water
- Has spa: Yes
Lot
- Size: 0.59 Acres
- Dimensions: 116 x 156 x 214 x 151
- Features: City Lot, Oversized Lot
Details
- Parcel number: 116542
- Special conditions: None
Construction
Type & style
- Home type: SingleFamily
- Architectural style: Traditional
- Property subtype: Single Family Residence
Materials
- Brick
- Foundation: Slab
- Roof: Other,Shingle
Condition
- Excellent
- Year built: 2021
Utilities & green energy
- Electric: Generator
- Sewer: Public Sewer
- Water: Public
Green energy
- Energy efficient items: Insulation, Lighting, Water Heater, Windows
Community & HOA
Community
- Features: Common Grounds/Area
- Security: Security System, Closed Circuit Camera(s), Smoke Detector(s)
- Subdivision: Turtle Creek
HOA
- Has HOA: Yes
- HOA fee: $350 annually
Location
- Region: Slidell
Financial & listing details
- Price per square foot: $316/sqft
- Tax assessed value: $596,917
- Annual tax amount: $6,629
- Date on market: 9/22/2026
Estimated market value
Not available
Estimated sales range
Not available
Not available
Price history
| Date | Event | Price |
|---|---|---|
| 9/22/2026 | Listed for sale | $1,225,000-3.9%$316/sqft |
Source:  GSREIN #2578078 Report a problem GSREIN #2578078 Report a problem | ||
| 9/2/2025 | Sold | -- |
Source: GSREIN #2487577 Report a problem | ||
| 7/10/2025 | Contingent | $1,275,000$329/sqft |
Source: GSREIN #2487577 Report a problem | ||
| 2/18/2025 | Listed for sale | $1,275,000-1.9%$329/sqft |
Source: GSREIN #2487577 Report a problem | ||
| 8/19/2024 | Listed for sale | $1,300,000$336/sqft |
Source: GSREIN #2462549 Report a problem | ||
| 3/19/2021 | Sold | -- |
Source: GSREIN #2291873 Report a problem | ||
| 9/16/2016 | Sold | -- |
Source: Public Record Report a problem | ||
Public tax history
| Year | Property taxes | Tax assessment |
|---|---|---|
| 2025 | $6,629 +2.7% | $59,692 +6% |
| 2024 | $6,453 +6.1% | $56,297 +12.8% |
| 2023 | $6,084 -14.9% | $49,907 |
| 2022 | $7,148 +518.8% | $49,907 +529.3% |
| 2021 | $1,155 +0.5% | $7,931 |
| 2020 | $1,149 -0.7% | $7,931 +3% |
| 2019 | $1,158 -0.4% | $7,700 |
| 2018 | $1,162 -0.6% | $7,700 |
| 2017 | $1,169 +134.9% | $7,700 +150% |
| 2016 | $498 | $3,080 +54% |
| 2015 | $498 +59.9% | $2,000 |
| 2014 | $311 -6.6% | $2,000 |
| 2013 | $333 | $2,000 |
Find assessor info on the county website
Monthly payment
Est. payment
Payment breakdown
Explore the cost of this home by adjusting the details. Changes won't be saved.Climate risks
Neighborhood: 70461
Nearby schools
Schools provided by the listing agent
- Elementary: www.stpsb.org
- Middle: www.stpsb.org
- High: www.stpsb.org
Source: GSREIN. This data may not be complete. We recommend contacting the local school district to confirm school assignments for this home.


Similar homes
- $710,0004 bd4 ba3.4k sqft1020 Parkpoint Dr, Slidell, LA 70461For Sale
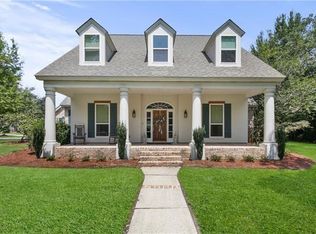
 MLS ID #2579657, Jeffery Puckett, Compass Slidell. GSREIN
 - $1,399,0005 bd6 ba5.5k sqft305 Highland Bluff Dr, Slidell, LA 70461For Sale
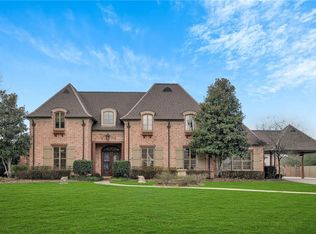 MLS ID #2574163, Adrienne LaBauve, eXp Realty, LLC. GSREIN
 - $694,0005 bd3 ba3k sqft559 N Caleb Dr, Slidell, LA 70461For Sale
 MLS ID #2566632, Brittney Gatlin, Engel & Volkers Slidell - Mandeville. GSREIN
 - $1,100,0004 bd5 ba4.2k sqft1481 Lakeshore Blvd, Slidell, LA 70461For Sale
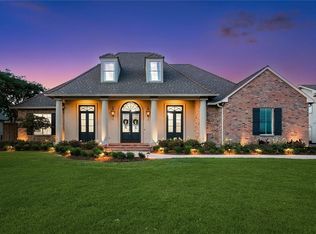 MLS ID #2555514, David Stewart, Engel & Volkers Slidell - Mandeville. GSREIN
 - $649,9007 bd6 ba4.2k sqft108 Rue De Bourbon, Slidell, LA 70461For SaleMLS ID #2576032, Jenny Lazo, Keller Williams Realty Services. GSREIN
- $1,545,0005 bd5 ba4.9k sqft464 Arbor View Dr, Slidell, LA 70461For SaleMLS ID #2566648, Nicole Hernandez, Engel & Volkers Slidell - Mandeville. GSREIN
- $1,325,0004 bd5 ba4.5k sqft1113 Lakeshore Blvd, Slidell, LA 70461For SaleMLS ID #2562696, Amanda Jones, Compass Mandeville. GSREIN
- $649,9004 bd3 ba2.8k sqft306 La Chenier Dr, Slidell, LA 70461New ConstructionMLS ID #2566974, Serina Beck, Century 21 Investment Realty. GSREIN
- $624,9005 bd3 ba3.1k sqft347 Leeds St, Slidell, LA 70461For SaleMLS ID #2556732, Christine Mottinger, ERA Top Agent Realty. GSREIN
- $1,155,0005 bd6 ba3.9k sqft3028 Sunrise Blvd, Slidell, LA 70461New ConstructionMLS ID #2573410, Wendy Tynes, Compass Slidell. GSREIN
- $1,189,5004 bd4 ba4.7k sqft3012 Sunrise Blvd, Slidell, LA 70461For SaleMLS ID #2536766, Jennifer Dillon, Engel & Volkers Slidell - Mandeville. GSREIN
- $980,0005 bd5 ba3k sqft52486 Highway 90, Slidell, LA 70461For SaleMLS ID #2499713, Puddy Robinson, Crescent Sotheby's International Realty. GSREIN
- $640,0004 bd3 ba2.8k sqft362 Leeds St, Slidell, LA 70461New ConstructionMLS ID #2551072, Serina Beck, Century 21 Investment Realty. GSREIN
- $889,0003 bd3 ba3.4k sqft111 Hooper Loop, Slidell, LA 70461For SaleMLS ID #2332111, Ashley Merritt, Coldwell Banker TEC METAIRIE. GSREIN
- $649,2003 bd3 ba2.4k sqft119 Shirmac Dr, Slidell, LA 70461For SaleMLS ID #2544048, Ben Tiblier, Engel & Volkers Slidell - Mandeville. GSREIN
- $865,0004 bd4 ba2.4k sqft104 Moray Dr, Slidell, LA 70461For SaleMLS ID #2557914, Wendy Englande, Century 21 Investment Realty. GSREIN
- $849,9004 bd3 ba3.2k sqft207 Dutton Ct, Slidell, LA 70461For SaleMLS ID #2574157, Jessica Macaluso, Compass Slidell. GSREIN
- $1,295,0004 bd4 ba4.8k sqft2009 Sunset Blvd, Slidell, LA 70461For SaleMLS ID #2532087, Wendy Tynes, Compass Mandeville. GSREIN
- $670,0004 bd4 ba4.3k sqft21 Treasure Isle Rd N, Slidell, LA 70461For SaleMLS ID #2523237, Alexander Peet, Wurth Real Estate Services. GSREIN
- $695,0004 bd3 ba3.5k sqft314 Stonebridge Loop, Slidell, LA 70458For SaleMLS ID #2564332, Jeffrey Breland, Century 21 Investment Realty. GSREIN
