*** RESORT-STYLE LUXURY LIVING WITH WATER VIEWS *** ASSUMABLE LOW FLOOD INSURANCE $2,230 yearly/full coverage *** ROOF ONLY 7 YEARS OLD ***Discover exceptional craftsmanship and resort-style living in this stunning McMath Construction custom home, perfectly positioned on an expansive .36-acre lot within a gated community. From the moment you enter through the custom Mahogany leaded-glass double doors, you’ll appreciate the thoughtful details and elevated finishes throughout. The backyard is truly an entertainer’s paradise, featuring a breathtaking INFINITY POOL with a generous tanning ledge, relaxing hot tub, custom flagstone patio, enormous easy-start gas fire pits, and a huge covered patio. A private BOATHOUSE with a large deck completes this extraordinary outdoor retreat, surrounded by swaying palms and lush landscaping. *** Inside, the impressive kitchen is designed for both everyday living and entertaining, offering granite countertops, center island with seating, five-burner gas stove, pot filler, abundant cabinetry, garbage compactor, wine cooler, ice maker, and a refrigerator that stays. *** The split floorplan provides privacy and comfort, including a luxurious primary suite with a dramatic step ceiling and exquisite ensuite bath featuring tile accents, separate shower, soaking tub, dual vanity, and a HUGE walk-in closet with built-ins. A spacious laundry room offers a sink and additional cabinetry. *** The inviting den boasts soaring ceilings and a radiant fireplace, creating an amazing gathering space. Upstairs, an impressive 917 sq. ft. private suite offers endless flexibility with a second den or game room, convenient wet bar, full bath, private bedroom, HUGE closet, and abundant storage—all while enjoying beautiful water views. A dedicated office completes this exceptional upper level. Luxury awaits in this one-of-a-kind home that seamlessly blends sleek interiors, exceptional craftsmanship and an unparalleled outdoor lifestyle.
Active
$625,000
1022 Mariners Cove Blvd, Slidell, LA 70458
5beds
3,878sqft
Single Family Residence
Built in 1997
0.36 Acres Lot
$592,500 Zestimate®
$161/sqft
$63/mo HOA
What's special
Water viewsBeautiful water viewsPrivate bedroomAbundant cabinetryDedicated officeHuge covered patioGarbage compactor
- 17 days
- 601
- 55
Likely to sell faster than
Zillow last checked:
Listing updated:
Listed by:
Jeffery Puckett 985-707-4145,
Compass Slidell 985-641-1000
Source: GSREIN,MLS#: 2574437
Facts & features
Interior
Bedrooms & bathrooms
- Bedrooms: 5
- Bathrooms: 5
- Full bathrooms: 4
- 1/2 bathrooms: 1
Primary bedroom
- Description: Flooring: Tile
- Level: First
- Dimensions: 22 X 15.9
Bedroom
- Description: Flooring: Tile
- Level: First
- Dimensions: 12 X 13.9
Bedroom
- Description: Flooring: Tile
- Level: First
- Dimensions: 13 X 12.90
Bedroom
- Description: Flooring: Plank,Simulated Wood
- Level: Second
- Dimensions: 14.80 X 12.90
Bedroom
- Description: Flooring: Plank,Simulated Wood
- Level: Second
- Dimensions: 14.80 x 12.90
Breakfast room nook
- Description: Flooring: Tile
- Level: First
- Dimensions: 13.60 X 10
Den
- Description: Flooring: Tile
- Level: First
- Dimensions: 17.70 X 19.90
Dining room
- Description: Flooring: Tile
- Level: First
- Dimensions: 13 X 12
Kitchen
- Description: Flooring: Tile
- Level: First
- Dimensions: 13.60 X 10
Laundry
- Description: Flooring: Tile
- Level: First
- Dimensions: 6 X 7.8
Heating
- Central
Cooling
- Central Air
Appliances
- Included: Cooktop, Double Oven, Dishwasher, Refrigerator
- Laundry: Washer Hookup, Dryer Hookup
Features
- Attic, Tray Ceiling(s), Ceiling Fan(s), Granite Counters, Stainless Steel Appliances, Vaulted Ceiling(s)
- Has fireplace: Yes
- Fireplace features: Wood Burning
Interior area
- Total structure area: 4,951
- Total interior livable area: 3,878 sqft
Property
Parking
- Total spaces: 2
- Parking features: Attached, Garage, Two Spaces
- Has attached garage: Yes
Features
- Levels: One and One Half
- Stories: 1.5
- Patio & porch: Covered, Balcony
- Exterior features: Balcony, Dock
- Pool features: In Ground
- On waterfront: Yes
- Waterfront features: Waterfront
Lot
- Size: 0.36 Acres
- Dimensions: 80 x 195
- Features: Outside City Limits, Oversized Lot
Details
- Parcel number: 124796
- Special conditions: None
Construction
Type & style
- Home type: SingleFamily
- Architectural style: Traditional
- Property subtype: Single Family Residence
Materials
- Brick
- Foundation: Slab
- Roof: Shingle
Condition
- Excellent
- Year built: 1997
Utilities & green energy
- Sewer: Public Sewer
- Water: Public
Community & HOA
Community
- Subdivision: Oak Harbor Mariners Cove
HOA
- Has HOA: Yes
- HOA fee: $750 annually
Location
- Region: Slidell
Financial & listing details
- Price per square foot: $161/sqft
- Tax assessed value: $436,369
- Annual tax amount: $4,578
- Date on market: 9/4/2026
Estimated market value
$592,500
$563,000 - $622,000
$3,973/mo
Price history
| Date | Event | Price |
|---|---|---|
| 9/4/2026 | Listed for sale | $625,000$161/sqft |
Source:  GSREIN #2574437 Report a problem GSREIN #2574437 Report a problem | ||
Public tax history
| Year | Property taxes | Tax assessment |
|---|---|---|
| 2025 | $4,578 -3.9% | $43,637 |
| 2024 | $4,765 +22.1% | $43,637 +25.6% |
| 2023 | $3,902 -2% | $34,742 |
| 2022 | $3,980 +0.1% | $34,742 |
| 2021 | $3,974 +0.5% | $34,742 |
| 2020 | $3,954 +11.5% | $34,742 +12% |
| 2019 | $3,548 -0.4% | $31,025 |
| 2018 | $3,561 -24.5% | $31,025 |
| 2017 | $4,714 +28.5% | $31,025 |
| 2016 | $3,667 | $31,025 -4.9% |
| 2015 | $3,667 -8.8% | $32,608 |
| 2014 | $4,022 +1.9% | $32,608 |
| 2013 | $3,945 +5.7% | $32,608 +3.3% |
| 2011 | $3,731 +0.4% | $31,562 |
| 2010 | $3,716 | $31,562 |
Find assessor info on the county website
Monthly payment
Est. payment
Payment breakdown
Explore the cost of this home by adjusting the details. Changes won't be saved.Climate risks
Neighborhood: 70458
- $657,200-- bd-- ba3.8k sqft1018 Mariners Cove Blvd, Slidell, LA 70458Off Market
- $456,5004 bd3 ba2.8k sqft1026 Mariners Cove Blvd, Slidell, LA 70458Off Market
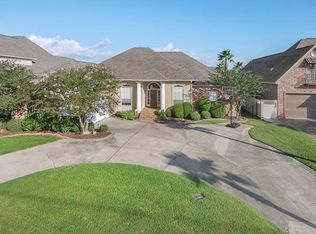
- $666,1004 bd5 ba4.3k sqft1030 Mariners Cove Blvd, Slidell, LA 70458Off Market
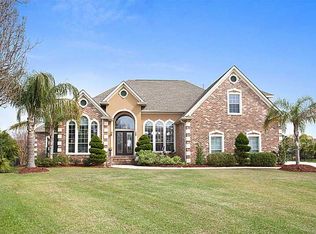
- $658,9005 bd4 ba3.7k sqft118 Barbados Ct, Slidell, LA 70458Off Market
Similar homes
- $589,0004 bd4 ba3.3k sqft80 Inlet Dr, Slidell, LA 70458For Sale
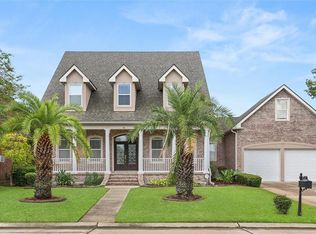
 MLS ID #2576322, Emily Haynie Ferraro, KELLER WILLIAMS REALTY 455-0100. GSREIN
 - $559,0004 bd3 ba4k sqft161 W Augusta Ln, Slidell, LA 70458For Sale
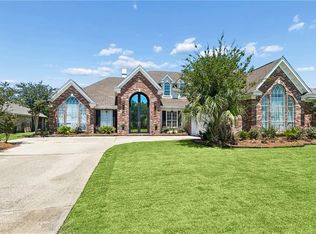 MLS ID #2566497, Nichell Thompson, Keller Williams Realty New Orleans. GSREIN
 - $589,0004 bd3 ba2.9k sqft1541 Cuttysark Cv, Slidell, LA 70458For Sale
 MLS ID #2576923, Ronald Tremblay, NOLA Living Realty. GSREIN
 - $540,0004 bd3 ba2.9k sqft257 E Augusta Ln, Slidell, LA 70458For Sale
 MLS ID #2576722, Jeffery Puckett, Compass Slidell. GSREIN
 - $589,5005 bd4 ba3.1k sqft1529 Cuttysark Cv, Slidell, LA 70458For SaleMLS ID #2561471, Ariell Galle, Keller Williams Realty Services. GSREIN
- $629,9006 bd3 ba3.3k sqft1588 Cuttysark Cv, Slidell, LA 70458For SaleMLS ID #2569276, Dale Dixon, Century 21 Investment Realty. GSREIN
- $659,9004 bd4 ba3.2k sqft1605 Vela Cv, Slidell, LA 70458For SaleMLS ID #2555375, Karen Morgan, Compass Covington (COMP27). GSREIN
- $515,0005 bd3 ba2.9k sqft1065 Clipper Dr, Slidell, LA 70458For SaleMLS ID #2565298, Amanda Miller, Amanda Miller Realty, LLC. GSREIN
- $575,0004 bd3 ba2.7k sqft1443 Royal Palm Dr, Slidell, LA 70458For SaleMLS ID #2575407, Sandra Douglas, Premier Edge Real Estate. GSREIN
- $670,0003 bd3 ba3.1k sqft1270 Cutter Cv, Slidell, LA 70458For SaleMLS ID #2561191, Wendy Englande, Century 21 Investment Realty. GSREIN
- $459,0004 bd4 ba3.2k sqft421 E Honors Point Ct, Slidell, LA 70458For SaleMLS ID #2574137, Stephanie Woodside, Keller Williams Realty New Orleans. GSREIN
- $684,0004 bd4 ba3.5k sqft1632 Vela Cv, Slidell, LA 70458For SaleMLS ID #2554483, Jessica Lasseigne, Blue Heron Realty. GSREIN
- $449,9004 bd4 ba3k sqft246 E Augusta Ln, Slidell, LA 70458For SaleMLS ID #2560081, Jennifer Blanchard, KELLER WILLIAMS REALTY 455-0100. GSREIN
- $705,0003 bd3 ba3.7k sqft1537 Cuttysark Cv, Slidell, LA 70458For SaleMLS ID #2558085, Amanda Miller, Amanda Miller Realty, LLC. GSREIN
- $390,0005 bd4 ba3.6k sqft328 Eden Isles Blvd, Slidell, LA 70458For SaleMLS ID #2572010, Thomas Bookhardt, United Real Estate Partners LLC. GSREIN
- $459,0004 bd4 ba2.9k sqft111 Columbia Pl, Slidell, LA 70458For SaleMLS ID #2569777, Gregg Tepper, Keller Williams Realty Services. GSREIN
- $498,0004 bd4 ba2.9k sqft200 Ranger Pl, Slidell, LA 70458For SaleMLS ID #2575764, Jennifer Johnson, Engel & Volkers Slidell - Mandeville. GSREIN
- $450,0003 bd3 ba2.5k sqft1007 Mariners Cove Blvd, Slidell, LA 70458For SaleMLS ID #2569871, Cara Rareshide, Crescent Sotheby's International Realty. GSREIN
- $475,0004 bd3 ba2.7k sqft250 E Augusta Ln, Slidell, LA 70458For SaleMLS ID #2525578, Tanya Witchen, Engel & Volkers Slidell - Mandeville. GSREIN
- $460,0003 bd3 ba2.6k sqft138 Pebble Beach Dr, Slidell, LA 70458For SaleMLS ID #2564471, Cody LeBoeuf, 1% Lists Realty Professionals. GSREIN
