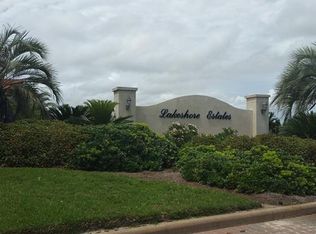
Exceptional waterfront estate in a gated community offering expansive views of Lake Pontchartrain with direct boat access to the lake. Designed for entertaining and everyday living, this custom home combines luxury finishes with resort style outdoor amenities.
The backyard features a custom pool and spa, multiple sun shelves, an oversized pool deck, outdoor kitchen and pavilion, covered patios, outdoor fireplace seating areas, and a large outdoor movie screen overlooking the water. A private covered boat house includes a boat lift, Sea-Doo/Jet-Ski lifts, and additional dock space with immediate access to Lake Pontchartrain.
Inside, the home offers soaring ceilings, an open floor plan, a dramatic staircase, oversized living spaces, and walls of glass that capture water views throughout. The chef's kitchen opens seamlessly to the main living areas and outdoor entertaining spaces.
Additional features include a dedicated home theater with tiered seating, a private fitness room, two oversized laundry rooms (one on each floor), multiple covered balconies overlooking the water, spacious bedrooms, and a 375 square foot primary bedroom closet!
Whether entertaining large groups or enjoying a quiet evening overlooking the lake, this property offers an unmatched combination of luxury, recreation, and waterfront living.
Active
Price cut: $150K (8/26)
$2,700,000
1480 Lakeshore Blvd, Slidell, LA 70461
6beds
9,846sqft
Single Family Residence
Built in 2021
0.31 Acres Lot
$2,553,800 Zestimate®
$274/sqft
$125/mo HOA
What's special
Custom pool and spaResort style outdoor amenitiesDramatic staircaseOpen floor planPrivate fitness roomBoat liftPrivate covered boat house
- 88 days
- 704
- 57
Zillow last checked:
Listing updated:
Listed by:
Blaine Tatje 504-293-2460,
Team Tatje Realtors, LLC 504-293-2460
Source: GSREIN,MLS#: 2566749
Facts & features
Interior
Bedrooms & bathrooms
- Bedrooms: 6
- Bathrooms: 7
- Full bathrooms: 7
Primary bedroom
- Level: First
- Dimensions: 27'4x20'2
Bedroom
- Level: First
- Dimensions: 14'6x11'11
Bedroom
- Level: Second
- Dimensions: 20x18'1
Bedroom
- Level: Second
- Dimensions: 14'9x14'7
Bedroom
- Level: Second
- Dimensions: 14'11x14'7
Bedroom
- Level: Second
- Dimensions: 15'6x14'3
Primary bathroom
- Level: First
- Dimensions: 20'2x14'6
Other
- Level: First
- Dimensions: 23'7x21'4
Breakfast room nook
- Level: First
- Dimensions: 20'3x17'4
Dining room
- Level: First
- Dimensions: 16'9x14'10
Family room
- Level: Second
- Dimensions: 23'9x20'10
Game room
- Level: Second
- Dimensions: 16'7x15'7
Kitchen
- Level: First
- Dimensions: 22'7x20'3
Laundry
- Level: First
- Dimensions: 17'10x13
Laundry
- Level: Second
- Dimensions: 17'11x10'9
Living room
- Level: First
- Dimensions: 28'10x25
Media room
- Level: Second
- Dimensions: 25x16
Office
- Level: First
- Dimensions: 14'9x14'9
Heating
- Central
Cooling
- Central Air
Features
- Pantry, Stone Counters, Stainless Steel Appliances
- Has fireplace: Yes
- Fireplace features: Gas
Interior area
- Total structure area: 14,342
- Total interior livable area: 9,846 sqft
Property
Parking
- Total spaces: 3
- Parking features: Attached, Garage, Three or more Spaces, Garage Door Opener
- Has attached garage: Yes
Features
- Levels: Two
- Stories: 2
- Patio & porch: Concrete, Covered, Balcony, Patio
- Exterior features: Balcony, Dock, Fence, Outdoor Kitchen, Patio
- Pool features: In Ground
- On waterfront: Yes
- Waterfront features: Waterfront, Lake
Lot
- Size: 0.31 Acres
- Dimensions: 87.86' x 304.58' x 308.74'
- Features: City Lot, Oversized Lot
Details
- Additional structures: Cabana
- Parcel number: 128731
- Special conditions: None
Construction
Type & style
- Home type: SingleFamily
- Architectural style: Contemporary
- Property subtype: Single Family Residence
Materials
- Brick
- Foundation: Slab
- Roof: Slate
Condition
- Excellent
- Year built: 2021
Utilities & green energy
- Electric: Generator
- Sewer: Public Sewer
- Water: Public
Community & HOA
Community
- Features: Gated
- Security: Security System, Closed Circuit Camera(s), Gated Community
- Subdivision: Lakeshore Estates
HOA
- Has HOA: Yes
- HOA fee: $1,500 annually
Location
- Region: Slidell
Financial & listing details
- Price per square foot: $274/sqft
- Date on market: 7/9/2026
Estimated market value
$2,553,800
$2.43M - $2.68M
$7,407/mo
Price history
| Date | Event | Price |
|---|---|---|
| 8/26/2026 | Price change | $2,700,000-5.3%$274/sqft |
Source:  GSREIN #2566749 Report a problem GSREIN #2566749 Report a problem | ||
| 7/9/2026 | Listed for sale | $2,850,000$289/sqft |
Source: GSREIN #2566749 Report a problem | ||
Public tax history
Tax history is unavailable.
Monthly payment
Est. payment
Payment breakdown
Explore the cost of this home by adjusting the details. Changes won't be saved.Climate risks
Neighborhood: 70461


Similar homes
- $2,995,0005 bd6 ba8.1k sqft1036 Lakeshore Blvd, Slidell, LA 70461For Sale

 MLS ID #2555232, Wendy Tynes, Compass Slidell. GSREIN
 - $3,490,0008 bd13 ba12k sqft1512 Lakeshore Blvd, Slidell, LA 70461For Sale
 MLS ID #2576214, Patrick Roberts, Homesmart Realty South. GSREIN
 - $1,790,0004 bd6 ba6.4k sqft1497 Lakeshore Blvd, Slidell, LA 70461For Sale
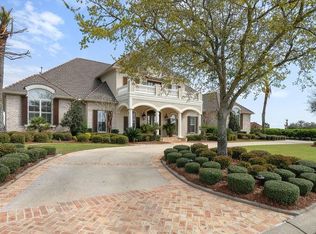 MLS ID #2568229, Wendy Tynes, Compass Slidell. GSREIN
 - $1,495,0005 bd7 ba5.4k sqft987 Lakeshore Blvd, Slidell, LA 70461For Sale
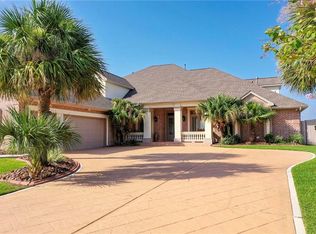 MLS ID #2568299, Elizabeth Jones, Fiorella Avenue Realty. GSREIN
 - $1,849,0006 bd6 ba7.4k sqft2065 Lakeshore Blvd S, Slidell, LA 70461For SaleMLS ID #2573246, Jeffrey Breland, Century 21 Investment Realty. GSREIN
- $2,199,0005 bd6 ba7.3k sqft1085 Lakeshore Blvd, Slidell, LA 70461For SaleMLS ID #2560554, Alicia Lagarde, ALC REALTY. GSREIN
- $1,850,0006 bd5 ba5.3k sqft276 Cape Breton Dr, Slidell, LA 70458For SaleMLS ID #2571274, Alicia Lagarde, ALC REALTY. GSREIN
- $1,545,0005 bd5 ba4.9k sqft464 Arbor View Dr, Slidell, LA 70461For SaleMLS ID #2566648, Nicole Hernandez, Engel & Volkers Slidell - Mandeville. GSREIN
- $1,399,0005 bd6 ba5.5k sqft305 Highland Bluff Dr, Slidell, LA 70461For SaleMLS ID #2574163, Adrienne LaBauve, eXp Realty, LLC. GSREIN
- $1,450,0004 bd5 ba5.3k sqft983 Lakeshore Blvd, Slidell, LA 70461For SaleMLS ID #2543703, Wendy Tynes, Compass Mandeville. GSREIN
