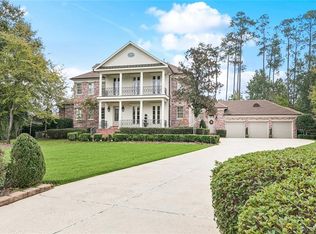
Welcome to 70 Tupelo Trace, an exceptional French Country residence nestled within the prestigious gated community of The Sanctuary in Mandeville. Offering over 4,800 square feet of refined living space, this beautifully renovated home seamlessly blends timeless architecture with sophisticated modern design.
Thoughtfully redesigned by LIVIO Design, the residence features six bedrooms, four-and-a-half bathrooms, soaring ceilings, abundant natural light, and elegant finishes throughout. The impressive chef's kitchen serves as the centerpiece of the home, featuring premium Thermador appliances, a six-burner gas range, built-in coffee system, stunning quartzite countertops, custom oak cabinetry, and two oversized islands designed for both entertaining and everyday living.
The spacious primary suite offers a luxurious retreat with heated bathroom floors and dual walk-in closets. A versatile floor plan includes two bedrooms on the main level, three on the second floor, and a private two-room third-floor suite ideal for guests, a media room, home office, or additional living space.
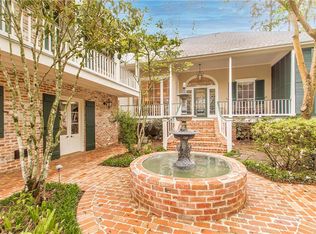
Notable improvements include a new condenser serving the third floor, updated HVAC equipment, a newer water heater, and roof improvements. A three-car garage provides generous parking and storage, while the inviting courtyard just off the kitchen creates an ideal setting for outdoor dining and relaxation.
Situated on a generous, tree-lined lot along a quiet cul-de-sac, this residence offers privacy while remaining conveniently located just minutes from the Causeway. Residents of The Sanctuary enjoy an exceptional collection of amenities, including a clubhouse, swimming pool, tennis courts, fitness center, stocked lake, soccer field, and miles of scenic walking trails.
With its thoughtfully designed interiors, extensive upgrades, and desirable location within one of the Northshore's premier gated communities, 70 Tupelo Trace presents an exceptional opportunity to experience luxury living in
For sale
Price cut: $51K (11/18)
$1,599,000
70 Tupelo Trce, Mandeville, LA 70471
6beds
4,822sqft
Single Family Residence
Built in 1999
0.59 Acres Lot
$1,512,800 Zestimate®
$332/sqft
$147/mo HOA
What's special
Versatile floor planCustom oak cabinetryStunning quartzite countertopsBeautifully renovated homeSpacious primary suiteSix bedroomsBuilt-in coffee system
- 17 days
- 578
- 63
Likely to sell faster than
Zillow last checked:
Listing updated:
Listed by:
Kathryn A Stalter,
Crescent Sotheby's International 504-944-3605
Source: ROAM MLS,MLS#: 200MPN
Facts & features
Interior
Bedrooms & bathrooms
- Bedrooms: 6
- Bathrooms: 5
- Full bathrooms: 4
- 1/2 bathrooms: 1
Primary bedroom
- Description: Ceiling Ht: 12, Flooring: Vinyl Wood Plank
- Level: First
- Area: 378 Square Feet
- Dimensions: 27X14
Bedroom
- Description: Ceiling Ht: 9, Flooring: Vinyl Wood Plank
- Level: First
- Area: 156 Square Feet
- Dimensions: 13X12
Bedroom
- Description: Ceiling Ht: 9, Flooring: Vinyl Wood Plank
- Level: Second
- Area: 221 Square Feet
- Dimensions: 17X13
Bedroom
- Description: Ceiling Ht: 9, Flooring: Vinyl Wood Plank
- Level: Second
- Area: 208 Square Feet
- Dimensions: 16X13
Bedroom
- Description: Ceiling Ht: 9, Flooring: Vinyl Wood Plank
- Level: Second
- Area: 208 Square Feet
- Dimensions: 16X13
Bedroom
- Description: Ceiling Ht: 9, Flooring: Vinyl Wood Plank
- Level: Third
- Area: 221 Square Feet
- Dimensions: 17X13
Primary bathroom
- Description: Ceiling Ht: 10, Flooring: Tile
- Level: First
- Area: 336 Square Feet
- Dimensions: 21X16
Breakfast
- Description: Ceiling Ht: 11, Flooring: Vinyl Wood Plank
- Level: First
- Area: 286 Square Feet
- Dimensions: 22X13
Dining room
- Description: Ceiling Ht: 11, Flooring: Vinyl Wood Plank
- Level: First
- Area: 273 Square Feet
- Dimensions: 21X13
Foyer
- Description: Ceiling Ht: 11, Flooring: Vinyl Wood Plank
- Level: First
- Area: 130 Square Feet
- Dimensions: 13X10
Game room
- Description: Ceiling Ht: 9, Flooring: Vinyl Wood Plank
- Level: Third
- Area: 375 Square Feet
- Dimensions: 25X15
Kitchen
- Description: Ceiling Ht: 11, Flooring: Vinyl Wood Plank
- Level: First
- Area: 220 Square Feet
- Dimensions: 20X11
Living room
- Description: Ceiling Ht: 21, Flooring: Vinyl Wood Plank
- Level: First
- Area: 528 Square Feet
- Dimensions: 24X22
Office
- Description: Ceiling Ht: 11, Flooring: Vinyl Wood Plank
- Level: First
- Area: 156 Square Feet
- Dimensions: 13X12
Heating
- Central, Natural Gas, Multiple Units
Cooling
- Attic Fan, Central Air, Ceiling Fan(s), Multi Units
Appliances
- Included: Built-In Freezer, Disposal, Double Oven, Dishwasher, Microwave, Refrigerator, Range, Built-In Gas Oven
- Laundry: Main Level
Features
- Dual Closets, Pantry, Wired for Sound, Custom Built Cabinets
- Flooring: Plank, Tile, Vinyl, Wood
- Number of fireplaces: 1
- Fireplace features: Wood Burning, Gas Starter
Interior area
- Total structure area: 5,730
- Total interior livable area: 4,822 sqft
Video & virtual tour
Property
Parking
- Total spaces: 3
- Parking features: Additional Parking, Attached Garage, Driveway, Garage Door Opener, Off Street, Covered
- Garage spaces: 3
- Has uncovered spaces: Yes
Features
- Levels: Three Or More
- Stories: 3
- Fencing: Other
Lot
- Size: 0.59 Acres
- Dimensions: 180.65 x 227.08 x 230.90 x 7.04
- Features: Cul-De-Sac, Irregular Lot, Other, Back Yard
Details
- Additional structures: Garage(s)
- Parcel number: 60461
Construction
Type & style
- Home type: SingleFamily
- Architectural style: French Provincial
- Property subtype: Single Family Residence
Materials
- Brick, Stucco
- Foundation: Slab
- Roof: Shingle
Condition
- Year built: 1999
- Major remodel year: 2025
Utilities & green energy
- Electric: Circuit Breakers
- Sewer: Public Sewer
- Water: Public
- Utilities for property: Natural Gas Available, Natural Gas Connected, Underground Utilities, Internet Available
Community & HOA
Community
- Features: Tennis Court(s), Clubhouse, Gated
- Security: 24 Hour Security, Carbon Monoxide Detector(s), Gated Community, Smoke Detector(s)
- Subdivision: The Sanctuary
HOA
- Has HOA: Yes
- Services included: Maintenance Grounds, Security, Common Area
- HOA fee: $1,760 annually
Location
- Region: Mandeville
Financial & listing details
- Price per square foot: $332/sqft
- Tax assessed value: $846,909
- Annual tax amount: $10,732
- Date on market: 11/4/2026
- Road surface type: Concrete, Paved
Estimated market value
$1,512,800
$1.44M - $1.59M
$5,649/mo
Price history
| Date | Event | Price |
|---|---|---|
| 11/18/2026 | Price change | $1,599,000-3.1%$332/sqft |
Source:  ROAM MLS #200MPN Report a problem | ||
| 11/4/2026 | Listed for sale | $1,650,000$342/sqft |
Source: ROAM MLS #200MPN Report a problem | ||
| 12/27/2024 | Sold | -- |
Source: Public Record Report a problem | ||
Public tax history
| Year | Property taxes | Tax assessment |
|---|---|---|
| 2025 | $10,732 +5.8% | $84,691 +0.4% |
| 2024 | $10,144 +13% | $84,382 +18.6% |
| 2023 | $8,978 0% | $71,171 |
| 2022 | $8,978 +7.7% | $71,171 |
| 2021 | $8,336 +0.1% | $71,171 |
| 2020 | $8,327 +12.6% | $71,171 +14.8% |
| 2019 | $7,393 -0.1% | $62,004 |
| 2018 | $7,404 -19% | $62,004 |
| 2017 | $9,141 +11.9% | $62,004 |
| 2016 | $8,172 | $62,004 +8.3% |
| 2015 | $8,172 +6.1% | $57,273 |
| 2014 | $7,699 -2.5% | $57,273 |
| 2013 | $7,897 +7.3% | $57,273 +8% |
| 2011 | $7,361 +0.3% | $53,039 |
| 2010 | $7,341 | $53,039 |
Find assessor info on the county website
Monthly payment
Est. payment
Payment breakdown
Explore the cost of this home by adjusting the details. Changes won't be saved.Climate risks
Neighborhood: 70471
Nearby schools
Schools provided by the listing agent
- Elementary: pontchartrain
- Middle: tchefuncte, mandeville
- High: mandeville
Source: ROAM MLS. This data may not be complete. We recommend contacting the local school district to confirm school assignments for this home.

Similar homes
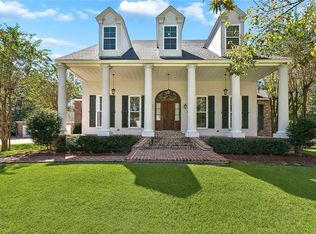
- $1,298,0004 bd5 ba5.6k sqft10 Ibis Ln, Mandeville, LA 70471For Sale
 MLS ID #2571359, Monica C Koeppel, Compass Covington (COMP27). ROAM MLS
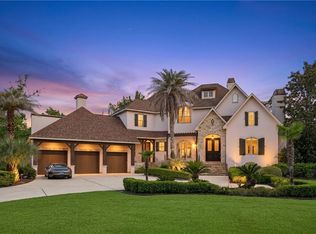
- $1,799,0005 bd5 ba5.5k sqft58 Preserve Ln, Mandeville, LA 70471For Sale
 MLS ID #2557508, Amanda Colceriu-Dandu, Fine Southern Properties, LLC. ROAM MLS
- $1,990,0006 bd6 ba6k sqft6 Finch Ln, Mandeville, LA 70471For Sale
 MLS ID #2555350, Amanda Colceriu-Dandu, Fine Southern Properties, LLC. ROAM MLS
- $1,299,0004 bd4 ba4k sqft427 Magnolia Ln, Mandeville, LA 70471For Sale
 MLS ID #2496488, Terrie J Hughes, KPG Realty, LLC. ROAM MLS
- $1,240,0003 bd6 ba4.3k sqft408 W Chase Ct, Mandeville, LA 70448For SaleMLS ID #000BYP, Puddy F Robinson, Crescent Sotheby's International Realty. ROAM MLS
- $1,800,0006 bd5 ba4.6k sqft228 Esquinance Dr, Mandeville, LA 70448For SaleMLS ID #2525016, Paul Slater, NOLA Property Advisors. ROAM MLS
- $1,249,0004 bd6 ba5.8k sqft445 Marina Oaks Dr, Mandeville, LA 70471For SaleMLS ID #2576144, Cynthia A Benbow, eXp Realty, LLC. ROAM MLS
- $1,195,0004 bd3 ba2.8k sqft204 W Beach Pkwy, Mandeville, LA 70448For SaleMLS ID #000BPL, Tammy M Whitehead, Compass Mandeville. ROAM MLS
- $1,224,0004 bd5 ba5.4k sqft480 E Chase Ct, Mandeville, LA 70448For SaleMLS ID #2582759, Carol Upton-Sieverding, Compass Mandeville. ROAM MLS
- $1,749,9007 bd9 ba5.4k sqft124 Lafitte St, Mandeville, LA 70448For SaleMLS ID #2575178, Gregg B Tepper, Keller Williams Realty Service. ROAM MLS
- $1,725,0005 bd7 ba4.6k sqft15532 Milloit Ln S, Covington, LA 70433For SaleMLS ID #2571023, Alice W McNeely, REVE, REALTORS. ROAM MLS
- $1,480,0005 bd5 ba3.7k sqft212 Lafitte St, Mandeville, LA 70448For SaleMLS ID #200SVG, Brittany E Picolo, Keller Williams Realty NO. ROAM MLS
- $1,875,0006 bd6 ba5.5k sqft1322 S Jahncke Ave, Covington, LA 70433For SaleMLS ID #2581101, Cameron P McNulty, Berkshire Hathaway HS - Mandeville. ROAM MLS
- $1,150,0005 bd5 ba3.6k sqft260 West St, Mandeville, LA 70448For SaleMLS ID #200JRN, Alice W McNeely, REVE, REALTORS. ROAM MLS
- $2,179,0004 bd4 ba4.1k sqft730 Copal St, Mandeville, LA 70448For SaleMLS ID #2548657, Puddy F Robinson, Crescent Sotheby's International Realty. ROAM MLS
- $1,265,0006 bd6 ba5.5k sqft691 Windermere Xing W, Madisonville, LA 70447For SaleMLS ID #2562957, Janet P Bray, United Real Estate Partners. ROAM MLS
- $949,0004 bd5 ba5.5k sqft36 Bennett Rd, Covington, LA 70433For SaleMLS ID #000BEY, Gina Constantino, ERA Top Agent Realty. ROAM MLS
- $995,0006 bd5 ba4.8k sqft68335 Taulla Dr, Covington, LA 70433For SaleMLS ID #24008206, James Keaty, Keaty Real Estate Team. ROAM MLS
- $1,660,0004 bd5 ba4.9k sqft73279 Military Rd, Covington, LA 70435For SaleMLS ID #2564425, Suzette K Hubbell, Compass Covington (COMP27). ROAM MLS
- $899,0004 bd4 ba2.8k sqft2724 South St, Mandeville, LA 70448For SaleMLS ID #2582897, Gregg B Tepper, Keller Williams Realty Service. ROAM MLS
