Stately and refined, this exceptional residence sits on nearly an acre in the prestigious gated community of The Sanctuary. Perfectly positioned on a quiet cul-de-sac, the home spans over 6,300 square feet across three levels, offering timeless elegance, comfort, and craftsmanship throughout.
Inside, rich nail-down wood floors, detailed millwork, and soaring ceilings set an inviting tone. The chef’s kitchen is a showpiece, featuring a grand island, double ovens, warming drawer, five-burner cooktop, built-in refrigerator/freezer, and a butler’s pantry with glass-front cabinetry, bar sink, ice maker, and wine cooler. The adjoining keeping room with beamed cathedral ceiling and the spacious living room with dual French doors create seamless flow for entertaining.
The tranquil primary suite overlooks the pool and includes a hidden dressing area with built-ins, safe, and a spa bath with hydro tub, seamless glass shower, and marble vanities. Upstairs are three four bedrooms with generous closets, a flex room or office, and a balcony with copper flooring and wrought iron railings. The third level features a furnished media room with Sony theater system, and a gigantic storage closet.
Outdoors, the resort-style backyard invites relaxation with a heated pool and spa, full cabana with kitchen, fireplace, and full bath, plus a separate gazebo for shaded seating. Copper gutters, iron fencing, lush landscaping, sprinkler and mosquito systems complete the exterior.
Additional features include surround sound, security cameras, generator, newer roof and HVAC units. This is an extraordinary opportunity to live in one of Mandeville’s most sought-after communities, where elegance, privacy, and convenience converge. Call today for a private tour!
Active
Price cut: $35K (8/22)
$1,990,000
6 Finch Ln, Mandeville, LA 70471
6beds
6,069sqft
Single Family Residence
Built in 2005
-- sqft lot
$1,893,300 Zestimate®
$328/sqft
$157/mo HOA
What's special
Heated pool and spaDetailed millworkDouble ovensLush landscapingFive-burner cooktopFlex room or officeGrand island
- 162 days
- 304
- 18
Zillow last checked:
Listing updated:
Listed by:
Amanda Colceriu-Dandu 985-630-4041,
Fine Southern Properties, LLC 985-273-7986,
Christine Westenberger 985-264-2770,
Fine Southern Properties, LLC
Source: GSREIN,MLS#: 2555350
Facts & features
Interior
Bedrooms & bathrooms
- Bedrooms: 6
- Bathrooms: 6
- Full bathrooms: 5
- 1/2 bathrooms: 1
Primary bedroom
- Description: Flooring: Wood
- Level: First
- Dimensions: 22x18.5
Bedroom
- Description: Flooring: Wood
- Level: Second
- Dimensions: 15x16
Bedroom
- Description: Flooring: Wood
- Level: Second
- Dimensions: 15x12.5
Bedroom
- Description: Flooring: Wood
- Level: Second
- Dimensions: 13x13.5
Bedroom
- Description: Flooring: Tile
- Level: Second
Bedroom
- Description: Flooring: Wood
- Level: Second
- Dimensions: 16.5x10
Dining room
- Description: Flooring: Wood
- Level: First
- Dimensions: 20x14
Foyer
- Description: Flooring: Wood
- Level: First
- Dimensions: 8x26
Other
- Description: Flooring: Wood
- Level: First
- Dimensions: 21.5x16
Kitchen
- Description: Flooring: Wood
- Level: First
- Dimensions: 21.5x10.5
Laundry
- Description: Flooring: Tile
- Level: First
- Dimensions: 11x7
Living room
- Description: Flooring: Wood
- Level: First
- Dimensions: 20x16
Media room
- Description: Flooring: Carpet
- Level: Third
- Dimensions: 21x16
Other
- Description: Flooring: Carpet
- Level: Third
- Dimensions: 10.4x13.1
Study
- Description: Flooring: Wood
- Level: First
- Dimensions: 11x16
Heating
- Central, Multiple Heating Units
Cooling
- Central Air, 3+ Units
Appliances
- Included: Cooktop, Double Oven, Dishwasher, Disposal, Ice Maker, Microwave, Refrigerator, Wine Cooler
Features
- Attic, Butler's Pantry, Granite Counters
- Has fireplace: Yes
- Fireplace features: Gas
Interior area
- Total structure area: 7,566
- Total interior livable area: 6,069 sqft
Property
Parking
- Total spaces: 3
- Parking features: Attached, Garage, Three or more Spaces
- Has attached garage: Yes
Features
- Levels: Three Or More
- Stories: 3
- Patio & porch: Brick, Oversized, Balcony, Patio, Porch
- Exterior features: Balcony, Fence, Sprinkler/Irrigation, Outdoor Shower, Porch, Patio, Outdoor Kitchen
- Pool features: Heated, In Ground
Lot
- Dimensions: 147 x 202 x 239 x 236
- Features: 1 to 5 Acres, City Lot
Details
- Additional structures: Cabana
- Parcel number: 61432
- Special conditions: None
Construction
Type & style
- Home type: SingleFamily
- Architectural style: French Provincial
- Property subtype: Single Family Residence
Materials
- Brick, Stucco
- Foundation: Raised, Slab
- Roof: Shingle
Condition
- Excellent
- Year built: 2005
Utilities & green energy
- Electric: Generator
- Sewer: Public Sewer
- Water: Public
Community & HOA
Community
- Features: Gated
- Security: Security System, Fire Sprinkler System, Gated Community
- Subdivision: The Sanctuary
HOA
- Has HOA: Yes
- HOA fee: $1,888 annually
Location
- Region: Mandeville
Financial & listing details
- Price per square foot: $328/sqft
- Tax assessed value: $1,629,632
- Annual tax amount: $20,651
- Date on market: 4/28/2026
Estimated market value
$1,893,300
$1.80M - $1.99M
$7,572/mo
Price history
| Date | Event | Price |
|---|---|---|
| 8/22/2026 | Price change | $1,990,000-1.7%$328/sqft |
Source:  GSREIN #2555350 Report a problem GSREIN #2555350 Report a problem | ||
| 5/11/2026 | Listed for sale | $2,025,000$334/sqft |
Source: GSREIN #2555350 Report a problem | ||
| 5/11/2026 | Contingent | $2,025,000$334/sqft |
Source: GSREIN #2555350 Report a problem | ||
| 5/11/2026 | Pending sale | $2,025,000$334/sqft |
Source: GSREIN #2555350 Report a problem | ||
| 4/28/2026 | Listed for sale | $2,025,000-2.4%$334/sqft |
Source: GSREIN #2555350 Report a problem | ||
| 4/28/2026 | Listing removed | $2,075,000$342/sqft |
Source: GSREIN #2528165 Report a problem | ||
| 1/16/2026 | Price change | $2,075,000-2.4%$342/sqft |
Source: GSREIN #2528165 Report a problem | ||
| 10/31/2025 | Listed for sale | $2,125,000+7.1%$350/sqft |
Source: GSREIN #2528165 Report a problem | ||
| 3/24/2023 | Sold | -- |
Source: GSREIN #2374495 Report a problem | ||
| 2/7/2023 | Pending sale | $1,985,000$327/sqft |
Source: GSREIN #2374495 Report a problem | ||
| 12/14/2022 | Price change | $1,985,000-0.5%$327/sqft |
Source: GSREIN #2374495 Report a problem | ||
| 8/9/2022 | Listed for sale | $1,995,000$329/sqft |
Source: GSREIN #2356941 Report a problem | ||
Public tax history
| Year | Property taxes | Tax assessment |
|---|---|---|
| 2025 | $20,651 -0.5% | $162,963 +3% |
| 2024 | $20,751 +33.8% | $158,236 +42.8% |
| 2023 | $15,514 +6.8% | $110,845 |
| 2022 | $14,531 +7.4% | $110,845 |
| 2021 | $13,530 +0.1% | $110,845 |
| 2020 | $13,515 +9.1% | $110,845 +12.2% |
| 2019 | $12,385 -0.1% | $98,810 |
| 2018 | $12,404 -14.9% | $98,810 |
| 2017 | $14,568 +6.8% | $98,810 |
| 2016 | $13,639 | $98,810 +19.1% |
| 2015 | $13,639 +17.3% | $82,931 |
| 2014 | $11,625 -2.4% | $82,931 |
| 2013 | $11,907 -12.4% | $82,931 -10% |
| 2011 | $13,586 +0.3% | $92,182 |
| 2010 | $13,548 | $92,182 |
Find assessor info on the county website
Monthly payment
Est. payment
Payment breakdown
Explore the cost of this home by adjusting the details. Changes won't be saved.Climate risks
Neighborhood: 70471
Nearby schools
Schools provided by the listing agent
- Elementary: Pontchartrain
- Middle: Tchefuncte
- High: Mandeville
Source: GSREIN. This data may not be complete. We recommend contacting the local school district to confirm school assignments for this home.
Similar homes
- $1,799,0005 bd5 ba5.5k sqft58 Preserve Ln, Mandeville, LA 70471For Sale
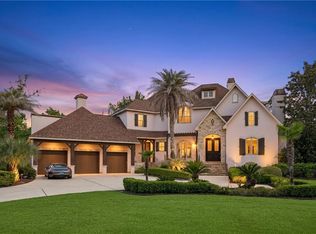
 MLS ID #2557508, Amanda Colceriu-Dandu, Fine Southern Properties, LLC. GSREIN
 - $2,375,0006 bd7 ba7.1k sqft157 Sanctuary Dr, Mandeville, LA 70471For Sale
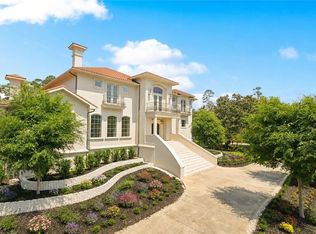 MLS ID #2527794, Vince Liuzza III, Berkshire Hathaway HomeServices Preferred, REALTOR. GSREIN
 - $1,399,0005 bd5 ba4.8k sqft78 Tupelo Trc, Mandeville, LA 70471For Sale
 MLS ID #2548805, Christine Westenberger, Fine Southern Properties, LLC. GSREIN
 - $1,195,0005 bd4 ba3.9k sqft116 Oleander Ct, Mandeville, LA 70471For Sale
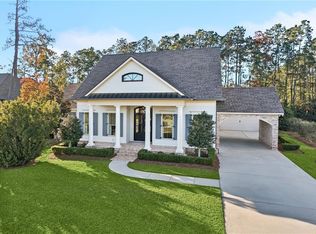 MLS ID #2562016, Louis Williams, Keller Williams Realty Services. GSREIN
 - $1,300,0004 bd5 ba3.3k sqft128 Juniper Ct, Mandeville, LA 70471For SaleMLS ID #2573342, Darlene Gurievsky, Berkshire Hathaway HomeServices Preferred, REALTOR. GSREIN
- $1,800,0006 bd5 ba4.6k sqft228 Esquinance Dr, Mandeville, LA 70448For SaleMLS ID #2525016, Paul Slater, NOLA Property Advisors. GSREIN
- $1,895,0006 bd6 ba8.4k sqft9 Magnolia Gardens Dr, Covington, LA 70435For SaleMLS ID #2579011, Felicity Kahn, Berkshire Hathaway HomeServices Preferred, REALTOR. GSREIN
- $2,179,0004 bd4 ba4.1k sqft730 Copal St, Mandeville, LA 70448For SaleMLS ID #2548657, Puddy Robinson, Crescent Sotheby's International Realty. GSREIN
- $1,299,0004 bd6 ba5.8k sqft445 Marina Oaks Dr, Mandeville, LA 70471For SaleMLS ID #2576144, Cynthia Benbow, eXp Realty, LLC. GSREIN
- $1,890,0007 bd9 ba5.4k sqft124 Lafitte St, Mandeville, LA 70448For SaleMLS ID #2575178, Gregg Tepper, Keller Williams Realty Services. GSREIN
- $1,575,0004 bd4 ba4k sqft89 Tupelo Trce, Mandeville, LA 70471New ConstructionMLS ID #2554331, Christine Westenberger, Fine Southern Properties, LLC. GSREIN
- $1,725,0005 bd7 ba4.6k sqft15532 Milloit Ln S, Covington, LA 70433For SaleMLS ID #2571023, Alice McNeely, REVE, REALTORS. GSREIN
- $1,890,0004 bd5 ba6.1k sqft75578 River Rd, Covington, LA 70435For SaleMLS ID #2551876, Vince Liuzza III, Berkshire Hathaway HomeServices Preferred, REALTOR. GSREIN
- $1,299,0004 bd4 ba4k sqft427 Magnolia Ln, Mandeville, LA 70471For SaleMLS ID #2496488, Terrie Hughes, KPG Realty, LLC. GSREIN
- $1,199,9004 bd4 ba3.7k sqft22435 Hoffman Rd, Mandeville, LA 70471For SaleMLS ID #2557224, Christina Bellino, United Real Estate Partners. GSREIN
- $1,240,0003 bd6 ba4.3k sqft408 W Chase Ct, Mandeville, LA 70448For SaleMLS ID #2557571, Cody Currier, 1 Percent Lists. GSREIN
- $1,800,0005 bd5 ba6.2k sqft1192 Dove Park Rd, Covington, LA 70433New ConstructionMLS ID #2579246, James Coate, Coldwell Banker TEC. GSREIN
- $1,199,0006 bd5 ba8.2k sqft1605 Soult St, Mandeville, LA 70448For SaleMLS ID #2530571, Pierre Mouledoux, Mirambell Realty. GSREIN
- $1,750,0005 bd5 ba4.6k sqft11 Tolawa Ln, Covington, LA 70433New ConstructionMLS ID #2572211, Katie Martin, Crescent Sotheby's International Realty. GSREIN
- $1,875,0004 bd5 ba4.4k sqft82 Thunderbird Dr, Covington, LA 70433For SaleMLS ID #2569149, Mark Palazzo, Red Door Realty, Inc.. GSREIN
