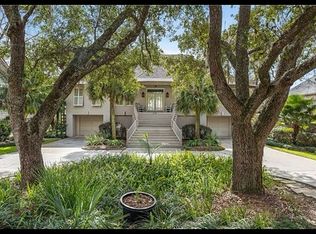
Magnificent one of a kind A. Hays Town style custom builder’s waterfront home on the signature 13th hole of the Oaks golf course in the Beau Chene Country Club gated community. Built with New Orleans used solid 100+ year old 6.5 lb. hard tans bricks. Huge front porch & upper balcony overlook a French Quarter style courtyard, Pigeon House & fountain. Enter the beveled leaded glass door with sidelights & transom into an elegant foyer. Open floorplan great for entertaining with 12 foot ceilings & triple crown moldings.. There is a private study/office and a powder room. The large formal dining room has a wall of windows overlooking the courtyard, wood floors, custom chandelier & wall sconces. Inviting great room, with wood floors, a gas fireplace, granite hearth, custom-built-in cabinets & shelves & wall of windows for natural light & fabulous lake & golf course views. Gourmet kitchen with tremendous granite island, gas or electric cooktop, large eat in area with 2 separate doors accessing the multi-level decking, butler’s pantry, wet bar, wine rack, coffee bar & custom cabinets w/crown. Fabulous private primary bedroom & ensuite are on the entire right side of the home w/wood floors, a dual side gas fireplace private access to the rear deck plus an award-winning ensuite, oversized jet tub, separate shower with 2 heads & custom cabinets. The amazing custom closet even has 2 built-in chests. The additional 1st floor bedroom has a walk-in closet w/ensuite and separate entrance. Multi-Level wood deck across the entire rear for great outdoor entertainment. Surround sound inside & out. Upper floor w/9' ceilings, access to the balcony & 2 more bedrooms with jack & jill bath & walk-in closets in bedrooms. Large laundry room w/custom cabinets & mop sink. Oversized 2 car garage with plenty of storage. Architectural roof was replaced end of 2020. Entire attic is floored. 3 HVAC units for zoned heating & cooling. Incredible detail throughout, too many extras to list.
Active
$1,299,000
427 Magnolia Ln, Mandeville, LA 70471
4beds
4,063sqft
Single Family Residence
Built in 1995
0.33 Acres Lot
$-- Zestimate®
$320/sqft
$265/mo HOA
What's special
- 523 days
- 438
- 11
Zillow last checked:
Listing updated:
Listed by:
Terrie Hughes 504-451-8234,
KPG Realty, LLC 985-629-3500
Source: GSREIN,MLS#: 2496488
Facts & features
Interior
Bedrooms & bathrooms
- Bedrooms: 4
- Bathrooms: 4
- Full bathrooms: 3
- 1/2 bathrooms: 1
Primary bedroom
- Description: Flooring: Wood
- Level: First
- Dimensions: 20.80 X 19.30
Bedroom
- Description: Flooring: Carpet
- Level: First
- Dimensions: 11.40 X 13.00
Bedroom
- Description: Flooring: Carpet
- Level: Second
- Dimensions: 19.60 X 12.11
Bedroom
- Description: Flooring: Carpet
- Level: Second
- Dimensions: 13.60 X 12.80
Primary bathroom
- Description: Flooring: Tile
- Level: First
- Dimensions: 19.22 X 16.00
Bathroom
- Description: Flooring: Tile
- Level: First
- Dimensions: 7.40 X 6.80
Bathroom
- Description: Flooring: Tile
- Level: Second
Breakfast room nook
- Description: Flooring: Tile
- Level: First
- Dimensions: 16.00 X 13.10
Den
- Description: Flooring: Wood
- Level: First
- Dimensions: 25.40 X 18.40
Dining room
- Description: Flooring: Wood
- Level: First
- Dimensions: 17.20X13.60
Foyer
- Description: Flooring: Tile
- Level: First
- Dimensions: 13.60 X 8.10
Kitchen
- Description: Flooring: Tile
- Level: First
- Dimensions: 25.40 X 23.10
Laundry
- Description: Flooring: Tile
- Level: First
- Dimensions: 8.90 X 8.70
Office
- Description: Flooring: Wood
- Level: First
- Dimensions: 13.60 X 13.60
Heating
- Central, Multiple Heating Units
Cooling
- Central Air, 3+ Units
Appliances
- Included: Cooktop, Dishwasher, Disposal, Microwave, Oven, Refrigerator
Features
- Wet Bar, Butler's Pantry, Carbon Monoxide Detector, Granite Counters, Pantry, Wired for Sound
- Windows: Screens
- Has fireplace: Yes
- Fireplace features: Gas
Interior area
- Total structure area: 5,281
- Total interior livable area: 4,063 sqft
Property
Parking
- Total spaces: 2
- Parking features: Garage, Two Spaces, Driveway, Garage Door Opener
- Has garage: Yes
- Has uncovered spaces: Yes
Features
- Levels: Two
- Stories: 2
- Patio & porch: Balcony, Patio, Porch
- Exterior features: Balcony, Courtyard, Porch, Permeable Paving, Patio, Sound System
- Has spa: Yes
- On waterfront: Yes
- Waterfront features: Waterfront, Lake
Lot
- Size: 0.33 Acres
- Dimensions: 80.52 x 159.44 x 90 x 176.22
- Features: Outside City Limits, On Golf Course
Details
- Additional structures: Other
- Parcel number: 41982
- Special conditions: None
Construction
Type & style
- Home type: SingleFamily
- Architectural style: Other
- Property subtype: Single Family Residence
Materials
- Brick, Stucco, Wood Siding
- Foundation: Raised, Slab
- Roof: Shingle
Condition
- Excellent
- Year built: 1995
Details
- Warranty included: Yes
Utilities & green energy
- Sewer: Public Sewer
- Water: Public
Green energy
- Energy efficient items: Insulation, Lighting, Water Heater, Roof
Community & HOA
Community
- Features: Golf, Golf Course Community, Gated
- Security: Gated Community, Smoke Detector(s)
- Subdivision: Beau Chene
HOA
- Has HOA: Yes
- HOA fee: $265 monthly
- HOA name: Beau Chene
Location
- Region: Mandeville
Financial & listing details
- Price per square foot: $320/sqft
- Tax assessed value: $549,628
- Annual tax amount: $5,694
- Date on market: 5/1/2025
Estimated market value
Not available
Estimated sales range
Not available
Not available
Price history
| Date | Event | Price |
|---|---|---|
| 5/2/2025 | Listed for sale | $1,299,000+44.5%$320/sqft |
Source:  GSREIN #2496488 Report a problem GSREIN #2496488 Report a problem | ||
| 6/1/2021 | Listing removed | -- |
Source: GSREIN #2295441 Report a problem | ||
| 4/15/2021 | Listed for sale | $899,000$221/sqft |
Source: GSREIN #2295441 Report a problem | ||
| 4/15/2021 | Listing removed | -- |
Source: GSREIN #2293092 Report a problem | ||
| 3/29/2021 | Listed for sale | $899,000$221/sqft |
Source: GSREIN #2293092 Report a problem | ||
Public tax history
| Year | Property taxes | Tax assessment |
|---|---|---|
| 2025 | $5,694 -3.6% | $54,963 |
| 2024 | $5,903 +13.3% | $54,963 +17.5% |
| 2023 | $5,209 | $46,795 |
| 2022 | $5,209 +0.2% | $46,795 |
| 2021 | $5,199 +0.1% | $46,795 |
| 2020 | $5,193 +2.9% | $46,795 +5.6% |
| 2019 | $5,046 -0.1% | $44,308 |
| 2018 | $5,053 -17.7% | $44,308 |
| 2017 | $6,140 +7.4% | $44,308 -8.6% |
| 2016 | $5,719 | $48,451 +6.1% |
| 2015 | $5,719 +4.4% | $45,663 |
| 2014 | $5,476 +1.1% | $45,663 |
| 2013 | $5,418 -6.6% | $45,663 -4.1% |
| 2011 | $5,803 +0.4% | $47,595 |
| 2010 | $5,781 | $47,595 |
Find assessor info on the county website
Monthly payment
Est. payment
Payment breakdown
Explore the cost of this home by adjusting the details. Changes won't be saved.Climate risks
Neighborhood: 70471
Nearby schools
Schools provided by the listing agent
- Elementary: Ponchartrain
- Middle: Tchefuncta
- High: Mandeville
Source: GSREIN. This data may not be complete. We recommend contacting the local school district to confirm school assignments for this home.
Similar homes
- $1,299,0004 bd6 ba5.8k sqft445 Marina Oaks Dr, Mandeville, LA 70471For Sale

 MLS ID #2576144, Cynthia Benbow, eXp Realty, LLC. GSREIN
 - $1,300,0004 bd5 ba3.3k sqft128 Juniper Ct, Mandeville, LA 70471For Sale
 MLS ID #2573342, Darlene Gurievsky, Berkshire Hathaway HomeServices Preferred, REALTOR. GSREIN
 - $1,399,0005 bd5 ba4.8k sqft78 Tupelo Trc, Mandeville, LA 70471For Sale
 MLS ID #2548805, Christine Westenberger, Fine Southern Properties, LLC. GSREIN
 - $1,199,9004 bd4 ba3.7k sqft22435 Hoffman Rd, Mandeville, LA 70471For Sale
 MLS ID #2557224, Christina Bellino, United Real Estate Partners. GSREIN
 - $1,195,0005 bd4 ba3.9k sqft116 Oleander Ct, Mandeville, LA 70471For SaleMLS ID #2562016, Louis Williams, Keller Williams Realty Services. GSREIN
- $729,0004 bd4 ba3.2k sqft378 Marina Blvd, Mandeville, LA 70471For SaleMLS ID #2543518, Vince Liuzza III, Berkshire Hathaway HomeServices Preferred, REALTOR. GSREIN
- $759,5004 bd4 ba3.6k sqft88 Longwood Dr, Mandeville, LA 70471For SaleMLS ID #2571738, Bronwyn Land-Planchard, Keller Williams Realty Services. GSREIN
- $670,0005 bd4 ba3.6k sqft450 Steeple Pl, Mandeville, LA 70471For SaleMLS ID #2562754, Cameron McNulty, Berkshire Hathaway HomeServices Preferred, REALTOR. GSREIN
- $1,240,0003 bd6 ba4.3k sqft408 W Chase Ct, Mandeville, LA 70448For SaleMLS ID #2557571, Cody Currier, 1 Percent Lists. GSREIN
- $649,9004 bd4 ba3.4k sqft1229 Bluewater Dr, Mandeville, LA 70471For SaleMLS ID #2569473, Jeannie Stowe, Compass Covington (LATT27). GSREIN
- $799,0005 bd4 ba3.7k sqft105 Woodlawn Ln, Mandeville, LA 70471For SaleMLS ID #2564352, Derek Johnson, XLV Realty LLC. GSREIN
- $1,220,0005 bd5 ba4.2k sqft856 Chretien Point Ave, Covington, LA 70433For SaleMLS ID #2579046, Cody LeBoeuf, 1 Percent Lists. GSREIN
- $1,799,0005 bd5 ba5.5k sqft58 Preserve Ln, Mandeville, LA 70471For SaleMLS ID #2557508, Amanda Colceriu-Dandu, Fine Southern Properties, LLC. GSREIN
- $1,248,5004 bd3 ba3.2k sqft42 Riverdale Dr, Covington, LA 70433For SaleMLS ID #2570361, Jamison Bagwell, Bagwell Realty, LLC. GSREIN
- $1,300,0006 bd6 ba5.5k sqft691 Windermere Xing W, Madisonville, LA 70447For SaleMLS ID #2562957, Janet Bray, United Real Estate Partners LLC. GSREIN
- $699,0004 bd4 ba3.1k sqft105 Concorde Pl, Mandeville, LA 70471For SaleMLS ID #2575567, Spencer Rossie, Century 21 J. Carter & Company. GSREIN
- $1,150,0004 bd6 ba6k sqft518 Upton Grey Ct, Madisonville, LA 70447For SaleMLS ID #2563785, Puddy Robinson, Crescent Sotheby's International Realty. GSREIN
- $1,095,0003 bd3 ba3.9k sqft8 Mulberry Point, Covington, LA 70433For SaleMLS ID #2556889, Joann Lawson, Berkshire Hathaway HomeServices Preferred, REALTOR. GSREIN
- $695,0004 bd3 ba2.8k sqft864 Sweet Bay Dr, Mandeville, LA 70448For SaleMLS ID #2577943, Donna Barone, Compass Covington (LATT27). GSREIN
- $699,9004 bd4 ba3.2k sqft101 Bayou Perez Dr, Madisonville, LA 70447For SaleMLS ID #2569194, Rana Cabeceiras, Ricci Real Estate. GSREIN
