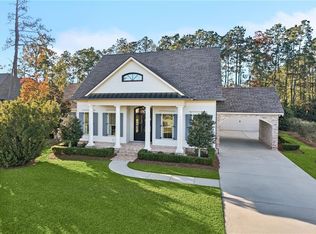
Beautifully designed custom home in "The Sanctuary" one of Mandeville's most sought-after premier luxury gated communities. Timeless elegance and exceptional craftsmanship are showcased throughout this stunning residence, featuring soaring ceilings, abundant natural light, and thoughtfully designed living spaces. This spacious floor plan offers four bedrooms, each with its own private ensuite, including both the luxurious primary suite and a guest bedroom conveniently located downstairs. Upstairs, you'll find two additional bedrooms along with a media/game room. The chef's kitchen seamlessly blends beauty and functionality with warm walnut-tone cabinetry, glass-front accent cabinets, abundant storage, a large center island, granite countertops, gas cooktop, double refrigerator, high-end stainless steel appliances, walk-in pantry, and its own cozy fireplace surrounded by custom built-ins. Formal dining room connects beautifully to a bar area. Flexibility office, sitting or panio room to fit your lifestyle. The spacious living room opens to the kitchen and features a gas-burning fireplace, bookshelves and walls of windows that fill the home with natural light. The downstairs primary suite is a peaceful retreat with private access to a beautifully landscaped brick courtyard with a fountain. The double-sided fireplace creates warmth and ambiance between the bedroom and the spa-inspired bath, complete with a hydro-jetted tub surrounded by marble, separate marble shower with bench seating, dual vanity areas, and oversized walk-in closets. Additional features include spray foam insulation for enhanced energy effiency and lower utility cost. The attic has multiple entries with decking for your convenience. About the neighborhood: The community centers around the Sanctuary Activity Center and offers a resort-style lifestyle with upscale amenities: Olympic size Swimming Pool, Fitness Center, 3 lighted Tennis Courts, Club House, scenic walking and jogging trails, boardwalks, open fields, and 5 minutes to the Causeway! Add your personal touch and make your dream a reality!
For sale
$1,298,000
10 Ibis Ln, Mandeville, LA 70471
4beds
5,647sqft
Single Family Residence
Built in 1999
0.92 Acres Lot
$1,220,000 Zestimate®
$230/sqft
$157/mo HOA
What's special
- 14 days
- 590
- 37
Likely to sell faster than
Zillow last checked:
Listing updated:
Listed by:
Monica C Koeppel,
Compass Covington (COMP27) 985-626-8589
Source: ROAM MLS,MLS#: 2571359
Facts & features
Interior
Bedrooms & bathrooms
- Bedrooms: 4
- Bathrooms: 5
- Full bathrooms: 4
- 1/2 bathrooms: 1
Primary bedroom
- Description: Ceiling Ht: 12, Flooring: Carpet
- Level: First
- Area: 404.82 Square Feet
- Dimensions: 23.4 x 17.3
Bedroom
- Description: Ceiling Ht: 9, Flooring: Carpet
- Level: Second
- Area: 298.84 Square Feet
- Dimensions: 12.4 x 24.1
Bedroom
- Description: Ceiling Ht: 10, Flooring: Wood
- Level: First
- Area: 186.26 Square Feet
- Dimensions: 13.4 x 13.9
Bedroom
- Description: Ceiling Ht: 9, Flooring: Carpet
- Level: Second
- Area: 204.6 Square Feet
- Dimensions: 16.5 x 12.4
Breakfast
- Description: Ceiling Ht: 11, Flooring: Wood
- Level: First
- Area: 118.75 Square Feet
- Dimensions: 9.5 x 12.5
Dining room
- Description: Ceiling Ht: 11, Flooring: Wood
- Level: First
- Area: 265.22 Square Feet
- Dimensions: 17.8 x 14.9
Kitchen
- Description: Ceiling Ht: 11, Flooring: Wood
- Level: First
- Area: 310.44 Square Feet
- Dimensions: 15.6 x 19.9
Living room
- Description: Ceiling Ht: 11, Flooring: Wood
- Level: First
- Area: 531.44 Square Feet
- Dimensions: 29.2 x 18.2
Media room
- Description: Ceiling Ht: 9, Flooring: Carpet
- Level: Second
- Area: 399.6 Square Feet
- Dimensions: 22.2 x 18
Other
- Description: Study, Ceiling Ht: 11, Flooring: Wood
- Level: First
- Area: 190.43 Square Feet
- Dimensions: 13.9 x 13.7
Heating
- Central, Multiple Units
Cooling
- Multi Units
Appliances
- Included: Disposal, Double Oven, Dishwasher, Refrigerator, Stainless Steel Appliance(s), Cooktop
- Laundry: Main Level, Sink
Features
- Pantry, Guest Suite
- Flooring: Carpet, Marble, Wood
- Number of fireplaces: 3
- Fireplace features: Gas
Interior area
- Total structure area: 7,383
- Total interior livable area: 5,647 sqft
Video & virtual tour
Property
Parking
- Total spaces: 3
- Parking features: Garage
- Garage spaces: 3
Features
- Levels: Two
- Stories: 2
- Fencing: Other,Wrought Iron
Lot
- Size: 0.92 Acres
- Dimensions: 200 x 201 x 200 x 201
- Features: Other
Details
- Parcel number: 60567
Construction
Type & style
- Home type: SingleFamily
- Architectural style: French Provincial
- Property subtype: Single Family Residence
Materials
- Brick, Stucco
- Foundation: Slab
- Roof: Shingle
Condition
- Year built: 1999
- Major remodel year: 2026
Utilities & green energy
- Sewer: Other
- Water: Public
- Utilities for property: Natural Gas Available
Green energy
- Energy efficient items: Windows
Community & HOA
Community
- Features: Clubhouse
- Subdivision: The Sanctuary
HOA
- Has HOA: Yes
- HOA fee: $1,887 annually
Location
- Region: Mandeville
Financial & listing details
- Price per square foot: $230/sqft
- Tax assessed value: $986,173
- Annual tax amount: $11,608
- Date on market: 10/19/2026
Estimated market value
$1,220,000
$1.16M - $1.28M
$5,987/mo
Price history
| Date | Event | Price |
|---|---|---|
| 10/19/2026 | Listed for sale | $1,298,000$230/sqft |
Source:  GSREIN #2571359 Report a problem | ||
Public tax history
| Year | Property taxes | Tax assessment |
|---|---|---|
| 2025 | $11,608 -3.4% | $98,617 |
| 2024 | $12,011 +14.2% | $98,617 +20% |
| 2023 | $10,518 0% | $82,172 |
| 2022 | $10,518 +7.6% | $82,172 |
| 2021 | $9,776 +0.1% | $82,172 |
| 2020 | $9,766 +4.5% | $82,172 +7.6% |
| 2019 | $9,343 -0.1% | $76,384 |
| 2018 | $9,357 -16.9% | $76,384 |
| 2017 | $11,261 +9.2% | $76,384 |
| 2016 | $10,308 | $76,384 +9.9% |
| 2015 | $10,308 +7.7% | $69,482 |
| 2014 | $9,567 -2.4% | $69,482 |
| 2013 | $9,805 -8.1% | $69,482 -5.9% |
| 2011 | $10,669 +0.3% | $73,839 |
| 2010 | $10,639 | $73,839 |
Find assessor info on the county website
Monthly payment
Est. payment
Payment breakdown
Explore the cost of this home by adjusting the details. Changes won't be saved.Climate risks
Neighborhood: 70471
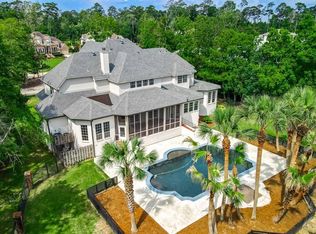
Similar homes
- $1,650,0006 bd5 ba4.8k sqft70 Tupelo Trce, Mandeville, LA 70471For Sale
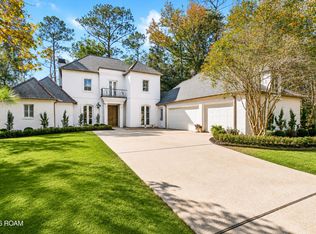
 MLS ID #200MPN, Kathryn A Stalter, Crescent Sotheby's International. ROAM MLS
- $1,299,0004 bd6 ba5.8k sqft445 Marina Oaks Dr, Mandeville, LA 70471For Sale
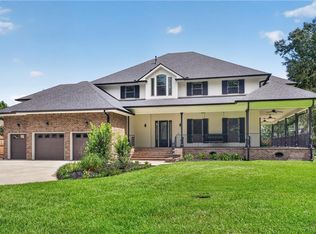 MLS ID #2576144, Cynthia A Benbow, eXp Realty, LLC. ROAM MLS
- $1,299,0004 bd4 ba4k sqft427 Magnolia Ln, Mandeville, LA 70471For Sale
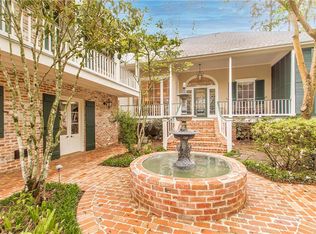 MLS ID #2496488, Terrie J Hughes, KPG Realty, LLC. ROAM MLS
- $1,100,0005 bd4 ba3.9k sqft116 Oleander Ct, Mandeville, LA 70471For Sale
 MLS ID #2562016, Louis Williams, Keller Williams Realty Service. ROAM MLS
- $1,224,0004 bd5 ba5.4k sqft480 E Chase Ct, Mandeville, LA 70448For SaleMLS ID #2582759, Carol Upton-Sieverding, Compass Mandeville. ROAM MLS
- $1,799,0005 bd5 ba5.5k sqft58 Preserve Ln, Mandeville, LA 70471For SaleMLS ID #2557508, Amanda Colceriu-Dandu, Fine Southern Properties, LLC. ROAM MLS
- $1,199,9004 bd4 ba3.7k sqft22435 Hoffman Rd, Mandeville, LA 70471For SaleMLS ID #2557224, Christina Bellino, United Real Estate Partners. ROAM MLS
- $1,240,0003 bd6 ba4.3k sqft408 W Chase Ct, Mandeville, LA 70448For SaleMLS ID #2557571, Cody J Currier, 1 Percent Lists. ROAM MLS
- $1,150,0005 bd5 ba3.6k sqft260 West St, Mandeville, LA 70448For SaleMLS ID #200JRN, Alice W McNeely, REVE, REALTORS. ROAM MLS
- $759,5004 bd4 ba3.6k sqft88 Longwood Dr, Mandeville, LA 70471For SaleMLS ID #2571738, Bronwyn Alison Land-Planchard, Keller Williams Realty Service. ROAM MLS
- $1,199,0006 bd5 ba8.2k sqft1605 Soult St, Mandeville, LA 70448For SaleMLS ID #2530571, Pierre W Mouledoux, Mirambell Realty. ROAM MLS
- $799,0005 bd4 ba3.7k sqft105 Woodlawn Ln, Mandeville, LA 70471For SaleMLS ID #2564352, Derek T Johnson, XLV Realty LLC. ROAM MLS
- $1,270,0004 bd4 ba3.2k sqft96 Hummingbird Rd, Covington, LA 70433For SaleMLS ID #2565824, Puddy F Robinson, Crescent Sotheby's International Realty. ROAM MLS
- $670,0005 bd4 ba3.6k sqft450 Steeple Pl, Mandeville, LA 70471For SaleMLS ID #2562754, Cameron P McNulty, Berkshire Hathaway HS - Mandeville. ROAM MLS
- $1,265,0006 bd6 ba5.5k sqft691 Windermere Xing W, Madisonville, LA 70447For SaleMLS ID #2562957, Janet P Bray, United Real Estate Partners. ROAM MLS
- $729,0004 bd4 ba3.2k sqft378 Marina Blvd, Mandeville, LA 70471For SaleMLS ID #2543518, Vincent J Liuzza, Berkshire Hathaway HS - Mandeville. ROAM MLS
- $1,800,0006 bd5 ba4.6k sqft228 Esquinance Dr, Mandeville, LA 70448For SaleMLS ID #2525016, Paul Slater, NOLA Property Advisors. ROAM MLS
- $1,050,0004 bd3 ba3.3k sqft14 Oaklawn Dr, Covington, LA 70433For SaleMLS ID #2570583, Puddy F Robinson, Crescent Sotheby's International Realty. ROAM MLS
- $1,295,0004 bd3 ba3.1k sqft245 Antibes St W, Mandeville, LA 70448For SaleMLS ID #2568233, Cara Rareshide, Crescent Sotheby's International Realty. ROAM MLS
- $699,0004 bd4 ba3.1k sqft105 Concorde Pl, Mandeville, LA 70471For SaleMLS ID #2575567, Spencer W Rossie, Century 21 J. Carter & Company. ROAM MLS
