Skip main navigation
Off market
  • Zestimate®
    $1,592,200

    36 Eagle Trce, Mandeville, LA 70471

    5beds
    5,050sqft
    Single Family Residence
    Built in 1999
    1.25 Acres Lot
    $1,592,200 Zestimate®
    $315/sqft
    $6,165 Estimated rent

    Home value

    $1,592,200

    $1.45M - $1.77M

    $6,165/mo

    Zestimate® history
    Loading
    Loading...

    Owner options

    List your home for rent

    $6,165/mo

    Rent Zestimate®

    Find your next renter with Zillow Rental Manager. Plus, with online applications, you can quickly screen prospective tenants – for free.

    Learn more

    $6,165/mo

    Rent Zestimate®

    Refinance and save

    $8,040/mo

    Est. payment

    Refinancing to a lower rate could help reduce your monthly payments and save thousands over the life of the loan.

    See today's rates

    $8,040/mo

    Est. payment

    Explore your selling options

    Work with a Zillow partner agent

    Leverage their expertise and Zillow's premium Showcase listings to get your home seen by more buyers.

    Get started

    List with your own agent

    Get your home in front of millions of buyers by listing it on Zillow.

    Learn how to do it

    Sell it yourself

    Take full control of how buyers see your home on Zillow by listing For Sale by Owner (FSBO).

    List your home

    What's special

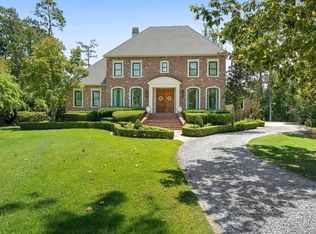
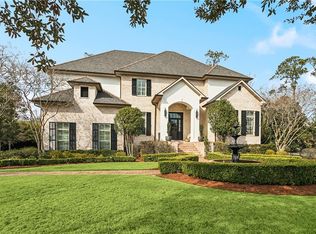
    Classic and timeless brick Georgian situated on a 1.25 acre cul-de-sac lot backing to preserved green space in demand Sanctuary. This property encompasses a 390sf guest house/pool house and large in-ground saltwater pool and spa and water features. Many recent upgrades by the current owners including a new roof in 2019. Spacious living room with limestone fireplace surround, cypress floating shelving and walls of windows overlooking the fabulous back yard. Renovated kitchen with Viking and Sub Zero appliances, butler's pantry and keeping room. Study with built-ins and formal dining room. Updated primary with personal entrance to patio. Huge den or bonus room upstairs has heart of pine floors and mini-kitchen. Entertaining is effortless in the pool house/guest house/cabana with Carrera marble bath and kitchenette. Yard has been recently graded and re-sodded and is fully fenced, with French drains and irrigation. Two-car garage plus a golf cart bay for all your toys. Many upgrades including new windows on the front and side, freshly painted stucco, and a new awning over the patio in 2023.

    This property is not currently displayed as for sale or rent on Zillow. This may be different from what's on other websites or public sources.

    Zillow last checked:

    Listing updated:

    Listed by:

    Alice W McNeely,

    Compass Mandeville,

    Rebecca B Hammett,

    Compass Mandeville

    Bought with:

    Vincent J Liuzza, 995692405

    Liuzza Realty Group, LLC

    Source: ROAM MLS,MLS#: 2411606MLS Logo

    Facts & features

    Interior

    Bedrooms & bathrooms
    • Bedrooms: 5
    • Bathrooms: 7
    • Full bathrooms: 6
    • 1/2 bathrooms: 1
    Primary bedroom
    • Description: Lower Level, Ceiling Ht: 10, Flooring: Carpet
    • Area: 286.08 Square Feet
    • Dimensions: 14.90 X 19.20
    Bedroom
    • Description: Lower Level, Ceiling Ht: 10, Flooring: Carpet
    • Area: 216.46 Square Feet
    • Dimensions: 13.70 X 15.80
    Bedroom
    • Description: Upper Level, Ceiling Ht: 10, Flooring: Carpet
    • Area: 177.8 Square Feet
    • Dimensions: 14.00 X 12.70
    Bedroom
    • Description: Upper Level, Ceiling Ht: 10, Flooring: Carpet
    • Area: 171.25 Square Feet
    • Dimensions: 13.70 X 12.50
    Breakfast
    • Description: Lower Level, Ceiling Ht: 10, Flooring: Stained/Scored Concrete
    • Area: 169.58 Square Feet
    • Dimensions: 13.90 X 12.20
    Den
    • Description: Upper Level, Ceiling Ht: 10, Flooring: Carpet
    • Area: 403.2 Square Feet
    • Dimensions: 16.00 X 25.20
    Dining room
    • Description: Lower Level, Ceiling Ht: 10, Flooring: Stained/Scored Concrete
    • Area: 232.26 Square Feet
    • Dimensions: 15.80 X 14.70
    Game room
    • Description: Upper Level, Ceiling Ht: 10, Flooring: Wood
    • Area: 500.91 Square Feet
    • Dimensions: 17.70 X 28.30
    Other
    • Description: Lower Level, Ceiling Ht: 10, Flooring: Stained/Scored Concrete
    • Area: 141.9 Square Feet
    • Dimensions: 12.90 X 11.00
    Kitchen
    • Description: Lower Level, Ceiling Ht: 10, Flooring: Stained/Scored Concrete
    • Area: 233.84 Square Feet
    • Dimensions: 15.80 X 14.80
    Living room
    • Description: Lower Level, Ceiling Ht: 14, Flooring: Stained/Scored Concrete
    • Area: 487.2 Square Feet
    • Dimensions: 23.20 X 21.00
    Office
    • Description: Lower Level, Ceiling Ht: 10, Flooring: Stained/Scored Concrete
    • Area: 15.4 Square Feet
    • Dimensions: 1.40 X 11.00
    Heating
    • Central, Multiple Units
    Cooling
    • Central Air, Multi Units
    Appliances
    • Included: Double Oven, Dishwasher, Ice Maker, Microwave, Refrigerator, Trash Compactor, Stainless Steel Appliance(s), Cooktop
    Features
    • Pantry
    • Flooring: Carpet, Wood, Painted/Stained, Concrete
    • Has fireplace: Yes
    • Fireplace features: Gas
    Interior area
    • Total structure area: 6,425
    • Total interior livable area: 5,050 sqft

    Property

    Parking
    • Total spaces: 3
    • Parking features: Attached Garage
    • Has garage: Yes
    Features
    • Pool features: In Ground, Salt Water
    • Fencing: Other
    Lot
    • Size: 1.25 Acres
    • Dimensions: 52 x 378 x 110 x 485
    Details
    • Additional structures: Cabana
    • Parcel number: 7047136EAGLETRACEOT

    Construction

    Type & style
    • Home type: SingleFamily
    • Architectural style: Traditional
    • Property subtype: Single Family Residence
    Materials
    • Brick, Stucco
    • Foundation: Slab
    • Roof: Shingle
    Condition
    • Year built: 1999
    • Major remodel year: 1999
    Details
    • Builder name: Premier Construction & Development, LLC

    Utilities & green energy

    • Sewer: Other
    • Water: Public
    • Utilities for property: Natural Gas Available

    Community & HOA

    Community
    • Features: Clubhouse, Gated
    • Security: Security System
    • Subdivision: The Sanctuary
    HOA
    • Has HOA: Yes
    • HOA fee: $340 quarterly
    Location
    • Region: Mandeville

    Financial & listing details

    • Price per square foot: $315/sqft
    • Date on market: 9/1/2023

    Price history

    DateEventPrice
    10/26/2023Sold--
    Source: ROAM MLS #2411606 Report a problem
    10/12/2023Pending sale$1,500,000$297/sqft
    Source: GSREIN #2411606 Report a problem
    9/6/2023Contingent$1,500,000$297/sqft
    Source: GSREIN #2411606 Report a problem
    9/2/2023Listed for sale$1,500,000$297/sqft
    Source: GSREIN #2411606 Report a problem
    9/10/2019Sold--
    Source: ROAM MLS #2195876 Report a problem
    9/15/2006Sold--
    Source: ROAM MLS #648459 Report a problem
    10/12/1998Sold--
    Source: ROAM MLS #363670 Report a problem

    Public tax history

    Tax history is unavailable.

    Neighborhood: 70471

    Nearby schools

    GreatSchools rating
    Get a cash offer in 3 minutes
    Find out how much your home could sell for in as little as 3 minutes with a no-obligation cash offer.
    Estimated market value

    $1,592,200

    Get a cash offer in 3 minutes
    Find out how much your home could sell for in as little as 3 minutes with a no-obligation cash offer.
    Estimated market value

    $1,592,200