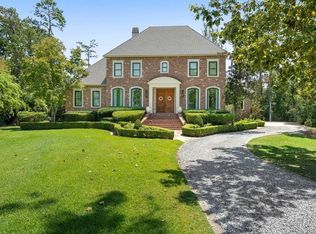
3 Finch Ln, Mandeville, LA 70471
Home value
$1,755,000
$1.65M - $1.86M
$7,861/mo
Owner options
$7,861/mo
Rent Zestimate®
Find your next renter with Zillow Rental Manager. Plus, with online applications, you can quickly screen prospective tenants – for free.
$7,861/mo
Rent Zestimate®
Refinancing to a lower rate could help reduce your monthly payments and save thousands over the life of the loan.
Explore your selling options
Work with a Zillow partner agent
Leverage their expertise and Zillow's premium Showcase listings to get your home seen by more buyers.
Get startedList with your own agent
Get your home in front of millions of buyers by listing it on Zillow.
Learn how to do itSell it yourself
Take full control of how buyers see your home on Zillow by listing For Sale by Owner (FSBO).
List your homeWhat's special
Zillow last checked:
Listing updated:
Amanda Colceriu-Dandu 985-630-4041,
Fine Southern Properties, LLC,
Christine Westenberger 985-264-2770,
Fine Southern Properties, LLC
Jarrod Brown
United Properties of Louisiana
Facts & features
Interior
Bedrooms & bathrooms
- Bedrooms: 5
- Bathrooms: 6
- Full bathrooms: 5
- 1/2 bathrooms: 1
Primary bedroom
- Description: Flooring: Wood
- Level: First
- Dimensions: 27.10x17.00
Bedroom
- Description: Flooring: Carpet
- Level: Second
- Dimensions: 16.50x13.00
Bedroom
- Description: Flooring: Carpet
- Level: Second
- Dimensions: 14.00x13.80
Bedroom
- Description: Flooring: Carpet
- Level: Second
- Dimensions: 16.30x13.20
Bedroom
- Description: Flooring: Carpet
- Level: Second
- Dimensions: 14.60x12.00
Breakfast room nook
- Description: Flooring: Wood
- Level: First
- Dimensions: 12.60x12
Den
- Description: Flooring: Wood
- Level: First
- Dimensions: 17.60x17.90
Dining room
- Description: Flooring: Wood
- Level: First
- Dimensions: 16x13
Game room
- Description: Flooring: Carpet
- Level: Second
- Dimensions: 18.18x19.00
Kitchen
- Description: Flooring: Wood
- Level: First
- Dimensions: 18x14
Laundry
- Description: Flooring: Tile
- Level: First
- Dimensions: 9.80x9.90
Living room
- Description: Flooring: Wood
- Level: First
- Dimensions: 23.50x19.60
Office
- Description: Flooring: Wood
- Level: First
- Dimensions: 14.80x12.20
Heating
- Multiple Heating Units
Cooling
- 3+ Units
Features
- Wet Bar, Butler's Pantry, Tray Ceiling(s), Wired for Sound
- Has fireplace: Yes
- Fireplace features: Gas
Interior area
- Total structure area: 8,027
- Total interior livable area: 6,345 sqft
Property
Parking
- Total spaces: 3
- Parking features: Three or more Spaces
Features
- Levels: Two
- Stories: 2
- Patio & porch: Brick, Covered, Patio
- Exterior features: Sprinkler/Irrigation, Patio, Sound System
- Pool features: Community
Lot
- Size: 1.17 Acres
- Dimensions: 98 x 232 x 350 x 284
- Features: 1 to 5 Acres, City Lot
Details
- Parcel number: 61407
- Special conditions: None
Construction
Type & style
- Home type: SingleFamily
- Architectural style: Acadian
- Property subtype: Single Family Residence
Materials
- Brick, Stucco
- Foundation: Raised
- Roof: Shingle
Condition
- Excellent
- Year built: 2008
Utilities & green energy
- Electric: Generator
- Sewer: Public Sewer
- Water: Public
Community & HOA
Community
- Features: Pool
- Security: Security System, Closed Circuit Camera(s), Fire Sprinkler System
- Subdivision: The Sanctuary
HOA
- Has HOA: No
- Amenities included: Clubhouse
- HOA name: HOA
Location
- Region: Mandeville
Financial & listing details
- Tax assessed value: $1,250,946
- Annual tax amount: $14,963
- Date on market: 4/12/2026
Price history
| Date | Event | Price |
|---|---|---|
| 6/22/2026 | Sold | -- |
Source: | ||
| 5/11/2026 | Contingent | $1,850,000$292/sqft |
Source: | ||
| 4/20/2026 | Listed for sale | $1,850,000+55.5%$292/sqft |
Source: | ||
| 1/31/2017 | Sold | -- |
Source: | ||
| 9/1/2014 | Listing removed | $1,190,000$188/sqft |
Source: Mandeville Office #943930 Report a problem | ||
| 4/10/2014 | Price change | $1,190,000-2.9%$188/sqft |
Source: Mandeville Office #943930 Report a problem | ||
| 3/19/2014 | Price change | $1,225,000-1%$193/sqft |
Source: Mandeville Office #943930 Report a problem | ||
| 2/19/2014 | Price change | $1,237,275-4.8%$195/sqft |
Source: Mandeville Office #943930 Report a problem | ||
| 10/31/2013 | Price change | $1,300,000-7.1%$205/sqft |
Source: Mandeville Office #943930 Report a problem | ||
| 3/8/2013 | Listed for sale | $1,400,000-12.5%$221/sqft |
Source: Mandeville Office #943930 Report a problem | ||
| 3/7/2011 | Listing removed | $1,599,999$252/sqft |
Source: Mandeville Office #824191 Report a problem | ||
| 11/28/2010 | Listed for sale | $1,599,999$252/sqft |
Source: Prudential GARDNER, REALTORS? #824191 Report a problem | ||
Public tax history
| Year | Property taxes | Tax assessment |
|---|---|---|
| 2025 | $14,963 -3.4% | $125,095 |
| 2024 | $15,483 +4.6% | $125,095 +10.9% |
| 2023 | $14,804 +0% | $112,800 |
| 2022 | $14,804 +7.4% | $112,800 |
| 2021 | $13,786 +0.1% | $112,800 |
| 2020 | $13,771 +9.1% | $112,800 +12.1% |
| 2019 | $12,627 -0.1% | $100,590 |
| 2018 | $12,645 -14.7% | $100,590 |
| 2017 | $14,830 +6.7% | $100,590 |
| 2016 | $13,903 | $100,590 +13.4% |
| 2015 | $13,903 +11.2% | $88,692 |
| 2014 | $12,507 -2.3% | $88,692 |
| 2013 | $12,807 -5.4% | $88,692 -3.5% |
| 2011 | $13,536 +0.3% | $91,872 |
| 2010 | $13,499 | $91,872 |
Neighborhood: 70471
Nearby homes
- $938,6004 bd4 ba3k sqft1 Finch Ln, Mandeville, LA 70471Off Market
- $--5 bd7 ba5k sqft36 Eagle Trc, Mandeville, LA 70471Sold

- $1,223,5006 bd6 ba5.2k sqft5 Finch Ln, Mandeville, LA 70471Off Market

- $1,075,900-- bd-- ba4.2k sqft32 Eagle Trce, Mandeville, LA 70471Off Market
- $1,144,700-- bd-- ba3.1k sqft2 Finch Ln, Mandeville, LA 70471Off Market
- $970,3002 bd2 ba1.2k sqft14 Ibis Ln, Mandeville, LA 70471Off Market
- $947,8005 bd4 ba4k sqft4 Finch Ln, Mandeville, LA 70471Off Market
- $1,313,2072.08 Acres41 Eagle Trc, Mandeville, LA 70471Off Market
Nearby schools
GreatSchools rating
- 9/10Pontchartrain Elementary SchoolGrades: PK-3Distance: 0.7 mi
- 10/10Mandeville Junior High SchoolGrades: 7-8Distance: 2.5 mi
- 9/10Mandeville High SchoolGrades: 9-12Distance: 0.6 mi
Schools provided by the listing agent
- Elementary: Pontchartrain
- Middle: Tchefuncte
- High: MHS
Source: GSREIN. This data may not be complete. We recommend contacting the local school district to confirm school assignments for this home.