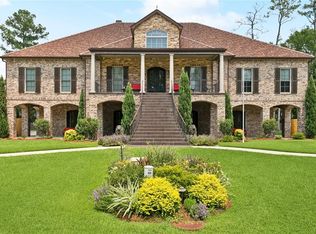
HUGE PRICE REDUCTION. A chance to snap up this wonderful lakefront property. Set majestically on over 1.5 acres, this lakefront compound, conveniently located just over the Causeway bridge, is ready for new owners to make their own special memories. The home boasts 6 bedrooms and 5 bathrooms, with numerous upgrades throughout. Enjoy the spectacular lake views from the porch or wander down to the pool area to watch the sunsets and drink in the magnificence of lakefront living. Feeling more energetic? How about a game of tennis or pickleball, complete with its own sports pavilion. This oasis away from the hustle and bustle is ready and waiting to welcome a new family.
Call today for a private viewing; you won't be disappointed.
Active
$1,800,000
228 Esquinance Dr, Mandeville, LA 70448
6beds
4,638sqft
Single Family Residence
Built in 1930
1.38 Acres Lot
$-- Zestimate®
$388/sqft
$-- HOA
What's special
- 370 days
- 718
- 77
Zillow last checked:
Listing updated:
Listed by:
Paul Slater 504-908-7285,
NOLA Property Advisors 504-908-7285
Source: GSREIN,MLS#: 2525016
Facts & features
Interior
Bedrooms & bathrooms
- Bedrooms: 6
- Bathrooms: 5
- Full bathrooms: 5
Primary bedroom
- Description: Flooring: Wood
- Level: First
- Dimensions: 15 x 21
Bedroom
- Description: Flooring: Wood
- Level: First
- Dimensions: 15 x 24
Bedroom
- Description: Flooring: Wood
- Level: Second
- Dimensions: 15 x 27
Bedroom
- Description: Flooring: Wood
- Level: Second
- Dimensions: 17 x 21
Bedroom
- Description: Flooring: Wood
- Level: Second
- Dimensions: 9 x 18
Bedroom
- Description: Flooring: Carpet
- Level: Second
- Dimensions: 20 x 20
Primary bathroom
- Description: Flooring: Tile
- Level: First
- Dimensions: 32 x 8
Bathroom
- Description: Flooring: Tile
- Level: Second
- Dimensions: 10 x 8
Bathroom
- Description: Flooring: Tile
- Level: Second
- Dimensions: 7 x 10
Bathroom
- Description: Flooring: Tile
- Level: Second
- Dimensions: 8 x 5
Kitchen
- Description: Flooring: Wood
- Level: First
- Dimensions: 22 x 19
Living room
- Description: Flooring: Wood
- Level: First
- Dimensions: 27 x 15
Heating
- Central, Multiple Heating Units
Cooling
- Central Air, 2 Units
Appliances
- Included: Dryer, Dishwasher, Disposal, Ice Maker, Microwave, Oven, Range, Refrigerator, Washer
- Laundry: Washer Hookup, Dryer Hookup
Features
- Granite Counters
- Has fireplace: Yes
- Fireplace features: Wood Burning
Interior area
- Total structure area: 4,638
- Total interior livable area: 4,638 sqft
Property
Parking
- Total spaces: 2
- Parking features: Garage, Off Street, Two Spaces, Boat, RV Access/Parking
- Has garage: Yes
Features
- Levels: Two
- Stories: 2
- Patio & porch: Oversized, Wood, Patio, Porch, Screened
- Exterior features: Dock, Enclosed Porch, Outdoor Kitchen, Porch, Patio, Tennis Court(s)
- Pool features: Heated, In Ground
- Has spa: Yes
- On waterfront: Yes
- Waterfront features: Waterfront
Lot
- Size: 1.38 Acres
- Dimensions: 96 x 630
- Features: 1 to 5 Acres, City Lot, Oversized Lot
Details
- Additional structures: Cabana, Other
- Parcel number: 45173
- Special conditions: None
Construction
Type & style
- Home type: SingleFamily
- Architectural style: Colonial
- Property subtype: Single Family Residence
Materials
- Vinyl Siding
- Foundation: Raised
- Roof: Metal
Condition
- Average Condition
- Year built: 1930
Utilities & green energy
- Sewer: Public Sewer
- Water: Well
Community & HOA
Community
- Subdivision: Lewisburg
HOA
- Has HOA: No
Location
- Region: Mandeville
Financial & listing details
- Price per square foot: $388/sqft
- Tax assessed value: $1,319,762
- Annual tax amount: $14,932
- Date on market: 10/8/2025
Estimated market value
Not available
Estimated sales range
Not available
Not available
Price history
| Date | Event | Price |
|---|---|---|
| 6/23/2026 | Price change | $1,800,000-9.8%$388/sqft |
Source:  GSREIN #2525016 Report a problem GSREIN #2525016 Report a problem | ||
| 3/3/2026 | Price change | $1,995,000-7.2%$430/sqft |
Source: GSREIN #2525016 Report a problem | ||
| 10/13/2025 | Listed for sale | $2,150,000+4.9%$464/sqft |
Source: GSREIN #2525016 Report a problem | ||
| 9/13/2025 | Listing removed | $2,049,000$442/sqft |
Source: GSREIN #2514214 Report a problem | ||
| 7/29/2025 | Listed for sale | $2,049,000$442/sqft |
Source: GSREIN #2514214 Report a problem | ||
| 11/15/2012 | Sold | -- |
Source: GSREIN #933908 Report a problem | ||
Public tax history
| Year | Property taxes | Tax assessment |
|---|---|---|
| 2025 | $14,932 +2.6% | $131,976 +6% |
| 2024 | $14,552 +13.3% | $124,496 +19.3% |
| 2023 | $12,844 | $104,398 |
| 2022 | $12,844 +0.2% | $104,398 |
| 2021 | $12,820 +0.1% | $104,398 |
| 2020 | $12,806 -6.7% | $104,398 -3% |
| 2019 | $13,723 -0.1% | $107,605 |
| 2018 | $13,743 -7.8% | $107,605 |
| 2017 | $14,911 +6.7% | $107,605 |
| 2016 | $13,981 | $107,605 +11.6% |
| 2015 | $13,981 +9.6% | $96,403 |
| 2014 | $12,757 +1.1% | $96,403 |
| 2013 | $12,622 -3.5% | $96,403 +6.7% |
| 2011 | $13,074 +0.4% | $90,342 |
| 2010 | $13,025 | $90,342 |
Find assessor info on the county website
Monthly payment
Est. payment
Payment breakdown
Explore the cost of this home by adjusting the details. Changes won't be saved.Climate risks
Neighborhood: 70448
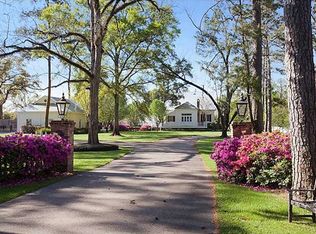
- $1,893,6005 bd5 ba4.6k sqft226 Esquinance St, Mandeville, LA 70448Off Market
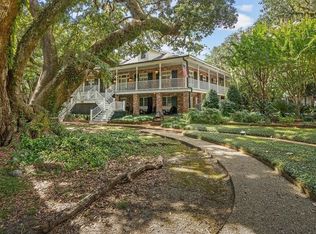
- $2,141,000-- bd-- ba8.4k sqft100 Fountain St, Mandeville, LA 70448Off Market
- $1,689,9004 bd5 ba3.7k sqft212 Esquinance Dr, Mandeville, LA 70448Off Market
- $1,308,9004 bd4 ba4.2k sqft200 Fountain St, Mandeville, LA 70448Off Market
Similar homes
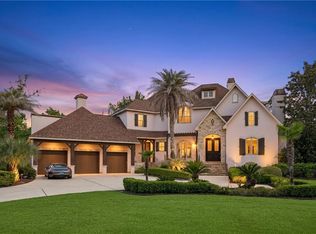
- $1,799,0005 bd5 ba5.5k sqft58 Preserve Ln, Mandeville, LA 70471For Sale
 MLS ID #2557508, Amanda Colceriu-Dandu, Fine Southern Properties, LLC. GSREIN
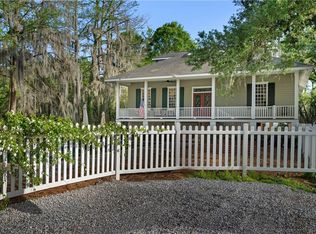
 - $2,179,0004 bd4 ba4.1k sqft730 Copal St, Mandeville, LA 70448For Sale
 MLS ID #2548657, Puddy Robinson, Crescent Sotheby's International Realty. GSREIN
 - $1,749,9007 bd9 ba5.4k sqft124 Lafitte St, Mandeville, LA 70448For Sale
 MLS ID #2575178, Gregg Tepper, Keller Williams Realty Services. GSREIN
 - $1,240,0003 bd6 ba4.3k sqft408 W Chase Ct, Mandeville, LA 70448For Sale
 MLS ID #2557571, Cody Currier, 1 Percent Lists. GSREIN
 - $1,930,0006 bd6 ba5.5k sqft1322 S Jahncke Ave, Covington, LA 70433For SaleMLS ID #2581101, Cameron McNulty, Berkshire Hathaway HomeServices Preferred, REALTOR. GSREIN
- $1,399,0005 bd5 ba4.8k sqft78 Tupelo Trc, Mandeville, LA 70471For SaleMLS ID #2548805, Christine Westenberger, Fine Southern Properties, LLC. GSREIN
- $1,990,0006 bd6 ba6k sqft6 Finch Ln, Mandeville, LA 70471For SaleMLS ID #2555350, Amanda Colceriu-Dandu, Fine Southern Properties, LLC. GSREIN
- $1,725,0005 bd7 ba4.6k sqft15532 Milloit Ln S, Covington, LA 70433For SaleMLS ID #2571023, Alice McNeely, REVE, REALTORS. GSREIN
- $949,0004 bd4 ba2.8k sqft2724 South St, Mandeville, LA 70448For SaleMLS ID #2569359, Gregg Tepper, Keller Williams Realty Services. GSREIN
- $1,750,0004 bd5 ba4.9k sqft73279 Military Rd, Covington, LA 70435For SaleMLS ID #2564425, Suzette Hubbell, Compass Covington (LATT27). GSREIN
- $1,195,0005 bd4 ba3.9k sqft116 Oleander Ct, Mandeville, LA 70471For SaleMLS ID #2562016, Louis Williams, Keller Williams Realty Services. GSREIN
- $1,750,0005 bd5 ba4.6k sqft11 Tolawa Ln, Covington, LA 70433New ConstructionMLS ID #2572211, Katie Martin, Crescent Sotheby's International Realty. GSREIN
- $1,395,0004 bd3 ba3.1k sqft245 Antibes St W, Mandeville, LA 70448For SaleMLS ID #2568233, Cara Rareshide, Crescent Sotheby's International Realty. GSREIN
- $1,800,0005 bd5 ba6.2k sqft1192 Dove Park Rd, Covington, LA 70433New ConstructionMLS ID #2579246, James Coate, Coldwell Banker TEC. GSREIN
- $1,049,0004 bd4 ba4.5k sqft17239 Three Rivers Rd, Covington, LA 70433For SaleMLS ID #2581172, Christine Curtis, NOLA Living Realty. GSREIN
- $1,500,0004 bd3 ba3.8k sqft28221 Main St, Lacombe, LA 70445For SaleMLS ID #2578732, Susan James, Crescent Sotheby's International Realty. GSREIN
- $1,890,0004 bd5 ba6.1k sqft75578 River Rd, Covington, LA 70435For SaleMLS ID #2551876, Vince Liuzza III, Berkshire Hathaway HomeServices Preferred, REALTOR. GSREIN
- $1,299,0004 bd4 ba4k sqft427 Magnolia Ln, Mandeville, LA 70471For SaleMLS ID #2496488, Terrie Hughes, KPG Realty, LLC. GSREIN
- $1,875,0004 bd5 ba4.4k sqft82 Thunderbird Dr, Covington, LA 70433For SaleMLS ID #2569149, Mark Palazzo, Red Door Realty, Inc.. GSREIN
- $1,299,0004 bd6 ba5.8k sqft445 Marina Oaks Dr, Mandeville, LA 70471For SaleMLS ID #2576144, Cynthia Benbow, eXp Realty, LLC. GSREIN
