An exceptional 2023 home in Tchefuncta Club Estates that arrives complete, with owner improvements you will not find in a new build: whole-house generator, climate-controlled garage, custom drapery throughout, and mature landscaping already in the ground. Set on a large lot with room for a pool, the home pairs a well-planned floor plan with finishes that go well past builder standard.
The kitchen is built around a full Thermador suite with five ovens: a 48 inch gas range with two ovens, two side-opening wall ovens, and a steam oven, plus a built-in microwave, paneled dishwasher, and full-size paneled refrigerator and freezer. Custom cabinetry with inset doors and beveled glass, white rhino marble counters and slabbed backsplash, and an island with integrated cookbook shelving. Marble counters continue in every bath.
The main level offers a grand living room with custom built-in cabinetry and bookshelves, a study, a butler and bar area, a custom mudroom, and generous storage. Upstairs there is a common area, an insulated media and game room, and three bedrooms served by one private bath and one Jack and Jill. Oak and marble flooring with custom paneling run throughout, with Visual Comfort chandeliers in the foyer and living room, Emtek hardware, plantation shutters, silk living room draperies, and silk blackout drapes in the primary suite.
Owner improvements since purchase include a whole-house Kohler generator, a security system with exterior cameras, a fully climate-controlled garage with two mini-split units and insulated walls and doors, an sound insulated media room, the living room built-ins, and custom window treatments in every room. Outside, a complete landscape package with five live oaks, sasanquas, camellias, and azaleas, along with landscape lighting and a fully fenced yard.
An oversized driveway offers ample parking, plus a dedicated golf cart bay, with Omega flooring in the garage.
Active
$1,875,000
82 Thunderbird Dr, Covington, LA 70433
4beds
4,400sqft
Single Family Residence
Built in 2022
0.52 Acres Lot
$1,775,300 Zestimate®
$426/sqft
$350/mo HOA
What's special
Mature landscapingDedicated golf cart bayCustom mudroomFully fenced yardTwo side-opening wall ovensPlantation shuttersLandscape lighting
- 85 days
- 195
- 13
Zillow last checked:
Listing updated:
Listed by:
Mark Palazzo 985-807-1072,
Red Door Realty, Inc. 504-393-6343
Source: GSREIN,MLS#: 2569149
Facts & features
Interior
Bedrooms & bathrooms
- Bedrooms: 4
- Bathrooms: 5
- Full bathrooms: 4
- 1/2 bathrooms: 1
Bedroom
- Description: Flooring: Wood
- Level: First
- Dimensions: 14.00 X 14.70
Bedroom
- Description: Flooring: Wood
- Level: Second
- Dimensions: 14.00 X 14.70
Bedroom
- Description: Flooring: Wood
- Level: Second
- Dimensions: 13.60 X 14.00
Bedroom
- Description: Flooring: Wood
- Level: Second
- Dimensions: 14.00 X 14.70
Primary bathroom
- Description: Flooring: Wood
- Level: First
- Dimensions: 16.00 X 18.00
Dining room
- Description: Flooring: Wood
- Level: First
- Dimensions: 14.00 X 18.00
Living room
- Description: Flooring: Wood
- Level: First
- Dimensions: 23.00 X 25.00
Media room
- Description: Flooring: Wood
- Level: Second
- Dimensions: 15.00 X 19.00
Heating
- Multiple Heating Units
Cooling
- Ductless, 3+ Units, Wall Unit(s), Attic Fan
Appliances
- Included: Dishwasher, Ice Maker, Microwave, Oven, Range, Refrigerator
Features
- Ceiling Fan(s), Pantry, Stainless Steel Appliances
- Has fireplace: Yes
- Fireplace features: Gas
Interior area
- Total structure area: 5,390
- Total interior livable area: 4,400 sqft
Property
Parking
- Total spaces: 3
- Parking features: Three or more Spaces
Features
- Levels: Two
- Stories: 2
- Patio & porch: Covered
- Exterior features: Fence, Sprinkler/Irrigation
Lot
- Size: 0.52 Acres
- Dimensions: 125 x 180
- Features: Outside City Limits
Details
- Parcel number: 7043382THUNDERBIRD849
- Special conditions: None
Construction
Type & style
- Home type: SingleFamily
- Architectural style: Georgian
- Property subtype: Single Family Residence
Materials
- Brick, HardiPlank Type
- Foundation: Slab
- Roof: Shingle
Condition
- Excellent
- Year built: 2022
Utilities & green energy
- Electric: Generator
- Sewer: Treatment Plant
- Water: Public
Community & HOA
Community
- Features: Golf, Golf Course Community, Gated
- Security: Fire Sprinkler System, Gated Community
- Subdivision: Tchefuncte Club Estates
HOA
- Has HOA: Yes
- HOA fee: $350 monthly
Location
- Region: Covington
Financial & listing details
- Price per square foot: $426/sqft
- Date on market: 7/25/2026
Estimated market value
$1,775,300
$1.69M - $1.86M
$5,067/mo
Price history
| Date | Event | Price |
|---|---|---|
| 7/25/2026 | Listed for sale | $1,875,000+18%$426/sqft |
Source:  GSREIN #2569149 Report a problem GSREIN #2569149 Report a problem | ||
| 8/15/2023 | Sold | -- |
Source: GSREIN #2365190 Report a problem | ||
| 8/5/2023 | Contingent | $1,589,000$361/sqft |
Source: GSREIN #2365190 Report a problem | ||
| 7/22/2023 | Pending sale | $1,589,000$361/sqft |
Source: GSREIN #2365190 Report a problem | ||
| 9/22/2022 | Listed for sale | $1,589,000$361/sqft |
Source: GSREIN #2365190 Report a problem | ||
| 8/27/2022 | Listing removed | -- |
Source: GSREIN #2328981 Report a problem | ||
| 6/3/2022 | Price change | $1,589,000+7.7%$361/sqft |
Source: GSREIN #2328981 Report a problem | ||
| 1/26/2022 | Listed for sale | $1,475,000$335/sqft |
Source: GSREIN #2328981 Report a problem | ||
Public tax history
Tax history is unavailable.
Monthly payment
Est. payment
Payment breakdown
Explore the cost of this home by adjusting the details. Changes won't be saved.Climate risks
Neighborhood: 70433
Similar homes
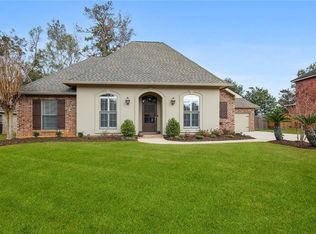
- $1,930,0006 bd6 ba5.5k sqft1322 S Jahncke Ave, Covington, LA 70433For Sale
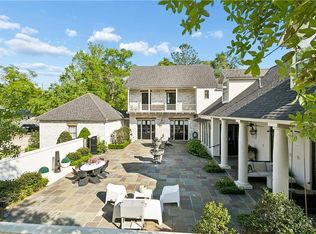
 MLS ID #2581101, Cameron McNulty, Berkshire Hathaway HomeServices Preferred, REALTOR. GSREIN
 - $1,725,0005 bd7 ba4.6k sqft15532 Milloit Ln S, Covington, LA 70433For Sale
 MLS ID #2571023, Alice McNeely, REVE, REALTORS. GSREIN
 - $1,750,0005 bd5 ba4.6k sqft11 Tolawa Ln, Covington, LA 70433New Construction
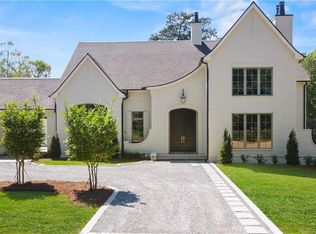 MLS ID #2572211, Katie Martin, Crescent Sotheby's International Realty. GSREIN
 - $1,650,0002 bd2 ba2.7k sqft718 S Jahncke Ave, Covington, LA 70433For Sale
 MLS ID #2573388, Alice McNeely, REVE, REALTORS. GSREIN
 - $1,049,0004 bd4 ba4.5k sqft17239 Three Rivers Rd, Covington, LA 70433For SaleMLS ID #2581172, Christine Curtis, NOLA Living Realty. GSREIN
- $1,750,0004 bd5 ba4.9k sqft73279 Military Rd, Covington, LA 70435For SaleMLS ID #2564425, Suzette Hubbell, Compass Covington (LATT27). GSREIN
- $1,890,0004 bd5 ba6.1k sqft75578 River Rd, Covington, LA 70435For SaleMLS ID #2551876, Vince Liuzza III, Berkshire Hathaway HomeServices Preferred, REALTOR. GSREIN
- $1,348,0004 bd5 ba3.5k sqft492 La Branche Pl, Covington, LA 70433New ConstructionMLS ID #2574178, Jamison Bagwell, Bagwell Realty, LLC. GSREIN
- $1,229,0004 bd5 ba3.6k sqft466 Cercle Du Lac, Covington, LA 70433For Sale
 MLS ID #2026005953, Gary Hollier, Hollier Real Estate. ROAM MLS
 - $1,789,0005 bd5 ba4k sqft66 Thunderbird Dr, Covington, LA 70433New ConstructionMLS ID #2548914, Daniel Fouquet, Keller Williams Realty Services. GSREIN
- $999,5004 bd5 ba3.1k sqft956 Beauregard Pkwy, Covington, LA 70433For SaleMLS ID #2575768, Alice McNeely, REVE, REALTORS. GSREIN
- $1,350,0004 bd5 ba3.7k sqft1718 River Club Loop, Covington, LA 70433New ConstructionMLS ID #2572052, Cara Rareshide, Crescent Sotheby's International Realty. GSREIN
- $1,150,0004 bd4 ba2.9k sqft61 Hummingbird Rd, Covington, LA 70433For SaleMLS ID #2562808, Puddy Robinson, Crescent Sotheby's International Realty. GSREIN
- $1,299,0004 bd4 ba4.3k sqft72553 Tiffany Farms Rd, Covington, LA 70433For SaleMLS ID #2566175, Shelly Gallardo, United Real Estate Partners. GSREIN
- $1,095,0003 bd3 ba3.9k sqft8 Mulberry Point, Covington, LA 70433For SaleMLS ID #2556889, Joann Lawson, Berkshire Hathaway HomeServices Preferred, REALTOR. GSREIN
- $1,450,0003 bd3 ba2.6k sqft830 S Madison St, Covington, LA 70433For SaleMLS ID #2512005, Jennifer Rice, Berkshire Hathaway HomeServices Preferred, REALTOR. GSREIN
- $1,800,0005 bd5 ba6.2k sqft1192 Dove Park Rd, Covington, LA 70433New ConstructionMLS ID #2579246, James Coate, Coldwell Banker TEC. GSREIN
- $1,049,0003 bd4 ba3.1k sqft14 Riverbend Ln, Covington, LA 70433For SaleMLS ID #2553984, Marcus Clavier, Clavier Realty Group LLC. GSREIN
- $1,595,0005 bd6 ba4.7k sqft12765 Crossvine Dr, Covington, LA 70433New ConstructionMLS ID #2579602, Rachel Ringen, Crescent Sotheby's International Realty. GSREIN
