New Construction home in the highly desirable River Club subdivision, where modern-traditional design meets waterfront living.
This stunning 4-bedroom 4.5 BATH residence offers an impressive combination of spacious interiors, refined finishes, and exceptional outdoor amenities.
From the moment you enter, the dramatic 16-foot FOYER ceiling creates a grand first impression, leading into beautifully appointed living spaces filled with natural light. Wood flooring flows throughout the home, creating a warm and cohesive feel.
The spacious primary suite is a true retreat, featuring a dramatic vaulted ceiling. Additional bedrooms provide EN-SUITE bathrooms for family and guests, while the dedicated office offers a quiet and functional space for working from home.
The open-concept living area is equipped with a gas fireplace, perfectly suited for both relaxed family living and entertaining.
Step outside and experience the lifestyle that makes River Club so special. Enjoy your additional gas fireplace, private pool and outdoor kitchen and living area.
With water access and a private marina within the community, boating and waterfront recreation are right at your doorstep.
Combining sophisticated design, spacious living areas, high ceilings, beautiful wood flooring, a private pool, and an exceptional water-oriented community lifestyle, this new construction home offers a rare opportunity to enjoy luxury living in River Club. Every detail has been thoughtfully considered to create a home that is as comfortable and functional as it is beautiful.
Active
$1,350,000
1718 River Club Loop, Covington, LA 70433
4beds
3,738sqft
Single Family Residence
Built in 2026
-- sqft lot
$1,328,700 Zestimate®
$361/sqft
$42/mo HOA
What's special
- 68 days
- 341
- 25
Zillow last checked:
Listing updated:
Listed by:
Cara Rareshide 985-778-7597,
Crescent Sotheby's International Realty 985-200-4802
Source: GSREIN,MLS#: 2572052
Facts & features
Interior
Bedrooms & bathrooms
- Bedrooms: 4
- Bathrooms: 5
- Full bathrooms: 4
- 1/2 bathrooms: 1
Primary bedroom
- Description: Flooring: Engineered Hardwood
- Level: Lower
- Dimensions: 15.2x19.11
Bedroom
- Description: Flooring: Engineered Hardwood
- Level: Lower
- Dimensions: 12.6x13.2
Bedroom
- Description: Flooring: Engineered Hardwood
- Level: Lower
- Dimensions: 13.2x13.2
Bedroom
- Description: Flooring: Engineered Hardwood
- Level: Lower
- Dimensions: 18.1x21
Foyer
- Description: Flooring: Engineered Hardwood
- Level: Lower
- Dimensions: 8x18.11
Living room
- Description: Flooring: Engineered Hardwood
- Level: Lower
Office
- Description: Flooring: Engineered Hardwood
- Level: Lower
- Dimensions: 11.6x19.6
Heating
- Multiple Heating Units
Cooling
- 2 Units
Features
- Has fireplace: No
- Fireplace features: None
Interior area
- Total structure area: 5,034
- Total interior livable area: 3,738 sqft
Property
Parking
- Total spaces: 2
- Parking features: Two Spaces
Features
- Levels: One
- Stories: 1
- Patio & porch: Concrete, Covered
- Pool features: In Ground
- Waterfront features: Water Access
Lot
- Dimensions: 72.22 x 140.27 x 150.45 x 214.07
- Features: City Lot, Rectangular Lot
Details
- Parcel number: 145125
- Special conditions: None
Construction
Type & style
- Home type: SingleFamily
- Architectural style: Traditional
- Property subtype: Single Family Residence
Materials
- Brick
- Foundation: Slab
- Roof: Shingle
Condition
- New Construction
- New construction: Yes
- Year built: 2026
Details
- Warranty included: Yes
Utilities & green energy
- Sewer: Public Sewer
- Water: Public
Community & HOA
Community
- Features: Common Grounds/Area, Water Access
- Subdivision: River Club
HOA
- Has HOA: Yes
- HOA fee: $500 annually
Location
- Region: Covington
Financial & listing details
- Price per square foot: $361/sqft
- Date on market: 8/12/2026
Estimated market value
$1,328,700
$1.26M - $1.40M
$4,603/mo
Price history
| Date | Event | Price |
|---|---|---|
| 8/15/2026 | Listed for sale | $1,350,000$361/sqft |
Source:  GSREIN #2572052 Report a problem GSREIN #2572052 Report a problem | ||
Public tax history
Tax history is unavailable.
Monthly payment
Est. payment
Payment breakdown
Explore the cost of this home by adjusting the details. Changes won't be saved.Climate risks
Neighborhood: 70433
Nearby schools
Schools provided by the listing agent
- High: MHS
Source: GSREIN. This data may not be complete. We recommend contacting the local school district to confirm school assignments for this home.
Similar homes
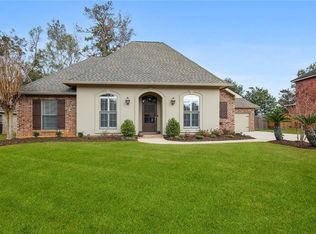
- $1,348,0004 bd5 ba3.5k sqft492 La Branche Pl, Covington, LA 70433New Construction
 MLS ID #2574178, Jamison Bagwell, Bagwell Realty, LLC. GSREIN
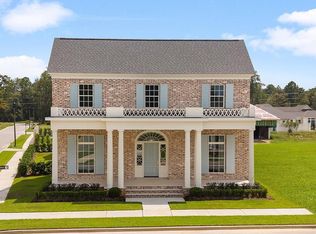
 - $1,229,0004 bd5 ba3.6k sqft466 Cercle Du Lac, Covington, LA 70433For Sale
 MLS ID #2026005953, Gary Hollier, Hollier Real Estate. ROAM MLS
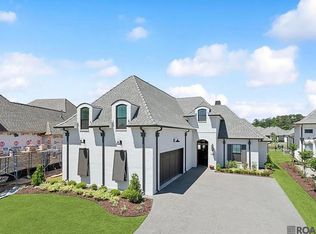
 - $1,049,0004 bd4 ba4.5k sqft17239 Three Rivers Rd, Covington, LA 70433For Sale
 MLS ID #2581172, Christine Curtis, NOLA Living Realty. GSREIN

 - $1,299,0004 bd4 ba4.3k sqft72553 Tiffany Farms Rd, Covington, LA 70433For Sale
 MLS ID #2566175, Shelly Gallardo, United Real Estate Partners. GSREIN
 - $1,875,0004 bd5 ba4.4k sqft82 Thunderbird Dr, Covington, LA 70433For SaleMLS ID #2569149, Mark Palazzo, Red Door Realty, Inc.. GSREIN
- $1,275,0005 bd5 ba3.7k sqft805 Chretien Point Ave, Covington, LA 70433New ConstructionMLS ID #2579454, Felicity Kahn, Berkshire Hathaway HomeServices Preferred, REALTOR. GSREIN
- $1,248,5004 bd3 ba3.2k sqft42 Riverdale Dr, Covington, LA 70433For SaleMLS ID #2570361, Jamison Bagwell, Bagwell Realty, LLC. GSREIN
- $1,150,0004 bd4 ba2.9k sqft61 Hummingbird Rd, Covington, LA 70433For SaleMLS ID #2562808, Puddy Robinson, Crescent Sotheby's International Realty. GSREIN
- $750,0005 bd4 ba3.4k sqft50 Begonia Dr, Covington, LA 70433For SaleMLS ID #2565297, Stacia Lamulle, 1 Percent Lists Premier. GSREIN
- $999,5004 bd5 ba3.1k sqft956 Beauregard Pkwy, Covington, LA 70433For SaleMLS ID #2575768, Alice McNeely, REVE, REALTORS. GSREIN
- $1,095,0003 bd3 ba3.9k sqft8 Mulberry Point, Covington, LA 70433For SaleMLS ID #2556889, Joann Lawson, Berkshire Hathaway HomeServices Preferred, REALTOR. GSREIN
- $1,200,0004 bd3 ba3k sqft72608 Button Bush Dr, Covington, LA 70433New ConstructionMLS ID #2577851, Spencer Rossie, Century 21 J. Carter & Company. GSREIN
- $1,930,0006 bd6 ba5.5k sqft1322 S Jahncke Ave, Covington, LA 70433For SaleMLS ID #2581101, Cameron McNulty, Berkshire Hathaway HomeServices Preferred, REALTOR. GSREIN
- $1,725,0005 bd7 ba4.6k sqft15532 Milloit Ln S, Covington, LA 70433For SaleMLS ID #2571023, Alice McNeely, REVE, REALTORS. GSREIN
- $1,049,0003 bd4 ba3.1k sqft14 Riverbend Ln, Covington, LA 70433For SaleMLS ID #2553984, Marcus Clavier, Clavier Realty Group LLC. GSREIN
- $699,9004 bd3 ba2.8k sqft4245 Cypress Point Dr, Covington, LA 70433New ConstructionMLS ID #2581826, Wade Blondeau, Falaya. GSREIN
- $1,350,0005 bd5 ba4.3k sqft485 S Fairway Dr, Madisonville, LA 70447For SaleMLS ID #2562419, Joyce Guidroz, KELLER WILLIAMS REALTY 455-0100. GSREIN
- $1,595,0005 bd6 ba4.7k sqft12765 Crossvine Dr, Covington, LA 70433New ConstructionMLS ID #2579602, Rachel Ringen, Crescent Sotheby's International Realty. GSREIN
- $785,0004 bd4 ba2.9k sqft1015 S Louisiana St, Covington, LA 70433For SaleMLS ID #2565897, Jennifer Rice, Berkshire Hathaway HomeServices Preferred, REALTOR. GSREIN
- $1,650,0002 bd2 ba2.7k sqft718 S Jahncke Ave, Covington, LA 70433For SaleMLS ID #2573388, Alice McNeely, REVE, REALTORS. GSREIN
