Experience elevated Northshore living in this architecturally striking Modern European estate designed for both grand entertaining and private retreat. Offering approximately 4,700 square feet of refined living space, this exceptional residence features 5 bedrooms, 4 full bathrooms, 2 half baths, and a 3-car garage. Thoughtfully designed with architectural symmetry and timeless finishes, the home blends classic European elegance with modern comfort. Inside, tall ceilings and expansive windows flood the open-concept living areas with natural light. A dramatic double fireplace anchors the spacious living room, complemented by a dedicated prayer/sitting area that offers a peaceful retreat. A private office provides an ideal work-from-home setting. The chef’s kitchen serves as the heart of the home, showcasing a large statement island, premium appliances, abundant cabinetry, and an oversized scullery for seamless preparation and storage. The adjoining breakfast area overlooks the outdoor living space, creating a natural flow for everyday living and entertaining. The luxurious primary suite offers a private sitting area and elegant doors leading directly to the outdoor fireplace and covered patio. The spa-inspired primary bath features a steam shower and refined finishes designed for relaxation. Step outside to your own backyard oasis complete with a sparkling pool, expansive covered patio, outdoor fireplace, and fully equipped outdoor kitchen with island — great for year-round gatherings on the Northshore. A rare opportunity to own luxury, space, and lifestyle in one of Covington’s most sought-after settings. AI-generated images for illustrative purposes.
Active
$1,595,000
12765 Crossvine Dr, Covington, LA 70433
5beds
4,700sqft
Single Family Residence
Built in 2027
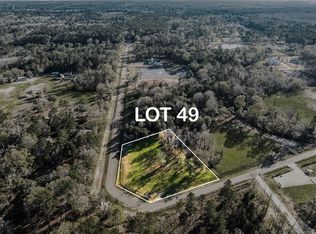
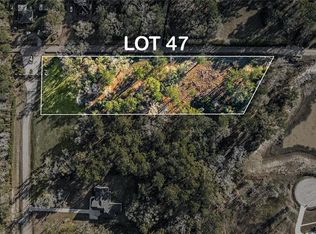
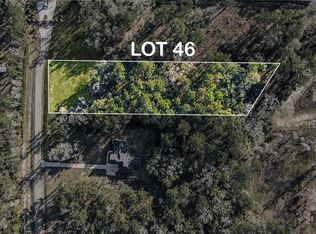

1.09 Acres Lot
$1,563,900 Zestimate®
$339/sqft
$125/mo HOA
What's special
Oversized sculleryLarge statement islandAbundant cabinetryPrivate officeExpansive covered patioExpansive windowsPremium appliances
- 1 day
- 164
- 19
Zillow last checked:
Listing updated:
Listed by:
Rachel Ringen 985-264-6902,
Crescent Sotheby's International Realty 985-200-4802
Source: GSREIN,MLS#: 2579602
Facts & features
Interior
Bedrooms & bathrooms
- Bedrooms: 5
- Bathrooms: 6
- Full bathrooms: 4
- 1/2 bathrooms: 2
Primary bedroom
- Level: First
- Dimensions: 20x22
Bedroom
- Level: First
- Dimensions: 14x14
Bedroom
- Level: First
- Dimensions: 13x15
Bedroom
- Level: First
- Dimensions: 15x12
Bedroom
- Level: First
- Dimensions: 11x14
Dining room
- Level: First
- Dimensions: 18x20
Living room
- Level: First
- Dimensions: 30x24
Heating
- Central, Multiple Heating Units
Cooling
- Central Air, 3+ Units
Features
- Has fireplace: Yes
- Fireplace features: Gas
Interior area
- Total structure area: 7,000
- Total interior livable area: 4,700 sqft
Property
Parking
- Total spaces: 3
- Parking features: Garage, Off Street, Three or more Spaces, Boat, RV Access/Parking
- Has garage: Yes
Features
- Levels: Two
- Stories: 2
- Patio & porch: Concrete, Covered
- Exterior features: Sprinkler/Irrigation, Sound System, Outdoor Kitchen
- Pool features: In Ground
Lot
- Size: 1.09 Acres
- Dimensions: 1.09
- Features: 1 to 5 Acres, Outside City Limits, Oversized Lot
Details
- Parcel number: 5254
- Special conditions: None
Construction
Type & style
- Home type: SingleFamily
- Architectural style: Other
- Property subtype: Single Family Residence
Materials
- Brick
- Foundation: Slab
- Roof: Shingle
Condition
- New Construction
- New construction: Yes
- Year built: 2027
Details
- Warranty included: Yes
Utilities & green energy
- Sewer: Public Sewer
- Water: Public
Green energy
- Energy efficient items: HVAC, Lighting, Windows, Roof
Community & HOA
Community
- Security: Fire Sprinkler System
- Subdivision: Wingfield Estates
HOA
- Has HOA: Yes
- HOA fee: $1,500 annually
Location
- Region: Covington
Financial & listing details
- Price per square foot: $339/sqft
- Date on market: 10/1/2026
Estimated market value
$1,563,900
$1.49M - $1.64M
$5,698/mo
Price history
| Date | Event | Price |
|---|---|---|
| 10/1/2026 | Listed for sale | $1,595,000$339/sqft |
Source:  GSREIN #2579602 Report a problem GSREIN #2579602 Report a problem | ||
| 9/20/2026 | Listing removed | $1,595,000$339/sqft |
Source: GSREIN #2555027 Report a problem | ||
| 5/19/2026 | Listed for sale | $1,595,000$339/sqft |
Source: GSREIN #2555027 Report a problem | ||
Public tax history
Tax history is unavailable.
Monthly payment
Est. payment
Payment breakdown
Explore the cost of this home by adjusting the details. Changes won't be saved.Climate risks
Neighborhood: 70433
Similar homes
- $1,220,0005 bd5 ba4.2k sqft856 Chretien Point Ave, Covington, LA 70433For Sale

 MLS ID #2579046, Cody LeBoeuf, 1 Percent Lists. GSREIN
 - $1,725,0005 bd7 ba4.6k sqft15532 Milloit Ln S, Covington, LA 70433For Sale
 MLS ID #2571023, Alice McNeely, REVE, REALTORS. GSREIN
 - $1,275,0005 bd5 ba3.7k sqft805 Chretien Point Ave, Covington, LA 70433New Construction
 MLS ID #2579454, Felicity Kahn, Berkshire Hathaway HomeServices Preferred, REALTOR. GSREIN
 - $1,200,0004 bd3 ba3k sqft72608 Button Bush Dr, Covington, LA 70433New Construction
 MLS ID #2577851, Spencer Rossie, Century 21 J. Carter & Company. GSREIN
 - $1,800,0005 bd5 ba6.2k sqft1192 Dove Park Rd, Covington, LA 70433New ConstructionMLS ID #2579246, James Coate, Coldwell Banker TEC. GSREIN
- $1,299,0004 bd4 ba4.3k sqft72553 Tiffany Farms Rd, Covington, LA 70433For SaleMLS ID #2566175, Shelly Gallardo, United Real Estate Partners. GSREIN
- $995,0004 bd3 ba3.5k sqft1862 Highway 22 W, Madisonville, LA 70447For SaleMLS ID #2579852, Stuart Ridgel, Gulf States Real Estate Services of Louisiana, L.L. GSREIN
- $1,750,0005 bd5 ba4.6k sqft11 Tolawa Ln, Covington, LA 70433New ConstructionMLS ID #2572211, Katie Martin, Crescent Sotheby's International Realty. GSREIN
- $1,875,0004 bd5 ba4.4k sqft82 Thunderbird Dr, Covington, LA 70433For SaleMLS ID #2569149, Mark Palazzo, Red Door Realty, Inc.. GSREIN
- $1,650,0002 bd2 ba2.7k sqft718 S Jahncke Ave, Covington, LA 70433For SaleMLS ID #2573388, Alice McNeely, REVE, REALTORS. GSREIN
- $1,450,0003 bd3 ba2.6k sqft830 S Madison St, Covington, LA 70433For SaleMLS ID #2512005, Jennifer Rice, Berkshire Hathaway HomeServices Preferred, REALTOR. GSREIN
- $1,368,9004 bd5 ba3.5k sqft492 La Branche Pl, Covington, LA 70433New ConstructionMLS ID #2574178, Jamison Bagwell, Bagwell Realty, LLC. GSREIN
- $1,750,0004 bd5 ba4.9k sqft73279 Military Rd, Covington, LA 70435For SaleMLS ID #2564425, Suzette Hubbell, Compass Covington (COMP27). GSREIN
- $1,789,0005 bd5 ba4k sqft66 Thunderbird Dr, Covington, LA 70433New ConstructionMLS ID #2548914, Daniel Fouquet, Keller Williams Realty Services. GSREIN
- $1,350,0005 bd5 ba4.3k sqft485 S Fairway Dr, Madisonville, LA 70447For SaleMLS ID #2562419, Joyce Guidroz, KELLER WILLIAMS REALTY 455-0100. GSREIN
- $1,229,0004 bd5 ba3.6k sqft466 Cercle Du Lac, Covington, LA 70433For Sale
 MLS ID #2026005953, Gary Hollier, Hollier Real Estate. ROAM MLS
 - $1,725,0004 bd6 ba4.5k sqft1372 River Club Dr, Covington, LA 70433New ConstructionMLS ID #2566159, Suzette Hubbell, Compass Covington (COMP27). GSREIN
- $1,300,0006 bd6 ba5.5k sqft691 Windermere Xing W, Madisonville, LA 70447For SaleMLS ID #2562957, Janet Bray, United Real Estate Partners LLC. GSREIN
- $1,569,0005 bd5 ba4.5k sqft12348 Quaglino Rd, Folsom, LA 70437For SaleMLS ID #2026003766, Stephen Sommers, 1 Percent Lists Premier. ROAM MLS
- $1,095,0003 bd3 ba3.9k sqft8 Mulberry Point, Covington, LA 70433For SaleMLS ID #2556889, Joann Lawson, Berkshire Hathaway HomeServices Preferred, REALTOR. GSREIN
