Welcome to 1372 River Club Drive, an exceptional custom home by RLH Construction and Chris Lee, located in beautiful River Club in Covington. Offering 4,533 square feet of luxurious living space in Flood Zone C, this contemporary residence showcases impeccable design, superior craftsmanship, and thoughtfully curated finishes throughout.
The striking exterior blends teak wood accents, brick, stucco, primed Hardie board with custom paint colors, and a 30-year architectural shingle roof accented with metal details, creating unforgettable curb appeal.
Step inside the grand foyer where a partially floating staircase with oak treads sets the tone for the home’s elegant design. A fully enclosed glass wine room, dedicated office with custom cabinetry and large windows, and an elegant dining room featuring a stained cypress tongue-and-groove ceiling with radius corners offer both beauty and functionality.
The stunning chef’s kitchen is the heart of the home, featuring white oak full-overlay cabinetry, quartz countertops, Monogram appliances, white oak beams accenting the step ceiling, and a dramatic arched entry. The oversized pantry serves as an extension of the kitchen, complete with custom cabinetry and an arched-top pocket door for privacy. A convenient mudroom is located just off the rear porch entrance.
The spacious living room is highlighted by a floor-to-ceiling stone fireplace wall with a white oak mantel, custom painted built-ins, a cathedral ceiling accented by a white oak beam, and a 12-foot multi-slide door that seamlessly connects indoor and outdoor living. Entertain effortlessly at the custom bar featuring an arched ceiling, illuminated white oak floating shelves, custom cabinetry, and quartz countertops. A beautifully appointed powder room showcases designer wallpaper and floating cabinetry.
The luxurious primary suite is a true retreat, featuring custom built-in shelving and a dramatic ceiling detail finished in wood. The spa-inspired primary bath offers a unique two-entry shower, freestanding soaking tub with a stunning stone feature wall, white oak cabinetry with quartz countertops, and an expansive Louisiana Custom Closets-designed wardrobe complete with an island.
Outdoor living is equally impressive. The rear porch features a beautiful arched brick opening overlooking the heated pool, cypress tongue-and-groove ceiling, outdoor kitchen with grill and double island, tile flooring, and a herringbone-pattern feature wall surrounding a 60-inch linear fireplace and television nook. The resort-style 30’ x 12’ heated pool includes a sundeck, travertine decking, turf accents, and comprehensive subsurface drainage and gutter systems. A convenient pool bath is attached to the garage for easy access.
Upstairs, you’ll find a spacious game room, two additional bedrooms, generous attic storage, and unfinished space above the garage that could be transformed into a fifth bedroom, home gym, or additional living area.
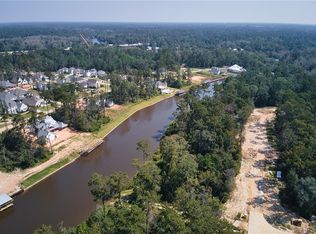
Ideally located just minutes from downtown Covington, Interstate 12, the Causeway, dining, shopping, and top amenities, this extraordinary custom home offers luxury living at its finest.
Active
$1,725,000
1372 River Club Dr, Covington, LA 70433
4beds
4,533sqft
Single Family Residence
Built in 2026
9,380 Square Feet Lot
$1,697,800 Zestimate®
$381/sqft
$42/mo HOA
What's special
- 101 days
- 194
- 15
Zillow last checked:
Listing updated:
Listed by:
Suzette Hubbell 985-249-1151,
Compass Covington (LATT27) 985-626-8589
Source: GSREIN,MLS#: 2566159
Facts & features
Interior
Bedrooms & bathrooms
- Bedrooms: 4
- Bathrooms: 6
- Full bathrooms: 4
- 1/2 bathrooms: 2
Heating
- Central, Multiple Heating Units
Cooling
- Central Air, 2 Units
Appliances
- Included: Dishwasher, Disposal, Microwave, Oven, Range, Refrigerator
Features
- Attic, Wet Bar, Ceiling Fan(s), Carbon Monoxide Detector, Pantry, Stainless Steel Appliances
- Has fireplace: Yes
- Fireplace features: Gas
Interior area
- Total structure area: 6,008
- Total interior livable area: 4,533 sqft
Property
Parking
- Total spaces: 2
- Parking features: Garage, Two Spaces, Garage Door Opener
- Has garage: Yes
Features
- Levels: Two
- Stories: 2
- Patio & porch: Other, Porch
- Exterior features: Fence, Outdoor Kitchen, Porch
- Pool features: Heated, In Ground
Lot
- Size: 9,380 Square Feet
- Dimensions: 70 x 134
- Features: Outside City Limits, Rectangular Lot
Details
- Parcel number: 13918
- Special conditions: None
Construction
Type & style
- Home type: SingleFamily
- Architectural style: Contemporary
- Property subtype: Single Family Residence
Materials
- Brick, Stucco, Wood Siding
- Foundation: Slab
- Roof: Shingle
Condition
- New Construction
- New construction: Yes
- Year built: 2026
Details
- Warranty included: Yes
Utilities & green energy
- Sewer: Public Sewer
- Water: Public
Green energy
- Energy efficient items: HVAC, Insulation, Water Heater
Community & HOA
Community
- Security: Smoke Detector(s)
- Subdivision: River Club
HOA
- Has HOA: Yes
- HOA fee: $500 annually
Location
- Region: Covington
Financial & listing details
- Price per square foot: $381/sqft
- Date on market: 7/9/2026
Estimated market value
$1,697,800
$1.61M - $1.78M
$8,397/mo
Price history
| Date | Event | Price |
|---|---|---|
| 7/9/2026 | Listed for sale | $1,725,000+914.7%$381/sqft |
Source:  GSREIN #2566159 Report a problem GSREIN #2566159 Report a problem | ||
| 10/29/2020 | Listing removed | $170,000$38/sqft |
Source: Bennett & Company, LLC #2265145 Report a problem | ||
| 10/29/2020 | Pending sale | $170,000$38/sqft |
Source: Bennett & Company, LLC #2265145 Report a problem | ||
| 9/14/2020 | Sold | -- |
Source: GSREIN #2265145 Report a problem | ||
| 8/12/2020 | Listed for sale | $170,000$38/sqft |
Source: Bennett & Company, LLC #2265145 Report a problem | ||
Public tax history
Tax history is unavailable.
Monthly payment
Est. payment
Payment breakdown
Explore the cost of this home by adjusting the details. Changes won't be saved.Climate risks
Neighborhood: 70433
Nearby schools
Schools provided by the listing agent
- Elementary: St Tammany
Source: GSREIN. This data may not be complete. We recommend contacting the local school district to confirm school assignments for this home.
Similar homes
- $1,725,0005 bd7 ba4.6k sqft15532 Milloit Ln S, Covington, LA 70433For Sale

 MLS ID #2571023, Alice McNeely, REVE, REALTORS. GSREIN
 - $1,930,0006 bd6 ba5.5k sqft1322 S Jahncke Ave, Covington, LA 70433For Sale
 MLS ID #2581101, Cameron McNulty, Berkshire Hathaway HomeServices Preferred, REALTOR. GSREIN
 - $1,875,0004 bd5 ba4.4k sqft82 Thunderbird Dr, Covington, LA 70433For Sale
 MLS ID #2569149, Mark Palazzo, Red Door Realty, Inc.. GSREIN
 - $1,049,0004 bd4 ba4.5k sqft17239 Three Rivers Rd, Covington, LA 70433For Sale
 MLS ID #2581172, Christine Curtis, NOLA Living Realty. GSREIN
 - $1,750,0005 bd5 ba4.6k sqft11 Tolawa Ln, Covington, LA 70433New ConstructionMLS ID #2572211, Katie Martin, Crescent Sotheby's International Realty. GSREIN
- $1,789,0005 bd5 ba4k sqft66 Thunderbird Dr, Covington, LA 70433New ConstructionMLS ID #2548914, Daniel Fouquet, Keller Williams Realty Services. GSREIN
- $1,150,0004 bd4 ba2.9k sqft61 Hummingbird Rd, Covington, LA 70433For SaleMLS ID #2562808, Puddy Robinson, Crescent Sotheby's International Realty. GSREIN
- $1,495,0004 bd5 ba5.2k sqft67 Hummingbird Rd, Covington, LA 70433New ConstructionMLS ID #2557640, Shalena Drury, 1 Percent Lists. GSREIN
- $1,595,0005 bd6 ba4.7k sqft12765 Crossvine Dr, Covington, LA 70433New ConstructionMLS ID #2579602, Rachel Ringen, Crescent Sotheby's International Realty. GSREIN
- $1,800,0005 bd5 ba6.2k sqft1192 Dove Park Rd, Covington, LA 70433New ConstructionMLS ID #2579246, James Coate, Coldwell Banker TEC. GSREIN
- $1,650,0002 bd2 ba2.7k sqft718 S Jahncke Ave, Covington, LA 70433For SaleMLS ID #2573388, Alice McNeely, REVE, REALTORS. GSREIN
- $1,750,0004 bd5 ba4.9k sqft73279 Military Rd, Covington, LA 70435For SaleMLS ID #2564425, Suzette Hubbell, Compass Covington (LATT27). GSREIN
- $1,450,0003 bd3 ba2.6k sqft830 S Madison St, Covington, LA 70433For SaleMLS ID #2512005, Jennifer Rice, Berkshire Hathaway HomeServices Preferred, REALTOR. GSREIN
- $1,229,0004 bd5 ba3.6k sqft466 Cercle Du Lac, Covington, LA 70433For Sale
 MLS ID #2026005953, Gary Hollier, Hollier Real Estate. ROAM MLS
 - $995,0006 bd5 ba4.8k sqft68335 Taulla Dr, Covington, LA 70433For Sale
 MLS ID #24008206, James Keaty, Keaty Real Estate Team. RAA
 - $1,348,0004 bd5 ba3.5k sqft492 La Branche Pl, Covington, LA 70433New ConstructionMLS ID #2574178, Jamison Bagwell, Bagwell Realty, LLC. GSREIN
- $1,275,0005 bd5 ba3.7k sqft805 Chretien Point Ave, Covington, LA 70433New ConstructionMLS ID #2579454, Felicity Kahn, Berkshire Hathaway HomeServices Preferred, REALTOR. GSREIN
- $1,248,5004 bd3 ba3.2k sqft42 Riverdale Dr, Covington, LA 70433For SaleMLS ID #2570361, Jamison Bagwell, Bagwell Realty, LLC. GSREIN
- $1,890,0004 bd5 ba6.1k sqft75578 River Rd, Covington, LA 70435For SaleMLS ID #2551876, Vince Liuzza III, Berkshire Hathaway HomeServices Preferred, REALTOR. GSREIN
- $1,299,0004 bd4 ba4.3k sqft72553 Tiffany Farms Rd, Covington, LA 70433For SaleMLS ID #2566175, Shelly Gallardo, United Real Estate Partners. GSREIN
