Experience elevated living located on the 7th hole of Tchefuncte Country Club. This 4-bedroom, 4.5-bath home offers 5,272 square feet of living space with 24-foot ceilings and one of a kind modern architectural touches throughout!!
The statement-making 10' steel pivot front door brings you into a world defined by sleek glass stair railings and open-concept floor plan. The gourmet kitchen is a chef’s dream, outfitted with premium appliances….an 10-burner BlueStar range which includes a grill and griddle insert, Sub-Zero refrigerator/freezer, three under-counter Sub-zero fridge drawers, two Thermador dishwashers, four ovens, and custom panel cabinetry.
Great for entertaining, the full bar features two ice makers, a dual-zone wine fridge, and a dedicated bar dishwasher. Enjoy effortless indoor/outdoor living with an entire wall of glass doors that open completely to sweeping golf course views.
Luxurious primary suite with a spa-inspired bath feature designer finishes, concrete soaking tub, heated towel bar and over the top custom closet. Additional amenities include two laundry rooms and a media/playroom.
Experience custom, high-end finishes at every turn! This rare gem combines timeless luxury with the lifestyle only Tchefuncte Country Club can offer. Priced well below appraisal.
Active
Price cut: $104K (9/2)
$1,495,000
67 Hummingbird Rd, Covington, LA 70433
4beds
5,272sqft
Single Family Residence
Built in 2025
-- sqft lot
$1,482,900 Zestimate®
$284/sqft
$325/mo HOA
What's special
Sweeping golf course viewsOpen-concept floor planGourmet kitchenCustom panel cabinetryCustom high-end finishesTwo thermador dishwashersDual-zone wine fridge
- 134 days
- 364
- 17
Zillow last checked:
Listing updated:
Listed by:
Shalena Drury 504-473-6527,
1 Percent Lists 985-807-0001,
Angela Bunce 985-302-7477,
REVE, REALTORS
Source: GSREIN,MLS#: 2557640
Facts & features
Interior
Bedrooms & bathrooms
- Bedrooms: 4
- Bathrooms: 5
- Full bathrooms: 4
- 1/2 bathrooms: 1
Primary bedroom
- Description: Flooring: Concrete,Painted/Stained
- Level: First
- Dimensions: 16x16
Bedroom
- Description: Flooring: Engineered Hardwood
- Level: Second
- Dimensions: 21x19
Bedroom
- Description: Flooring: Engineered Hardwood
- Level: Second
- Dimensions: 16x15
Bedroom
- Description: Flooring: Engineered Hardwood
- Level: Second
- Dimensions: 16x15
Primary bathroom
- Description: Flooring: Concrete,Painted/Stained
- Level: First
- Dimensions: 8x32
Foyer
- Description: Flooring: Concrete,Painted/Stained
- Level: First
- Dimensions: 10x12
Game room
- Description: Flooring: Engineered Hardwood
- Level: Second
- Dimensions: 16x20
Kitchen
- Description: Flooring: Concrete,Painted/Stained
- Level: First
- Dimensions: 21x15
Laundry
- Description: Flooring: Concrete,Painted/Stained
- Level: First
- Dimensions: 6x9
Laundry
- Description: Flooring: Tile
- Level: Second
- Dimensions: 7x5
Living room
- Description: Flooring: Concrete,Painted/Stained
- Level: First
- Dimensions: 22x23
Heating
- Multiple Heating Units
Cooling
- 3+ Units
Appliances
- Included: Double Oven, Dishwasher, Ice Maker, Microwave, Oven, Range, Refrigerator, ENERGY STAR Qualified Appliances
- Laundry: Washer Hookup, Dryer Hookup
Features
- High Speed Internet, Wired for Sound
- Has fireplace: Yes
- Fireplace features: Gas
Interior area
- Total structure area: 6,526
- Total interior livable area: 5,272 sqft
Property
Parking
- Total spaces: 3
- Parking features: Three or more Spaces, Garage Door Opener
- Has garage: Yes
Features
- Levels: Two
- Stories: 2
- Patio & porch: Concrete, Patio
- Exterior features: Courtyard, Patio, Outdoor Kitchen
- Pool features: None
- Waterfront features: Water Access
Lot
- Dimensions: 80 x 100 x 82.6 x 100
- Features: Outside City Limits, On Golf Course
Details
- Additional structures: Other
- Parcel number: 11596
- Special conditions: None
Construction
Type & style
- Home type: SingleFamily
- Architectural style: Other
- Property subtype: Single Family Residence
Materials
- Stucco
- Foundation: Slab
- Roof: Shingle
Condition
- New Construction
- New construction: Yes
- Year built: 2025
Utilities & green energy
- Sewer: Public Sewer
- Water: Public
Green energy
- Energy efficient items: Appliances, Lighting, Water Heater, Windows
Community & HOA
Community
- Features: Golf, Golf Course Community, Water Access
- Subdivision: Tchefuncte Club Estates
HOA
- Has HOA: Yes
- Amenities included: Clubhouse
- HOA fee: $325 monthly
Location
- Region: Covington
Financial & listing details
- Price per square foot: $284/sqft
- Tax assessed value: $262,000
- Annual tax amount: $3,057
- Date on market: 5/21/2026
Estimated market value
$1,482,900
$1.41M - $1.56M
$8,217/mo
Price history
| Date | Event | Price |
|---|---|---|
| 9/2/2026 | Price change | $1,495,000-6.5%$284/sqft |
Source:  GSREIN #2557640 Report a problem GSREIN #2557640 Report a problem | ||
| 7/25/2026 | Price change | $1,599,000-3.1%$303/sqft |
Source: GSREIN #2557640 Report a problem | ||
| 5/22/2026 | Listed for sale | $1,650,000-9.6%$313/sqft |
Source: GSREIN #2557640 Report a problem | ||
| 5/15/2026 | Listing removed | $1,825,000$346/sqft |
Source: GSREIN #2531169 Report a problem | ||
| 3/11/2026 | Price change | $1,825,000-3.7%$346/sqft |
Source: GSREIN #2531169 Report a problem | ||
| 11/15/2025 | Listed for sale | $1,895,000$359/sqft |
Source: GSREIN #2531169 Report a problem | ||
| 11/15/2025 | Listing removed | $1,895,000$359/sqft |
Source: GSREIN #2494536 Report a problem | ||
| 10/11/2025 | Price change | $1,895,000-5%$359/sqft |
Source: GSREIN #2494536 Report a problem | ||
| 9/19/2025 | Listed for sale | $1,995,000$378/sqft |
Source: GSREIN #2494536 Report a problem | ||
| 9/14/2025 | Contingent | $1,995,000$378/sqft |
Source: GSREIN #2494536 Report a problem | ||
| 8/6/2025 | Price change | $1,995,000-4.8%$378/sqft |
Source: GSREIN #2494536 Report a problem | ||
| 6/17/2025 | Price change | $2,095,000-4.6%$397/sqft |
Source: GSREIN #2494536 Report a problem | ||
| 5/14/2025 | Listed for sale | $2,195,000$416/sqft |
Source: GSREIN #2494536 Report a problem | ||
| 1/14/2020 | Sold | -- |
Source: GSREIN #2234383 Report a problem | ||
| 1/5/2018 | Sold | -- |
Source: GSREIN #886989 Report a problem | ||
Public tax history
| Year | Property taxes | Tax assessment |
|---|---|---|
| 2025 | $3,057 -2.4% | $26,200 |
| 2024 | $3,133 +47.5% | $26,200 +60% |
| 2023 | $2,123 0% | $16,380 |
| 2022 | $2,123 +0.2% | $16,380 |
| 2021 | $2,119 +66.2% | $16,380 +66.7% |
| 2020 | $1,275 -3% | $9,828 |
| 2019 | $1,315 +49.8% | $9,828 +50% |
| 2018 | $877 -0.7% | $6,552 |
| 2017 | $884 -0.4% | $6,552 |
| 2016 | $888 | $6,552 |
| 2015 | $888 -2.3% | $6,552 |
| 2014 | $908 +1.1% | $6,552 -60% |
| 2013 | $898 | $16,380 |
Find assessor info on the county website
Monthly payment
Est. payment
Payment breakdown
Explore the cost of this home by adjusting the details. Changes won't be saved.Climate risks
Neighborhood: 70433
Nearby schools
Schools provided by the listing agent
- Elementary: www.stpsb.org
- Middle: www.stpsb.org
- High: Mandeville
Source: GSREIN. This data may not be complete. We recommend contacting the local school district to confirm school assignments for this home.
Similar homes
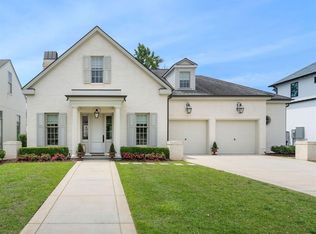
- $1,150,0004 bd4 ba2.9k sqft61 Hummingbird Rd, Covington, LA 70433For Sale

 MLS ID #2562808, Puddy Robinson, Crescent Sotheby's International Realty. GSREIN
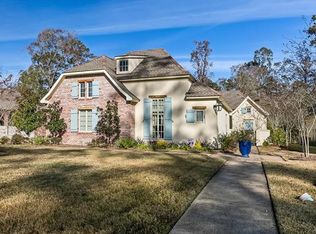
 - $1,025,0005 bd4 ba3.9k sqft1609 Ox Bow Ln, Covington, LA 70433For Sale
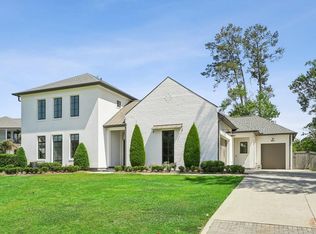 MLS ID #2570427, Karen Guerra, Compass Covington (COMP27). GSREIN
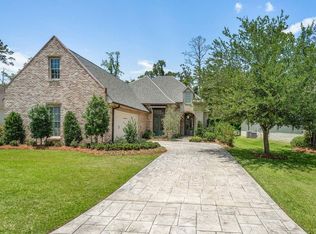
 - $1,220,0005 bd5 ba4.2k sqft856 Chretien Point Ave, Covington, LA 70433For Sale
 MLS ID #2579046, Cody LeBoeuf, 1 Percent Lists. GSREIN
 - $1,595,0005 bd6 ba4.7k sqft12765 Crossvine Dr, Covington, LA 70433New Construction
 MLS ID #2579602, Rachel Ringen, Crescent Sotheby's International Realty. GSREIN
 - $1,725,0004 bd6 ba4.5k sqft1372 River Club Dr, Covington, LA 70433New ConstructionMLS ID #2566159, Suzette Hubbell, Compass Covington (COMP27). GSREIN
- $1,725,0005 bd7 ba4.6k sqft15532 Milloit Ln S, Covington, LA 70433For SaleMLS ID #2571023, Alice McNeely, REVE, REALTORS. GSREIN
- $1,275,0005 bd5 ba3.7k sqft805 Chretien Point Ave, Covington, LA 70433New ConstructionMLS ID #2579454, Felicity Kahn, Berkshire Hathaway HomeServices Preferred, REALTOR. GSREIN
- $1,800,0005 bd5 ba6.2k sqft1192 Dove Park Rd, Covington, LA 70433New ConstructionMLS ID #2579246, James Coate, Coldwell Banker TEC. GSREIN
- $1,299,0004 bd4 ba4.3k sqft72553 Tiffany Farms Rd, Covington, LA 70433For SaleMLS ID #2566175, Shelly Gallardo, United Real Estate Partners. GSREIN
- $1,875,0004 bd5 ba4.4k sqft82 Thunderbird Dr, Covington, LA 70433For SaleMLS ID #2569149, Mark Palazzo, Red Door Realty, Inc.. GSREIN
- $1,248,5004 bd3 ba3.2k sqft42 Riverdale Dr, Covington, LA 70433For SaleMLS ID #2570361, Jamison Bagwell, Bagwell Realty, LLC. GSREIN
- $1,650,0002 bd2 ba2.7k sqft718 S Jahncke Ave, Covington, LA 70433For SaleMLS ID #2573388, Alice McNeely, REVE, REALTORS. GSREIN
- $1,750,0005 bd5 ba4.6k sqft11 Tolawa Ln, Covington, LA 70433New ConstructionMLS ID #2572211, Katie Martin, Crescent Sotheby's International Realty. GSREIN
- $1,299,0004 bd6 ba5.8k sqft445 Marina Oaks Dr, Mandeville, LA 70471For SaleMLS ID #2576144, Cynthia Benbow, eXp Realty, LLC. GSREIN
- $1,229,0004 bd5 ba3.6k sqft466 Cercle Du Lac, Covington, LA 70433For Sale
 MLS ID #2026005953, Gary Hollier, Hollier Real Estate. ROAM MLS
 - $1,368,9004 bd5 ba3.5k sqft492 La Branche Pl, Covington, LA 70433New ConstructionMLS ID #2574178, Jamison Bagwell, Bagwell Realty, LLC. GSREIN
- $999,0005 bd5 ba4.2k sqft614 Millikens Bnd, Covington, LA 70433For SaleMLS ID #2571367, Anthony Rossi, Gulf Meridian Realty . GSREIN
- $995,0006 bd5 ba4.8k sqft68335 Taulla Dr, Covington, LA 70433For Sale
 MLS ID #24008206, James Keaty, Keaty Real Estate Team. RAA
 - $1,789,0005 bd5 ba4k sqft66 Thunderbird Dr, Covington, LA 70433New ConstructionMLS ID #2548914, Daniel Fouquet, Keller Williams Realty Services. GSREIN
- $1,200,0004 bd3 ba3k sqft72608 Button Bush Dr, Covington, LA 70433New ConstructionMLS ID #2577851, Spencer Rossie, Century 21 J. Carter & Company. GSREIN
