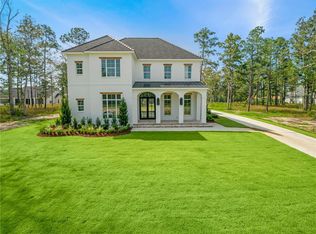
Stunning new construction in Tchefuncta Club Estates. This home will be constructed on Thundebrird drive and will feature all high end finishes. This home offers a spacious living room w/ coffered ceilings as well as a state of the art kitchen & butler area that is great for entertaining! Just off of the foyer you'll find a well appointed dinning room with elegant custom paneling. Also featured are designer lighting & plumbing fixtures, custom built closets, stone fireplace and marble countertops with full marble backsplash. Wood marble flooring throughout.
Outside you'll find a golf cart bay, omega garage floors, a fully irrigated lot, stone porches and evergreen landscaping.
This is a custom build opportunity where the buyer is able select all of the finishes and be a part of the design process. Living square footage can still be increased if needed. The list price will change according to the footage increase.
Active
$1,789,000
66 Thunderbird Dr, Covington, LA 70433
5beds
4,020sqft
Single Family Residence
Built in 2026
0.43 Acres Lot
$-- Zestimate®
$445/sqft
$330/mo HOA
What's special
- 171 days
- 229
- 5
Zillow last checked:
Listing updated:
Listed by:
Daniel Fouquet 985-273-9410,
Keller Williams Realty Services 985-727-7000
Source: GSREIN,MLS#: 2548914
Facts & features
Interior
Bedrooms & bathrooms
- Bedrooms: 5
- Bathrooms: 5
- Full bathrooms: 4
- 1/2 bathrooms: 1
Primary bedroom
- Description: Flooring: Wood
- Level: First
- Dimensions: 16x17
Bedroom
- Description: Flooring: Wood
- Level: First
- Dimensions: 14x15
Bedroom
- Description: Flooring: Wood
- Level: Second
- Dimensions: 13x13
Bedroom
- Description: Flooring: Wood
- Level: Second
- Dimensions: 13x13
Bedroom
- Description: Flooring: Wood
- Level: Second
- Dimensions: 13x12.5
Dining room
- Description: Flooring: Wood
- Level: First
- Dimensions: 15x19
Kitchen
- Description: Flooring: Wood
- Level: First
Living room
- Description: Flooring: Wood
- Level: First
Heating
- Multiple Heating Units
Cooling
- 3+ Units
Appliances
- Included: Dishwasher, Ice Maker, Microwave, Range, Refrigerator
Features
- Attic, Wet Bar, Butler's Pantry, Pantry
- Has fireplace: Yes
- Fireplace features: Gas, Wood Burning
Interior area
- Total structure area: 5,235
- Total interior livable area: 4,020 sqft
Property
Parking
- Total spaces: 3
- Parking features: Three or more Spaces
Features
- Levels: Two
- Stories: 2
- Patio & porch: Pavers
- Exterior features: Outdoor Kitchen
- Pool features: Community
Lot
- Size: 0.43 Acres
- Dimensions: 18,900
- Features: Outside City Limits
Details
- Parcel number: Na
- Special conditions: None
Construction
Type & style
- Home type: SingleFamily
- Architectural style: French Provincial
- Property subtype: Single Family Residence
Materials
- Brick, HardiPlank Type, Stone
- Foundation: Slab
- Roof: Shingle
Condition
- New Construction
- New construction: Yes
- Year built: 2026
Details
- Warranty included: Yes
Utilities & green energy
- Sewer: Public Sewer
- Water: Public
Green energy
- Energy efficient items: Water Heater
Community & HOA
Community
- Features: Golf, Golf Course Community, Gated, Pool
- Security: Fire Sprinkler System, Gated Community
- Subdivision: Tchefuncte Club Estates
HOA
- Has HOA: Yes
- Amenities included: Clubhouse
- HOA fee: $330 monthly
Location
- Region: Covington
Financial & listing details
- Price per square foot: $445/sqft
- Date on market: 4/29/2026
Estimated market value
Not available
Estimated sales range
Not available
$5,331/mo
Price history
| Date | Event | Price |
|---|---|---|
| 6/30/2026 | Price change | $1,789,000-8.7%$445/sqft |
Source:  GSREIN #2548914 Report a problem GSREIN #2548914 Report a problem | ||
| 4/30/2026 | Listed for sale | $1,959,000+11.9%$487/sqft |
Source: GSREIN #2548914 Report a problem | ||
| 2/7/2026 | Listing removed | $1,750,000$435/sqft |
Source: GSREIN #2431056 Report a problem | ||
| 10/16/2025 | Listed for sale | $1,750,000+19.1%$435/sqft |
Source: GSREIN #2431056 Report a problem | ||
| 2/26/2025 | Listed for sale | $1,469,000-5.8%$365/sqft |
Source: GSREIN #2431056 Report a problem | ||
| 5/10/2024 | Price change | $1,559,000+9.4%$388/sqft |
Source: GSREIN #2431056 Report a problem | ||
| 1/26/2024 | Listed for sale | $1,425,000$354/sqft |
Source: GSREIN #2431056 Report a problem | ||
Public tax history
Tax history is unavailable.
Monthly payment
Est. payment
Payment breakdown
Explore the cost of this home by adjusting the details. Changes won't be saved.Climate risks
Neighborhood: 70433
Nearby schools
Schools provided by the listing agent
- Elementary: Madisonville
- Middle: Lancster
- High: Mandeville
Source: GSREIN. This data may not be complete. We recommend contacting the local school district to confirm school assignments for this home.
Similar homes
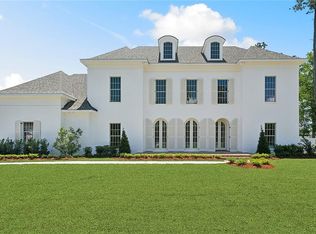
- $1,725,0005 bd7 ba4.6k sqft15532 Milloit Ln S, Covington, LA 70433For Sale

 MLS ID #2571023, Alice McNeely, REVE, REALTORS. GSREIN
 - $1,930,0006 bd6 ba5.5k sqft1322 S Jahncke Ave, Covington, LA 70433For Sale
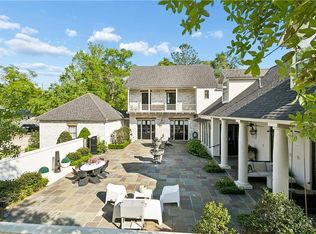 MLS ID #2581101, Cameron McNulty, Berkshire Hathaway HomeServices Preferred, REALTOR. GSREIN
 - $1,750,0005 bd5 ba4.6k sqft11 Tolawa Ln, Covington, LA 70433New Construction
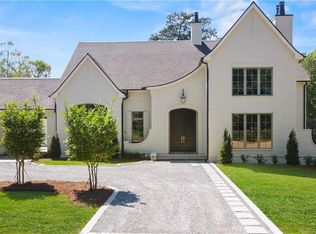 MLS ID #2572211, Katie Martin, Crescent Sotheby's International Realty. GSREIN
 - $1,875,0004 bd5 ba4.4k sqft82 Thunderbird Dr, Covington, LA 70433For Sale
 MLS ID #2569149, Mark Palazzo, Red Door Realty, Inc.. GSREIN
 - $2,425,0005 bd5 ba5.4k sqft65 Silverberry Dr, Covington, LA 70433New ConstructionMLS ID #2578280, Alice McNeely, REVE, REALTORS. GSREIN
- $1,049,0004 bd4 ba4.5k sqft17239 Three Rivers Rd, Covington, LA 70433For SaleMLS ID #2581172, Christine Curtis, NOLA Living Realty. GSREIN
- $1,595,0005 bd6 ba4.7k sqft12765 Crossvine Dr, Covington, LA 70433New ConstructionMLS ID #2579602, Rachel Ringen, Crescent Sotheby's International Realty. GSREIN
- $1,650,0002 bd2 ba2.7k sqft718 S Jahncke Ave, Covington, LA 70433For SaleMLS ID #2573388, Alice McNeely, REVE, REALTORS. GSREIN
- $1,450,0003 bd3 ba2.6k sqft830 S Madison St, Covington, LA 70433For SaleMLS ID #2512005, Jennifer Rice, Berkshire Hathaway HomeServices Preferred, REALTOR. GSREIN
- $1,750,0004 bd5 ba4.9k sqft73279 Military Rd, Covington, LA 70435For SaleMLS ID #2564425, Suzette Hubbell, Compass Covington (LATT27). GSREIN
- $1,799,0005 bd5 ba5.5k sqft58 Preserve Ln, Mandeville, LA 70471For SaleMLS ID #2557508, Amanda Colceriu-Dandu, Fine Southern Properties, LLC. GSREIN
- $1,275,0005 bd5 ba3.7k sqft805 Chretien Point Ave, Covington, LA 70433New ConstructionMLS ID #2579454, Felicity Kahn, Berkshire Hathaway HomeServices Preferred, REALTOR. GSREIN
- $1,150,0004 bd4 ba2.9k sqft61 Hummingbird Rd, Covington, LA 70433For SaleMLS ID #2562808, Puddy Robinson, Crescent Sotheby's International Realty. GSREIN
- $1,229,0004 bd5 ba3.6k sqft466 Cercle Du Lac, Covington, LA 70433For Sale
 MLS ID #2026005953, Gary Hollier, Hollier Real Estate. ROAM MLS
 - $1,348,0004 bd5 ba3.5k sqft492 La Branche Pl, Covington, LA 70433New ConstructionMLS ID #2574178, Jamison Bagwell, Bagwell Realty, LLC. GSREIN
- $995,0006 bd5 ba4.8k sqft68335 Taulla Dr, Covington, LA 70433For Sale
 MLS ID #24008206, James Keaty, Keaty Real Estate Team. RAA
 - $1,800,0006 bd5 ba4.6k sqft228 Esquinance Dr, Mandeville, LA 70448For SaleMLS ID #2525016, Paul Slater, NOLA Property Advisors. GSREIN
- $1,095,0003 bd3 ba3.9k sqft8 Mulberry Point, Covington, LA 70433For SaleMLS ID #2556889, Joann Lawson, Berkshire Hathaway HomeServices Preferred, REALTOR. GSREIN
- $999,5004 bd5 ba3.1k sqft956 Beauregard Pkwy, Covington, LA 70433For SaleMLS ID #2575768, Alice McNeely, REVE, REALTORS. GSREIN
