Skip main navigation
Closed
  • Price Unknown

    57 Silverberry Dr, Covington, LA 70433

    5beds
    4,139sqft
    Single Family Residence
    Built in 2023
    0.43 Acres Lot
    $1,584,900 Zestimate®
    $--/sqft
    $6,043 Estimated rent

    Home value

    $1,584,900

    $1.46M - $1.71M

    $6,043/mo

    Zestimate® history
    Loading
    Loading...

    Owner options

    List your home for rent

    $6,043/mo

    Rent Zestimate®

    Find your next renter with Zillow Rental Manager. Plus, with online applications, you can quickly screen prospective tenants – for free.

    Learn more

    $6,043/mo

    Rent Zestimate®

    Refinance and save

    $257/mo

    Est. payment

    Refinancing to a lower rate could help reduce your monthly payments and save thousands over the life of the loan.

    See today's rates

    $257/mo

    Est. payment

    Explore your selling options

    Work with a Zillow partner agent

    Leverage their expertise and Zillow's premium Showcase listings to get your home seen by more buyers.

    Get started

    List with your own agent

    Get your home in front of millions of buyers by listing it on Zillow.

    Learn how to do it

    Sell it yourself

    Take full control of how buyers see your home on Zillow by listing For Sale by Owner (FSBO).

    List your home

    What's special

    Beautiful landscaped lotSoft monochromatic paletteOpen floorplanFully irrigated yardClean linesUpdated interiorsLuxury appliances
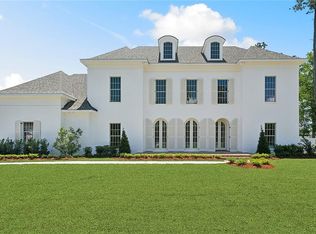
    This luxurious modern colonial features impeccable finishes throughout, from beautiful, oak hardwood floors, to a gorgeous precast stone mantle and hood. The updated interiors feature a soft monochromatic palette and clean lines. Outside the beautiful landscaped lot gives you that picture-perfect feeling of being home. Featuring a fully irrigated yard, gas lanterns, and a custom Chicago brick front porch. As you enter the home through the large iron doors you are greeted with 12’ ceilings, exposed wood beams, impeccable lighting, and an open floorplan designed to meet all your wants and needs. The gourmet kitchen features a 10’x6’ island with waterfall marble countertops, a 6’ custom double fridge, luxury appliances, and all the room needed for entertainment. On a cool day, make your way into the backyard through the large bi-folding doors into a large covered outdoor kitchen and seating area. This home has it all. Come see your forever home today.

    Zillow last checked:

    Listing updated:

    Listed by:

    Jason Minardi 985-645-1275,

    Echelon Properties

    Bought with:

    Priscilla Hite

    XLV Realty LLC

    Source: GSREIN,MLS#: 2407029MLS Logo

    Facts & features

    Interior

    Bedrooms & bathrooms
    • Bedrooms: 5
    • Bathrooms: 5
    • Full bathrooms: 4
    • 1/2 bathrooms: 1
    Primary bedroom
    • Level: Lower
    • Dimensions: 16.6000 x 15.0000
    Primary bedroom
    • Level: Lower
    • Dimensions: 19.3000 x 10.1000
    Bedroom
    • Level: Lower
    • Dimensions: 13.0000 x 13.0000
    Bedroom
    • Level: Upper
    • Dimensions: 14.3000 x 11.5000
    Bedroom
    • Level: Upper
    • Dimensions: 15.0000 x 11.1100
    Dining room
    • Level: Lower
    • Dimensions: 14.2000 x 10.5000
    Kitchen
    • Level: Lower
    • Dimensions: 21.0000 x 13.0000
    Living room
    • Level: Lower
    • Dimensions: 24.1000 x 21.5000
    Loft
    • Level: Upper
    • Dimensions: 18.0000 x 15.0000
    Heating
    • Central, Gas, Multiple Heating Units
    Cooling
    • Central Air, 3+ Units
    Appliances
    • Included: Cooktop, Double Oven, Dishwasher, Disposal, Microwave, Oven, Range, Wine Cooler
    Features
    • Windows: Screens
    • Has fireplace: Yes
    • Fireplace features: Gas
    Interior area
    • Total structure area: 5,836
    • Total interior livable area: 4,139 sqft

    Property

    Parking
    • Parking features: Garage, Three or more Spaces
    • Has garage: Yes
    Features
    • Levels: Two
    • Stories: 2
    • Exterior features: Sprinkler/Irrigation, Outdoor Kitchen
    Lot
    • Size: 0.43 Acres
    • Dimensions: 105 x 180
    • Features: Outside City Limits, Rectangular Lot
    Details
    • Parcel number: 135615
    • Special conditions: None

    Construction

    Type & style
    • Home type: SingleFamily
    • Architectural style: Contemporary
    • Property subtype: Single Family Residence
    Materials
    • Brick, Brick Veneer, Concrete
    • Foundation: Slab
    • Roof: Shingle
    Condition
    • Never Occupied,New Construction
    • New construction: Yes
    • Year built: 2023
    Details
    • Builder name: Dardel

    Utilities & green energy

    • Sewer: Public Sewer
    • Water: Public
    Green energy
    • Energy efficient items: Insulation, Windows

    Community & HOA

    Community
    • Subdivision: Tchefuncte Club Estates
    HOA
    • Has HOA: Yes
    • Amenities included: Clubhouse
    • HOA fee: $257 monthly
    Location
    • Region: Covington

    Financial & listing details

    • Date on market: 8/2/2023

    Price history

    DateEventPrice
    11/20/2023Sold--
    Source: GSREIN #2407029 Report a problem
    10/30/2023Contingent$1,599,000$386/sqft
    Source: GSREIN #2407029 Report a problem
    8/2/2023Listed for sale$1,599,000$386/sqft
    Source: GSREIN #2407029 Report a problem

    Public tax history

    Tax history is unavailable.

    Neighborhood: 70433

    Nearby schools

    GreatSchools rating
    Schools provided by the listing agent
    • Elementary: Madisonville
    • Middle: Lancaster
    • High: Mandeville

    Source: GSREIN. This data may not be complete. We recommend contacting the local school district to confirm school assignments for this home.

    Get a cash offer in 3 minutes
    Find out how much your home could sell for in as little as 3 minutes with a no-obligation cash offer.
    Estimated market value
    $1,584,900
    Get a cash offer in 3 minutes
    Find out how much your home could sell for in as little as 3 minutes with a no-obligation cash offer.
    Estimated market value
    $1,584,900