Skip main navigation
Closed
  • Price Unknown

    49 Silverberry Dr, Covington, LA 70433

    5beds
    5,180sqft
    Single Family Residence
    Built in 2025
    0.56 Acres Lot
    $2,134,300 Zestimate®
    $--/sqft
    $7,368 Estimated rent

    Home value

    $2,134,300

    $1.94M - $2.35M

    $7,368/mo

    Zestimate® history
    Loading
    Loading...

    Owner options

    List your home for rent

    $7,368/mo

    Rent Zestimate®

    Find your next renter with Zillow Rental Manager. Plus, with online applications, you can quickly screen prospective tenants – for free.

    Learn more

    $7,368/mo

    Rent Zestimate®

    Refinance and save

    $325/mo

    Est. payment

    Refinancing to a lower rate could help reduce your monthly payments and save thousands over the life of the loan.

    See today's rates

    $325/mo

    Est. payment

    Explore your selling options

    Work with a Zillow partner agent

    Leverage their expertise and Zillow's premium Showcase listings to get your home seen by more buyers.

    Get started

    List with your own agent

    Get your home in front of millions of buyers by listing it on Zillow.

    Learn how to do it

    Sell it yourself

    Take full control of how buyers see your home on Zillow by listing For Sale by Owner (FSBO).

    List your home

    What's special

    Custom cabinetryExpansive main floor terraceMultipurpose roomsSlabbed marble backsplashEmtek door hardwareUpscale lighting packageCorner lot
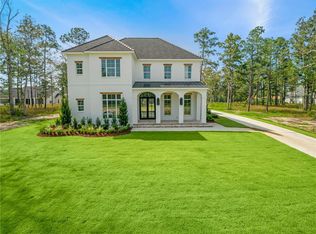
    Stunning grand residence situated on a large premium corner lot in coveted Tchefuncta Club Estates. This European inspired design blends classic details with luxe modern touches, and features a spacious living room with custom ceilings, a marble surround fireplace and much more. Prepare a culinary masterpiece in the state-of-the-art kitchen with designer inset cabinets, a slabbed marble backsplash, an oversized walk-in pantry/prep area with marble counters and a separate butler's pantry/bar area. The kitchen will be equipped with paneled Thermador appliances including 2 fridge/freezers. The first floor offers an opulent primary suite featuring a large closet with a marble island and a luxurious bath. Enjoy a private study or sitting room just off the primary with rich paneled walls and large windows overlooking the backyard. A convenient guest ensuite also graces the main floor. Among the many special features of this home are custom cabinetry, closet systems, designer fixtures, Emtek door hardware, an upscale lighting package, and oak hard wood and marble flooring throughout. The upstairs includes 3 bedrooms, each with a private bath as well as two multipurpose rooms with options galore...theater, gym, or game room? Entertain with ease on the oversized back porch with a wood burning fireplace and grill area with a prep station. Other features include a golf cart bay, a large driveway with ample parking, an expansive main floor terrace, tankless water heaters, an irrigation system and evergreen landscaping. This premium corner lot allows for a preferred side load drive and garage. Projected completion date is June 15th 2025...you're settled in time for the school year!

    Zillow last checked:

    Listing updated:

    Listed by:

    Alice McNeely 504-812-2236,

    Compass Mandeville (LATT15),

    Daniel Fouquet 985-273-9410,

    Keller Williams Realty Services

    Bought with:

    NON MEMBER

    NON-MLS MEMBER

    Source: GSREIN,MLS#: 2494659MLS Logo

    Facts & features

    Interior

    Bedrooms & bathrooms
    • Bedrooms: 5
    • Bathrooms: 6
    • Full bathrooms: 5
    • 1/2 bathrooms: 1
    Heating
    • Central, Multiple Heating Units
    Cooling
    • Central Air, 3+ Units
    Appliances
    • Included: Dishwasher, Disposal, Ice Maker, Microwave, Range, Refrigerator, Wine Cooler
    Features
    • Butler's Pantry, Tray Ceiling(s), Granite Counters, Stainless Steel Appliances
    • Has fireplace: Yes
    • Fireplace features: Gas, Wood Burning
    Interior area
    • Total structure area: 6,300
    • Total interior livable area: 5,180 sqft

    Property

    Parking
    • Parking features: Attached, Three or more Spaces, Garage Door Opener
    • Has garage: Yes
    Features
    • Levels: Two
    • Stories: 2
    • Patio & porch: Brick, Oversized, Patio
    • Exterior features: Patio, Outdoor Kitchen
    • Waterfront features: Water Access
    Lot
    • Size: 0.56 Acres
    • Dimensions: 135 x 180
    • Features: Outside City Limits
    Details
    • Parcel number: 135407
    • Special conditions: None

    Construction

    Type & style
    • Home type: SingleFamily
    • Architectural style: French Provincial
    • Property subtype: Single Family Residence
    Materials
    • Brick, Hardboard
    • Foundation: Slab
    • Roof: Slate
    Condition
    • New Construction
    • New construction: Yes
    • Year built: 2025
    Details
    • Warranty included: Yes

    Utilities & green energy

    • Sewer: Public Sewer
    • Water: Public

    Community & neighborhood

    Security
    • Security features: Fire Sprinkler System, Gated Community
    Community
    • Community features: Golf, Golf Course Community, Gated, Water Access
    Location
    • Region: Covington
    • Subdivision: Tchefuncte Club Estates

    HOA & financial

    HOA
    • Has HOA: Yes
    • HOA fee: $325 monthly

    Price history

    DateEventPrice
    6/12/2025Sold--
    Source: GSREIN #2494659 Report a problem
    5/13/2025Pending sale$2,159,000$417/sqft
    Source: Latter and Blum #2494659 Report a problem
    5/13/2025Contingent$2,159,000$417/sqft
    Source: GSREIN #2494659 Report a problem
    4/5/2025Listed for sale$2,159,000-0.3%$417/sqft
    Source: GSREIN #2494659 Report a problem
    4/4/2025Listing removed$2,165,000$418/sqft
    Source: GSREIN #2467838 Report a problem
    10/25/2024Price change$2,165,000+3.3%$418/sqft
    Source: GSREIN #2467838 Report a problem
    9/19/2024Listed for sale$2,095,000+8%$404/sqft
    Source: GSREIN #2467838 Report a problem
    6/28/2024Sold--
    Source: Public Record Report a problem
    6/21/2024Price change$1,939,000+2.6%$374/sqft
    Source: GSREIN #2428809 Report a problem
    5/10/2024Listed for sale$1,889,000+5.6%$365/sqft
    Source: GSREIN #2428809 Report a problem
    2/20/2024Listing removed--
    Source: GSREIN #2428809 Report a problem
    2/8/2024Listed for sale$1,789,000$345/sqft
    Source: GSREIN #2428809 Report a problem
    9/11/2023Sold--
    Source: Public Record Report a problem

    Public tax history

    YearProperty taxesTax assessment
    2025$2,684 -2.4%$23,000
    2024$2,750 -11.6%$23,000 -4.2%
    2023$3,111 $24,000
    2022-- $24,000

    Find assessor info on the county website

    Neighborhood: 70433

    Nearby schools

    GreatSchools rating
    Get a cash offer in 3 minutes
    Find out how much your home could sell for in as little as 3 minutes with a no-obligation cash offer.
    Estimated market value
    $2,134,300
    Get a cash offer in 3 minutes
    Find out how much your home could sell for in as little as 3 minutes with a no-obligation cash offer.
    Estimated market value
    $2,134,300