New Home on 5 Acres of land surrounded by natural wood and large cleared areas, this almost 6,300 living luxury home sits in privacy for whatever your heart desires! All Flood Zone C. https://vimeo.com/1116931724?share=copy
For sale
$1,800,000
1192 Dove Park Rd, Covington, LA 70433
5beds
6,262sqft
Single Family Residence
Built in 2027
5 Acres Lot
$1,780,700 Zestimate®
$287/sqft
$-- HOA
What's special
- 26 days
- 185
- 14
Zillow last checked:
Listing updated:
Listed by:
James Gilder Coate,
Coldwell Banker TEC 985-845-2001,
Miles R Coate,
Coldwell Banker TEC
Source: ROAM MLS,MLS#: 2579246
Facts & features
Interior
Bedrooms & bathrooms
- Bedrooms: 5
- Bathrooms: 5
- Full bathrooms: 3
- 1/2 bathrooms: 2
Primary bedroom
- Description: Ceiling Ht: 10, Flooring: Vinyl Wood Plank
- Level: First
- Area: 361 Square Feet
- Dimensions: 19 x 19
Bedroom
- Description: Ceiling Ht: 10, Flooring: Vinyl Wood Plank
- Level: First
- Area: 177.6 Square Feet
- Dimensions: 14.8 x 12
Bedroom
- Description: Ceiling Ht: 10, Flooring: Vinyl Wood Plank
- Level: Second
- Area: 240 Square Feet
- Dimensions: 16 x 15
Bedroom
- Description: Ceiling Ht: 10, Flooring: Vinyl Wood Plank
- Level: Second
- Area: 240 Square Feet
- Dimensions: 16 x 15
Bedroom
- Description: Ceiling Ht: 10, Flooring: Vinyl Wood Plank
- Level: Second
- Area: 120 Square Feet
- Dimensions: 10 x 12
Dining room
- Description: Ceiling Ht: 10, Flooring: Vinyl Wood Plank
- Level: First
- Area: 252 Square Feet
- Dimensions: 14 x 18
Living room
- Description: Ceiling Ht: 35, Flooring: Vinyl Wood Plank
- Level: First
- Area: 529 Square Feet
- Dimensions: 23 x 23
Heating
- Multiple Units
Cooling
- Ceiling Fan(s), Multi Units
Appliances
- Included: Dryer, Disposal, Double Oven, Dishwasher, Microwave, Wine Refrigerator, Cooktop
Features
- Pantry, Cathedral Ceiling(s)
- Flooring: Plank, Vinyl, Wood
- Has fireplace: Yes
- Fireplace features: Wood Burning, Gas Starter
Interior area
- Total structure area: 8,106
- Total interior livable area: 6,262 sqft
Video & virtual tour
Property
Parking
- Total spaces: 3
- Parking features: RV Access/Parking
Features
- Levels: Two
- Stories: 2
- Exterior features: Permeable Paving
Lot
- Size: 5 Acres
- Dimensions: 5 acres
- Features: Rear Yard Vehicle Access
Details
- Parcel number: 56049
Construction
Type & style
- Home type: SingleFamily
- Architectural style: Farmhouse
- Property subtype: Single Family Residence
Materials
- Fiber Cement
- Foundation: Slab
- Roof: Metal
Condition
- Year built: 2027
- Major remodel year: 2027
Details
- Builder name: Darling Design Homes, Inc.
- Warranty included: Yes
Utilities & green energy
- Sewer: Other
- Water: Well
- Utilities for property: Natural Gas Available
Green energy
- Energy efficient items: Insulation, Lighting, Water Heater, Windows
Community & HOA
Community
- Security: Carbon Monoxide Detector(s)
- Subdivision: Dove Park
HOA
- Has HOA: No
- HOA name: None
Location
- Region: Covington
Financial & listing details
- Price per square foot: $287/sqft
- Date on market: 10/1/2026
Estimated market value
$1,780,700
$1.69M - $1.87M
$6,202/mo
Price history
| Date | Event | Price |
|---|---|---|
| 10/2/2026 | Listed for sale | $1,800,000+96.1%$287/sqft |
Source:  GSREIN #2579246 Report a problem | ||
| 9/1/2026 | Listing removed | $918,000$147/sqft |
Source: GSREIN #2557022 Report a problem | ||
| 5/7/2026 | Price change | $918,000-61.8%$147/sqft |
Source: GSREIN #2557022 Report a problem | ||
| 1/8/2026 | Listed for sale | $2,400,000+33.3%$383/sqft |
Source: GSREIN #2509017 Report a problem | ||
| 6/25/2025 | Listed for sale | $1,800,000$287/sqft |
Source: GSREIN #2509017 Report a problem | ||
Public tax history
Tax history is unavailable.
Monthly payment
Est. payment
Payment breakdown
Explore the cost of this home by adjusting the details. Changes won't be saved.Climate risks
Neighborhood: 70433
Nearby schools
Schools provided by the listing agent
- Elementary: www.stpsb.org
Source: ROAM MLS. This data may not be complete. We recommend contacting the local school district to confirm school assignments for this home.
Similar homes
- $1,725,0005 bd7 ba4.6k sqft15532 Milloit Ln S, Covington, LA 70433For Sale
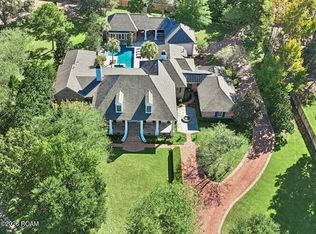
 MLS ID #2571023, Alice W McNeely, REVE, REALTORS. ROAM MLS
- $1,799,0005 bd5 ba5.5k sqft58 Preserve Ln, Mandeville, LA 70471For Sale
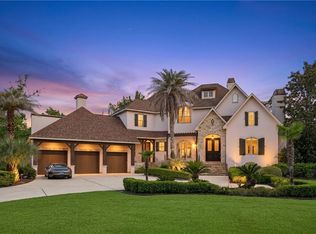 MLS ID #2557508, Amanda Colceriu-Dandu, Fine Southern Properties, LLC. ROAM MLS
- $1,660,0004 bd5 ba4.9k sqft73279 Military Rd, Covington, LA 70435For Sale
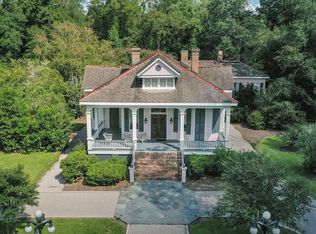 MLS ID #2564425, Suzette K Hubbell, Compass Covington (COMP27). ROAM MLS
- $1,895,0006 bd6 ba8.4k sqft9 Magnolia Gardens Dr, Covington, LA 70435For Sale
 MLS ID #2579011, Felicity W Kahn, Berkshire Hathaway HS - Mandeville. ROAM MLS
- $1,875,0006 bd6 ba5.5k sqft1322 S Jahncke Ave, Covington, LA 70433For SaleMLS ID #2581101, Cameron P McNulty, Berkshire Hathaway HS - Mandeville. ROAM MLS
- $1,800,0006 bd5 ba4.6k sqft228 Esquinance Dr, Mandeville, LA 70448For SaleMLS ID #2525016, Paul Slater, NOLA Property Advisors. ROAM MLS
- $1,789,0005 bd5 ba4k sqft66 Thunderbird Dr, Covington, LA 70433For SaleMLS ID #2548914, Daniel J Fouquet, Keller Williams Realty Service. ROAM MLS
- $1,890,0004 bd5 ba6.1k sqft75578 River Rd, Covington, LA 70435For SaleMLS ID #2551876, Vincent J Liuzza, Berkshire Hathaway HS - Mandeville. ROAM MLS
- $995,0006 bd5 ba4.8k sqft68335 Taulla Dr, Covington, LA 70433For SaleMLS ID #24008206, James Keaty, Keaty Real Estate Team. ROAM MLS
- $1,595,0005 bd6 ba4.7k sqft12765 Crossvine Dr, Covington, LA 70433For SaleMLS ID #2579602, Rachel R. Ringen, Crescent Sotheby's International Realty. ROAM MLS
- $1,725,0004 bd6 ba4.5k sqft1372 River Club Dr, Covington, LA 70433For SaleMLS ID #2566159, Suzette K Hubbell, Compass Covington (COMP27). ROAM MLS
- $1,749,9007 bd9 ba5.4k sqft124 Lafitte St, Mandeville, LA 70448For SaleMLS ID #2575178, Gregg B Tepper, Keller Williams Realty Service. ROAM MLS
- $1,095,0003 bd3 ba3.9k sqft8 Mulberry Point, Covington, LA 70433For SaleMLS ID #2556889, Joann M Lawson, Berkshire Hathaway HS - Mandeville. ROAM MLS
- $1,050,0004 bd3 ba3.3k sqft14 Oaklawn Dr, Covington, LA 70433For SaleMLS ID #2570583, Puddy F Robinson, Crescent Sotheby's International Realty. ROAM MLS
- $1,599,0006 bd5 ba4.8k sqft70 Tupelo Trce, Mandeville, LA 70471For SaleMLS ID #200MPN, Kathryn A Stalter, Crescent Sotheby's International. ROAM MLS
- $2,179,0004 bd4 ba4.1k sqft730 Copal St, Mandeville, LA 70448For SaleMLS ID #2548657, Puddy F Robinson, Crescent Sotheby's International Realty. ROAM MLS
- $1,049,0004 bd4 ba4.6k sqft17239 Three Rivers Rd, Covington, LA 70433For SaleMLS ID #2581172, Christine L Curtis, NOLA Living Realty. ROAM MLS
- $2,149,0004 bd4 ba3.9k sqft21448 Pat Obrien Rd, Covington, LA 70435For SaleMLS ID #200VZY, Amanda Colceriu-Dandu, Fine Southern Properties, LLC. ROAM MLS
- $2,499,0006 bd10 ba7.8k sqft419 N Tallowwood Dr, Covington, LA 70433For SaleMLS ID #2570844, Elizabeth Mattox Tarkington, Coldwell Banker TEC. ROAM MLS
- $1,295,0004 bd5 ba3.5k sqft492 La Branche Pl, Covington, LA 70433For SaleMLS ID #000AAS, Alice W McNeely, REVE, REALTORS. ROAM MLS
