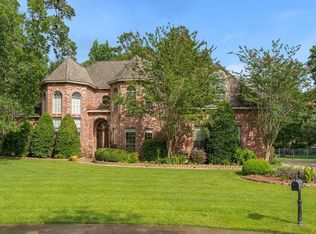
Experience sophisticated modern living in this exceptional custom-built home, thoughtfully designed with smart technology and situated on an oversized lot. Every detail exudes quality and craftsmanship, from the reclaimed heart pine flooring and designer cabinetry to the premium Thermador appliances and insulated garage. The open-concept living area flows seamlessly into a chef's kitchen featuring double islands, a butler's pantry with wine cooler, and abundant space for entertaining. Enjoy a private office with its own entrance, a state-of-the-art theater room with a 115" screen, and a luxurious primary suite complete with a stunning custom closet and spa-inspired bath. Step outside to your own private oasis, where a secluded inground pool, outdoor kitchen, and breathtaking landscaping—added in 2020—create the ultimate backyard retreat. With expansive patio and seating areas designed for large gatherings, this outdoor paradise is truly an entertainer's dream. This remarkable home is the perfect blend of elegance, comfort, and modern convenience.
Active
Price cut: $125K (7/3)
$1,375,000
485 S Fairway Dr, Madisonville, LA 70447
5beds
4,315sqft
Single Family Residence
Built in 2015
0.5 Acres Lot
$1,327,100 Zestimate®
$319/sqft
$88/mo HOA
What's special
Secluded inground poolSmart technologyPrivate oasisBreathtaking landscapingStunning custom closetOversized lotLuxurious primary suite
- 66 days |
- 521 |
- 21 |
Zillow last checked:
Listing updated:
Listed by:
Joyce Guidroz 504-390-7651,
KELLER WILLIAMS REALTY 455-0100 504-455-0100
Source: GSREIN,MLS#: 2562419
Facts & features
Interior
Bedrooms & bathrooms
- Bedrooms: 5
- Bathrooms: 5
- Full bathrooms: 3
- 1/2 bathrooms: 2
Primary bedroom
- Description: Flooring: Wood
- Level: First
- Dimensions: 21.5x15.5
Bedroom
- Description: Flooring: Wood
- Level: First
- Dimensions: 12x11
Bedroom
- Description: Flooring: Wood
- Level: First
- Dimensions: 12.9x10.5
Bedroom
- Description: Flooring: Wood
- Level: Second
- Dimensions: 12.10x11
Bedroom
- Description: Flooring: Wood
- Level: Second
- Dimensions: 13x10.10
Den
- Description: Flooring: Wood
- Level: First
- Dimensions: 30.x19.75
Dining room
- Description: Flooring: Wood
- Level: First
- Dimensions: 17.10x11.10
Foyer
- Description: Flooring: Wood
- Level: First
- Dimensions: 12.4x8
Kitchen
- Description: Flooring: Wood
- Level: First
- Dimensions: 21.20x17.6
Laundry
- Description: Flooring: Tile
- Level: First
- Dimensions: 13.10x8.7
Media room
- Description: Flooring: Carpet
- Level: Second
- Dimensions: 15.1x11.9
Other
- Description: Flooring: Concrete,Painted/Stained
- Level: First
- Dimensions: 27.5x17
Heating
- Central
Cooling
- Central Air
Appliances
- Included: Dishwasher, Disposal, Microwave, Oven, Range
Features
- Butler's Pantry, Carbon Monoxide Detector, Central Vacuum, Granite Counters, Cable TV
- Has fireplace: Yes
- Fireplace features: Gas
Interior area
- Total structure area: 5,497
- Total interior livable area: 4,315 sqft
Property
Parking
- Total spaces: 3
- Parking features: Attached, Garage, Three or more Spaces, Garage Door Opener
- Has attached garage: Yes
Features
- Levels: Two
- Stories: 2
- Patio & porch: Covered, Patio
- Exterior features: Fence, Patio, Sound System, Outdoor Kitchen
- Pool features: In Ground
- Has spa: Yes
Lot
- Size: 0.5 Acres
- Dimensions: 109 x 200
- Features: City Lot, Oversized Lot
Details
- Additional structures: Apartment
- Parcel number: B
- Special conditions: None
Construction
Type & style
- Home type: SingleFamily
- Architectural style: Tudor
- Property subtype: Single Family Residence
Materials
- Stucco
- Foundation: Slab
- Roof: Shingle
Condition
- Excellent
- Year built: 2015
Details
- Warranty included: Yes
Utilities & green energy
- Sewer: Public Sewer
- Water: Public
Community & HOA
Community
- Subdivision: Bedico Creek
HOA
- Has HOA: Yes
- HOA fee: $1,050 annually
Location
- Region: Madisonville
Financial & listing details
- Price per square foot: $319/sqft
- Tax assessed value: $956,773
- Annual tax amount: $11,165
- Date on market: 6/11/2026
Estimated market value
$1,327,100
$1.26M - $1.39M
$4,658/mo
Price history
| Date | Event | Price |
|---|---|---|
| 7/3/2026 | Price change | $1,375,000-8.3%$319/sqft |
Source:  GSREIN #2562419 Report a problem GSREIN #2562419 Report a problem | ||
| 6/11/2026 | Listed for sale | $1,500,000+9.7%$348/sqft |
Source: GSREIN #2562419 Report a problem | ||
| 12/30/2021 | Sold | -- |
Source: GSREIN #2311130 Report a problem | ||
| 11/28/2021 | Pending sale | $1,367,000$317/sqft |
Source: GSREIN #2311130 Report a problem | ||
| 11/18/2021 | Contingent | $1,367,000$317/sqft |
Source: GSREIN #2311130 Report a problem | ||
| 10/15/2021 | Price change | $1,367,000-2%$317/sqft |
Source: GSREIN #2311130 Report a problem | ||
| 9/27/2021 | Price change | $1,395,000-3.2%$323/sqft |
Source: GSREIN #2311130 Report a problem | ||
| 9/11/2021 | Price change | $1,441,000-3%$334/sqft |
Source:  RE/MAX of Louisiana #2311130 Report a problem RE/MAX of Louisiana #2311130 Report a problem | ||
| 8/5/2021 | Listed for sale | $1,485,000$344/sqft |
Source: RE/MAX of Louisiana #2311130 Report a problem | ||
| 11/26/2018 | Sold | -- |
Source: GSREIN #2173762 Report a problem | ||
| 9/29/2017 | Sold | -- |
Source: Public Record Report a problem | ||
Public tax history
| Year | Property taxes | Tax assessment |
|---|---|---|
| 2025 | $11,165 -2.4% | $95,677 |
| 2024 | $11,441 +16.1% | $95,677 +25.8% |
| 2023 | $9,859 0% | $76,052 |
| 2022 | $9,859 +0.2% | $76,052 |
| 2021 | $9,840 +5.1% | $76,052 +5.4% |
| 2020 | $9,361 -2.3% | $72,172 +0.8% |
| 2019 | $9,579 +615.4% | $71,616 +616.2% |
| 2018 | $1,339 +148.2% | $10,000 +150% |
| 2017 | $540 -0.4% | $4,000 |
| 2016 | $542 | $4,000 |
Find assessor info on the county website
Monthly payment
Est. payment
Payment breakdown
Explore the cost of this home by adjusting the details. Changes won't be saved.Climate risks
Neighborhood: 70447
Nearby schools
GreatSchools rating
- 8/10Joseph B. Lancaster Elementary SchoolGrades: 3-6Distance: 3 mi
- 7/10Madisonville Junior High SchoolGrades: 7-8Distance: 5.6 mi
- 9/10Mandeville High SchoolGrades: 9-12Distance: 9.7 mi
- $--0.48 acres800 Heron Point Bedico Creek Preserve, Madisonville, LA 70447Off Market
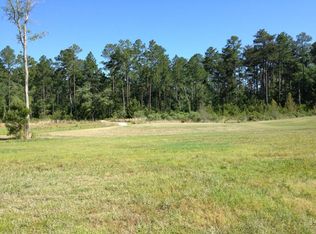
- $856,600-- bd-- ba3.7k sqft477 S Fairway Dr, Madisonville, LA 70447Off Market
- $--0.48 acres798 Heron Point Bedico Creek Preserve, Madisonville, LA 70447Off Market
- $119,600-- bd-- ba987 sqft1850 Harbor Dr #205, Madisonville, LA 70447Off Market
- $80,600-- bd-- ba594 sqft1850 Harbor Dr #309, Madisonville, LA 70447Off Market
- $122,900-- bd-- ba987 sqft1850 Harbor Dr #109, Madisonville, LA 70447Off Market
- $145,100-- bd-- ba1.2k sqft1850 Harbor Dr #308, Madisonville, LA 70447Off Market
- $119,600-- bd-- ba987 sqft1850 Harbor Dr #107, Madisonville, LA 70447Off Market
A local agent can set up tours, give advice and negotiate with sellers.
A local lender can help you make sure your offer is ready when you are.
Similar homes
- $1,175,0005 bd5 ba3.5k sqft459 Highway 1085, Madisonville, LA 70447For Sale
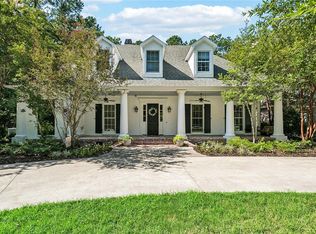
 MLS ID #2570008, Beverly Hobbs Shea, High Road Properties, Inc.. GSREIN
 - $1,300,0006 bd6 ba5.5k sqft691 Windermere Xing W, Madisonville, LA 70447For Sale
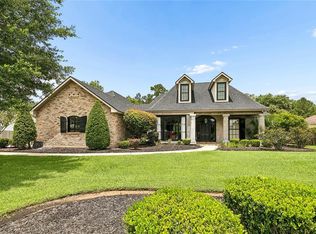 MLS ID #2562957, Janet Bray, United Real Estate Partners LLC. GSREIN
 - $839,0006 bd4 ba3.6k sqft905 Pine Wild Cir, Madisonville, LA 70447For Sale
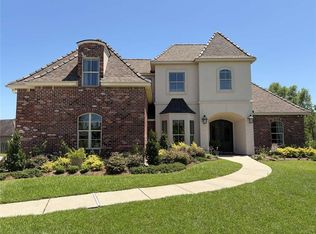 MLS ID #2557800, Jared English, Congress Realty, Inc.. GSREIN
 - $1,150,0004 bd6 ba6k sqft518 Upton Grey Ct, Madisonville, LA 70447For Sale
 MLS ID #2563785, Puddy Robinson, Crescent Sotheby's International Realty. GSREIN
 - $730,0005 bd6 ba4.5k sqft204 Tchefuncte Parc Ct, Madisonville, LA 70447For SaleMLS ID #2553000, Taylor Dossett Finn, 1 Percent Lists. GSREIN
- $1,360,0004 bd4 ba4.3k sqft72553 Tiffany Farms Rd, Covington, LA 70433For SaleMLS ID #2566175, Shelly Gallardo, United Real Estate Partners. GSREIN
- $899,0005 bd5 ba3.7k sqft1001 Wild Magnolia Ct, Madisonville, LA 70447For SaleMLS ID #2554864, Courtney LeBlanc, REVE, REALTORS. GSREIN
- $1,239,0005 bd4 ba3.9k sqft1609 Ox Bow Ln, Covington, LA 70433For SaleMLS ID #2570427, Karen Guerra, Compass Covington (COMP27). GSREIN
- $1,650,0005 bd6 ba4.9k sqft101 Tupelo Trce, Mandeville, LA 70471For SaleMLS ID #2571849, Beverly Hobbs Shea, High Road Properties, Inc.. GSREIN
- $775,0005 bd3 ba4k sqft192 Glendurgan Way, Madisonville, LA 70447For SaleMLS ID #2558697, Sabrina Pierre, Compass Covington (COMP27). GSREIN
- $1,250,0004 bd4 ba3.5k sqft1314 S Jahncke Ave, Covington, LA 70433For SaleMLS ID #2569127, Karen Treuting, Crescent Sotheby's International Realty. GSREIN
- $1,399,0005 bd5 ba4.8k sqft78 Tupelo Trc, Mandeville, LA 70471For SaleMLS ID #2548805, Christine Westenberger, Fine Southern Properties, LLC. GSREIN
- $1,490,0005 bd4 ba3.8k sqft10 Cypress Rd, Covington, LA 70433For SaleMLS ID #2562984, Stacia Lamulle, 1 Percent Lists Premier. GSREIN
- $1,825,0005 bd7 ba4.6k sqft15532 Milloit Ln S, Covington, LA 70433For SaleMLS ID #2571023, Alice McNeely, REVE, REALTORS. GSREIN
- $755,0005 bd5 ba5.5k sqft401 S Chenier Dr, Madisonville, LA 70447For SaleMLS ID #2443540, Tiffany Pierce, NextHome Real Estate Professionals. GSREIN
- $1,269,0005 bd4 ba3.9k sqft72 Riverdale Dr, Covington, LA 70433For SaleMLS ID #2562673, Puddy Robinson, Crescent Sotheby's International Realty. GSREIN
- $865,0006 bd6 ba4.5k sqft57 Magnolia Ridge Dr, Madisonville, LA 70447For SaleMLS ID #2562242, Julie Autin, Cypress Key Realty LLC. GSREIN
- $1,200,0005 bd5 ba4.2k sqft18315 Hosmer Mill Rd, Covington, LA 70435For SaleMLS ID #2546974, Lovelle Blitch, Crescent Sotheby's International Realty. GSREIN
- $1,250,0004 bd4 ba4k sqft11366 Saint John Church Rd, Folsom, LA 70437For SaleMLS ID #2562663, Puddy Robinson, Crescent Sotheby's International Realty. GSREIN
- $725,0004 bd4 ba3.2k sqft101 Bayou Perez Dr, Madisonville, LA 70447For SaleMLS ID #2569194, Rana Cabeceiras, Ricci Real Estate. GSREIN
