Nestled in highly sought-after neighborhood of Old Covington, this timeless Acadian cottage blends classic Southern charm with luxurious modern updates. A circular drive, welcoming covered front porch, and glowing gas lanterns create unforgettable curb appeal from the moment you arrive.Inside, rich antique wood floors, exposed natural beams, and gracious living spaces offer warmth and character throughout.The thoughtfully designed floor plan includes a formal dining room, private office, and an expansive living room overlooking the backyard retreat.The chef's kitchen is a showstopper, featuring a center island, updated backsplash, walk-in pantry, Thermador stainless steel appliances,—perfect for everyday living and entertaining alike.The spacious primary suite overlooks the pool and serves as a private sanctuary with a beautifully updated spa-inspired bath complete with marble countertops, dual vanities, an oversized shower, and an impressive walk-in closet.Upstairs you'll find three additional bedrooms and two full baths.Relax by the elegant in-ground pool and spa, and entertain beneath the covered outdoor living area.Adding exceptional flexibility is the guest house, complete with a kitchenette and luxurious full bath featuring a steam shower—ideal for guests, extended family, or a private home office or artist studio.Located just minutes from the charming boutiques, acclaimed restaurants, parks, farmers market, and year-round festivals that make Old Covington one of Louisiana's most beloved communities, this exceptional property offers the perfect blend of timeless elegance, modern comfort, and an unbeatable location.
Pending
$1,250,000
1314 S Jahncke Ave, Covington, LA 70433
4beds
3,534sqft
Single Family Residence
Built in 1999
0.34 Acres Lot
$1,201,700 Zestimate®
$354/sqft
$-- HOA
What's special
- 86 days
- 103
- 2
Likely to sell faster than
Zillow last checked:
Listing updated:
Listed by:
Karen Treuting 985-789-4885,
Crescent Sotheby's International Realty 985-200-4802
Source: GSREIN,MLS#: 2569127
Facts & features
Interior
Bedrooms & bathrooms
- Bedrooms: 4
- Bathrooms: 4
- Full bathrooms: 4
Primary bedroom
- Description: Flooring: Wood
- Level: First
- Dimensions: 15x16
Bedroom
- Description: Flooring: Carpet
- Level: Second
- Dimensions: 22x14
Bedroom
- Description: Flooring: Carpet
- Level: Second
- Dimensions: 11x13
Bedroom
- Description: Flooring: Carpet
- Level: Second
- Dimensions: 14x13
Breakfast room nook
- Description: Flooring: Wood
- Level: First
- Dimensions: 18x9
Dining room
- Description: Flooring: Wood
- Level: First
- Dimensions: 17x18
Kitchen
- Description: Flooring: Wood
- Level: First
- Dimensions: 15x18
Living room
- Description: Flooring: Wood
- Level: First
- Dimensions: 23x18
Study
- Description: Flooring: Wood
- Level: First
- Dimensions: 14 x 11
Heating
- Central, Multiple Heating Units
Cooling
- Central Air, 3+ Units
Appliances
- Included: Cooktop, Double Oven, Dishwasher, Refrigerator
Features
- Pantry, Stainless Steel Appliances
- Has fireplace: Yes
- Fireplace features: Gas Starter, Wood Burning
Interior area
- Total structure area: 5,227
- Total interior livable area: 3,534 sqft
Property
Parking
- Parking features: Detached
Features
- Levels: Two
- Stories: 2
- Patio & porch: Other, Patio, Porch
- Exterior features: Sprinkler/Irrigation, Porch, Patio
- Pool features: In Ground
Lot
- Size: 0.34 Acres
- Dimensions: 88 x 168 x 88 x 164
- Features: City Lot, Rectangular Lot
Details
- Additional structures: Guest House
- Parcel number: 21698
- Special conditions: None
Construction
Type & style
- Home type: SingleFamily
- Architectural style: Acadian
- Property subtype: Single Family Residence
Materials
- Brick, HardiPlank Type, Stucco
- Foundation: Raised
- Roof: Asphalt,Shingle
Condition
- Excellent
- Year built: 1999
Utilities & green energy
- Sewer: Public Sewer
- Water: Public
Community & HOA
Community
- Security: Security System
- Subdivision: Covington
HOA
- Has HOA: No
Location
- Region: Covington
Financial & listing details
- Price per square foot: $354/sqft
- Tax assessed value: $870,203
- Annual tax amount: $8,516
- Date on market: 7/25/2026
Estimated market value
$1,201,700
$1.14M - $1.26M
$2,880/mo
Price history
| Date | Event | Price |
|---|---|---|
| 8/18/2026 | Pending sale | $1,250,000$354/sqft |
Source:  GSREIN #2569127 Report a problem GSREIN #2569127 Report a problem | ||
| 7/25/2026 | Listed for sale | $1,250,000+12.1%$354/sqft |
Source: GSREIN #2569127 Report a problem | ||
| 7/31/2024 | Sold | -- |
Source: GSREIN #2438470 Report a problem | ||
| 7/10/2024 | Pending sale | $1,115,000$316/sqft |
Source: Latter and Blum #2438470 Report a problem | ||
| 7/10/2024 | Contingent | $1,115,000$316/sqft |
Source: GSREIN #2438470 Report a problem | ||
| 5/15/2024 | Price change | $1,115,000-2.1%$316/sqft |
Source: GSREIN #2438470 Report a problem | ||
| 4/24/2024 | Price change | $1,139,000-3.1%$322/sqft |
Source: GSREIN #2438470 Report a problem | ||
| 4/12/2024 | Listed for sale | $1,175,000+47.1%$332/sqft |
Source: GSREIN #2438470 Report a problem | ||
| 11/13/2020 | Sold | -- |
Source: GSREIN #2265242 Report a problem | ||
| 9/8/2020 | Pending sale | $799,000$226/sqft |
Source: LATTER & BLUM INC/REALTORS #2265242 Report a problem | ||
| 8/13/2020 | Price change | $799,000-5.1%$226/sqft |
Source: LATTER & BLUM INC/REALTORS #2265242 Report a problem | ||
| 6/4/2020 | Price change | $842,000-0.8%$238/sqft |
Source: LATTER & BLUM INC/REALTORS #2237698 Report a problem | ||
| 1/18/2020 | Listed for sale | $849,000-3%$240/sqft |
Source: LATTER & BLUM INC/REALTORS #2237698 Report a problem | ||
| 10/17/2017 | Listing removed | $875,000$248/sqft |
Source: Dorian Bennett Sotheby's International Realty #2110741 Report a problem | ||
| 6/19/2017 | Listed for sale | $875,000$248/sqft |
Source: Dorian Bennett Sotheby's Intl. Realty #2110741 Report a problem | ||
| 11/23/2011 | Sold | -- |
Source: Public Record Report a problem | ||
Public tax history
| Year | Property taxes | Tax assessment |
|---|---|---|
| 2025 | $8,516 -4% | $87,020 |
| 2024 | $8,867 +9.8% | $87,020 +16.9% |
| 2023 | $8,076 +0% | $74,465 |
| 2022 | $8,076 +22.8% | $74,465 |
| 2021 | $6,574 -0.3% | $74,465 |
| 2020 | $6,596 +19.9% | $74,465 +21.6% |
| 2019 | $5,501 -0.1% | $61,221 |
| 2018 | $5,509 -27.9% | $61,221 |
| 2017 | $7,638 +10.8% | $61,221 |
| 2016 | $6,893 | $61,221 +4.5% |
| 2015 | $6,893 +2.4% | $58,586 |
| 2014 | $6,733 +0.9% | $58,586 |
| 2013 | $6,671 +31.7% | $58,586 +28.7% |
| 2011 | $5,066 -0.2% | $45,504 |
| 2010 | $5,075 | $45,504 |
Find assessor info on the county website
Monthly payment
Est. payment
Payment breakdown
Explore the cost of this home by adjusting the details. Changes won't be saved.Climate risks
Neighborhood: 70433

Similar homes
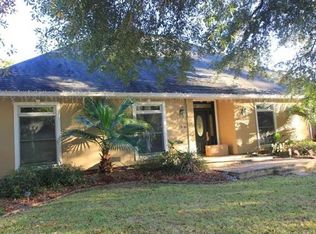
- $1,049,0003 bd4 ba3.1k sqft14 Riverbend Ln, Covington, LA 70433For Sale
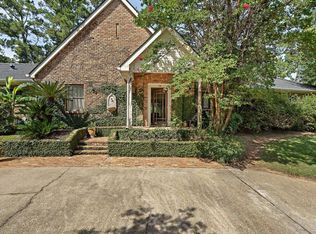
 MLS ID #2553984, Marcus Clavier, Clavier Realty Group LLC. GSREIN
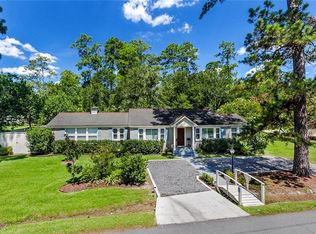
 - $1,095,0003 bd3 ba3.9k sqft8 Mulberry Point, Covington, LA 70433For Sale
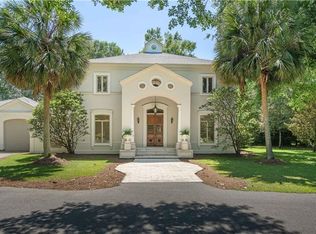 MLS ID #2556889, Joann Lawson, Berkshire Hathaway HomeServices Preferred, REALTOR. GSREIN
 - $785,0004 bd4 ba2.9k sqft1015 S Louisiana St, Covington, LA 70433For Sale
 MLS ID #2565897, Jennifer Rice, Berkshire Hathaway HomeServices Preferred, REALTOR. GSREIN
 - $1,049,0004 bd4 ba4.5k sqft17239 Three Rivers Rd, Covington, LA 70433For Sale
 MLS ID #2581172, Christine Curtis, NOLA Living Realty. GSREIN
 - $1,248,5004 bd3 ba3.2k sqft42 Riverdale Dr, Covington, LA 70433For SaleMLS ID #2570361, Jamison Bagwell, Bagwell Realty, LLC. GSREIN
- $1,229,0004 bd5 ba3.6k sqft466 Cercle Du Lac, Covington, LA 70433For Sale
 MLS ID #2026005953, Gary Hollier, Hollier Real Estate. ROAM MLS
 - $1,150,0004 bd4 ba2.9k sqft61 Hummingbird Rd, Covington, LA 70433For SaleMLS ID #2562808, Puddy Robinson, Crescent Sotheby's International Realty. GSREIN
- $960,0003 bd3 ba3k sqft204 W 15th Ave, Covington, LA 70433For SaleMLS ID #2515289, Puddy Robinson, Crescent Sotheby's International Realty. GSREIN
- $1,348,0004 bd5 ba3.5k sqft492 La Branche Pl, Covington, LA 70433New ConstructionMLS ID #2574178, Jamison Bagwell, Bagwell Realty, LLC. GSREIN
- $1,650,0002 bd2 ba2.7k sqft718 S Jahncke Ave, Covington, LA 70433For SaleMLS ID #2573388, Alice McNeely, REVE, REALTORS. GSREIN
- $799,0005 bd5 ba3.9k sqft605 Old Landing Rd, Covington, LA 70433For SaleMLS ID #2515892, Puddy Robinson, Crescent Sotheby's International Realty. GSREIN
- $1,299,0004 bd4 ba4.3k sqft72553 Tiffany Farms Rd, Covington, LA 70433For SaleMLS ID #2566175, Shelly Gallardo, United Real Estate Partners. GSREIN
- $999,5004 bd5 ba3.1k sqft956 Beauregard Pkwy, Covington, LA 70433For SaleMLS ID #2575768, Alice McNeely, REVE, REALTORS. GSREIN
- $1,875,0004 bd5 ba4.4k sqft82 Thunderbird Dr, Covington, LA 70433For SaleMLS ID #2569149, Mark Palazzo, Red Door Realty, Inc.. GSREIN
- $1,299,0004 bd4 ba4k sqft427 Magnolia Ln, Mandeville, LA 70471For SaleMLS ID #2496488, Terrie Hughes, KPG Realty, LLC. GSREIN
- $735,0003 bd3 ba2.5k sqft2211 S America St, Covington, LA 70433For SaleMLS ID #2568973, Mallory Goorley, Compass Mandeville. GSREIN
- $1,250,0003 bd3 ba3.8k sqft500 Oak Tree Ct, Madisonville, LA 70447For SaleMLS ID #2581418, Erik Henning, The W Group Real Estate LLC. GSREIN
- $1,725,0005 bd7 ba4.6k sqft15532 Milloit Ln S, Covington, LA 70433For SaleMLS ID #2571023, Alice McNeely, REVE, REALTORS. GSREIN
- $685,0003 bd3 ba2.4k sqft1012 W 11th Ave, Covington, LA 70433For SaleMLS ID #2565900, Suzette Hubbell, Compass Covington (LATT27). GSREIN
- $1,199,9004 bd4 ba3.7k sqft22435 Hoffman Rd, Mandeville, LA 70471For SaleMLS ID #2557224, Christina Bellino, United Real Estate Partners. GSREIN
