Amazing NEW PRICE on this beautifully custom crafted home showcases luxury and exquisite design throughout. The open gourmet kitchen boasts quartzite countertops, custom cabinetry with under and above cabinet lighting, an oversized island with ample storage. Premium appliances including a Monogram paneled refrigerator and separate freezer, double ovens, a 48” gas cooktop. Wide-plank engineered wood flooring and designer lighting elevate the home’s sophisticated style.
The spacious primary suite offers a spa-like retreat with a freestanding soaking tub, zero-entry shower with rain head, limestone countertops, and floor to ceiling cabinetry and large custom closet designed for two. Additional interior highlights include a mudroom with built-ins and a large laundry room.
Step outside to a thoughtfully designed outdoor living space featuring a paver courtyard with a fountain, slate patios and porches, and a fully equipped outdoor kitchen. Plus plenty of room to add a pool.
Active
Price cut: $170K (9/18)
$1,025,000
1609 Ox Bow Ln, Covington, LA 70433
5beds
3,922sqft
Single Family Residence
Built in 2020
0.35 Acres Lot
$999,700 Zestimate®
$261/sqft
$83/mo HOA
What's special
Spa-like retreatSlate patios and porchesDouble ovensFloor to ceiling cabinetryQuartzite countertopsLimestone countertopsWide-plank engineered wood flooring
- 67 days
- 525
- 33
Zillow last checked:
Listing updated:
Listed by:
Karen Guerra 985-259-0277,
Compass Covington (LATT27) 985-626-8589
Source: GSREIN,MLS#: 2570427
Facts & features
Interior
Bedrooms & bathrooms
- Bedrooms: 5
- Bathrooms: 4
- Full bathrooms: 3
- 1/2 bathrooms: 1
Primary bedroom
- Level: First
- Dimensions: 17.2x18.5
Bedroom
- Level: First
- Dimensions: 11.5x15.5
Bedroom
- Level: First
- Dimensions: 11.5x15.5
Bedroom
- Level: Second
- Dimensions: 11.4x15.7
Bedroom
- Level: Second
- Dimensions: 11.8x15.7
Other
- Level: First
- Dimensions: 20.2x8.2
Dining room
- Level: First
- Dimensions: 16.5x15
Foyer
- Level: First
- Dimensions: 8.4x13.7
Kitchen
- Level: First
- Dimensions: 11.4x20.6
Laundry
- Level: First
- Dimensions: 11.11x8
Living room
- Level: First
- Dimensions: 22x23.11
Pantry
- Level: First
- Dimensions: 8.4x5.5
Heating
- Central, Gas
Cooling
- Central Air
Appliances
- Included: Microwave, Wine Cooler
Features
- Attic, Wet Bar, Pantry, Stone Counters
- Has fireplace: Yes
- Fireplace features: Gas
Interior area
- Total structure area: 5,373
- Total interior livable area: 3,922 sqft
Property
Parking
- Total spaces: 3
- Parking features: Attached, Garage, Three or more Spaces, Garage Door Opener
- Has attached garage: Yes
Features
- Levels: Two
- Stories: 2
- Patio & porch: Covered, Oversized, Patio
- Exterior features: Courtyard, Fence, Patio, Outdoor Kitchen
Lot
- Size: 0.35 Acres
- Dimensions: 79 x 150 x 121 x 157
- Features: Outside City Limits, Rectangular Lot
Details
- Parcel number: 12734
- Special conditions: Relocation
Construction
Type & style
- Home type: SingleFamily
- Architectural style: Contemporary
- Property subtype: Single Family Residence
Materials
- Brick, Stucco
- Foundation: Slab
- Roof: Shingle
Condition
- Excellent
- Year built: 2020
Utilities & green energy
- Sewer: Public Sewer
- Water: Public
Community & HOA
Community
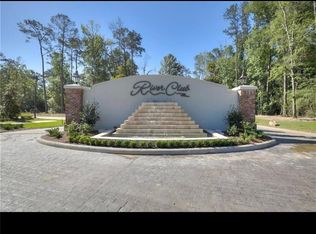
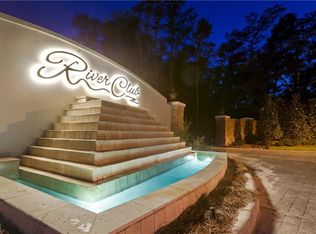
- Subdivision: River Club
HOA
- Has HOA: Yes
- HOA fee: $1,000 annually
Location
- Region: Covington
Financial & listing details
- Price per square foot: $261/sqft
- Tax assessed value: $804,558
- Annual tax amount: $9,388
- Date on market: 7/31/2026
Estimated market value
$999,700
$950,000 - $1.05M
$6,275/mo
Price history
| Date | Event | Price |
|---|---|---|
| 9/18/2026 | Price change | $1,025,000-14.2%$261/sqft |
Source:  GSREIN #2570427 Report a problem GSREIN #2570427 Report a problem | ||
| 8/25/2026 | Price change | $1,195,000-3.6%$305/sqft |
Source: GSREIN #2570427 Report a problem | ||
| 7/31/2026 | Listed for sale | $1,239,000$316/sqft |
Source: GSREIN #2570427 Report a problem | ||
| 7/30/2026 | Listing removed | $1,239,000$316/sqft |
Source: GSREIN #2550368 Report a problem | ||
| 7/18/2026 | Price change | $1,239,000-1.6%$316/sqft |
Source: GSREIN #2550368 Report a problem | ||
| 6/13/2026 | Price change | $1,259,000-1.3%$321/sqft |
Source: GSREIN #2550368 Report a problem | ||
| 5/25/2026 | Price change | $1,275,000-3.8%$325/sqft |
Source: GSREIN #2550368 Report a problem | ||
| 4/15/2026 | Listed for sale | $1,325,000$338/sqft |
Source: GSREIN #2550368 Report a problem | ||
| 10/23/2020 | Sold | -- |
Source: GSREIN #2266730 Report a problem | ||
| 7/24/2019 | Sold | -- |
Source: Public Record Report a problem | ||
Public tax history
| Year | Property taxes | Tax assessment |
|---|---|---|
| 2025 | $9,388 -2.4% | $80,456 |
| 2024 | $9,621 -0.5% | $80,456 +7.9% |
| 2023 | $9,670 +0% | $74,593 |
| 2022 | $9,669 +0.2% | $74,593 |
| 2021 | $9,651 +396% | $74,593 +397.3% |
| 2020 | $1,946 -3% | $15,000 |
| 2019 | $2,006 +898.6% | $15,000 +900% |
| 2018 | $201 -75.2% | $1,500 -75% |
| 2017 | $809 -0.4% | $6,000 |
| 2016 | $813 | $6,000 |
Find assessor info on the county website
Monthly payment
Est. payment
Payment breakdown
Explore the cost of this home by adjusting the details. Changes won't be saved.Climate risks
Neighborhood: 70433

Similar homes
- $999,0005 bd5 ba4.2k sqft614 Millikens Bnd, Covington, LA 70433For Sale

 MLS ID #2571367, Anthony Rossi, Gulf Meridian Realty . GSREIN
 - $1,150,0004 bd4 ba2.9k sqft61 Hummingbird Rd, Covington, LA 70433For Sale
 MLS ID #2562808, Puddy Robinson, Crescent Sotheby's International Realty. GSREIN
 - $1,025,0004 bd5 ba3.1k sqft956 Beauregard Pkwy, Covington, LA 70433For Sale
 MLS ID #2575768, Alice McNeely, REVE, REALTORS. GSREIN
 - $1,220,0005 bd5 ba4.2k sqft856 Chretien Point Ave, Covington, LA 70433For Sale
 MLS ID #2579046, Cody LeBoeuf, 1 Percent Lists. GSREIN
 - $750,0005 bd4 ba3.4k sqft50 Begonia Dr, Covington, LA 70433For SaleMLS ID #2565297, Stacia Lamulle, 1 Percent Lists Premier. GSREIN
- $1,095,0003 bd3 ba3.9k sqft8 Mulberry Point, Covington, LA 70433For SaleMLS ID #2556889, Joann Lawson, Berkshire Hathaway HomeServices Preferred, REALTOR. GSREIN
- $799,0005 bd5 ba3.9k sqft605 Old Landing Rd, Covington, LA 70433For SaleMLS ID #2515892, Puddy Robinson, Crescent Sotheby's International Realty. GSREIN
- $899,0005 bd4 ba3.1k sqft201 Rue Chantilly, Covington, LA 70433For SaleMLS ID #2564854, Todd Dean, Select Realty Group, LLC. GSREIN
- $879,0004 bd4 ba2.9k sqft1048 Ox Bow Ct, Covington, LA 70433New ConstructionMLS ID #2552149, Wade Blondeau, Falaya. GSREIN
- $1,275,0005 bd5 ba3.7k sqft805 Chretien Point Ave, Covington, LA 70433New ConstructionMLS ID #2579454, Felicity Kahn, Berkshire Hathaway HomeServices Preferred, REALTOR. GSREIN
- $1,248,5004 bd3 ba3.2k sqft42 Riverdale Dr, Covington, LA 70433For SaleMLS ID #2570361, Jamison Bagwell, Bagwell Realty, LLC. GSREIN
- $550,0005 bd4 ba3.2k sqft300 Place Saint Julien Pl, Covington, LA 70433For SaleMLS ID #2569082, Ashley Womack, 1 Percent Lists. GSREIN
- $960,0003 bd3 ba3k sqft204 W 15th Ave, Covington, LA 70433For SaleMLS ID #2515289, Puddy Robinson, Crescent Sotheby's International Realty. GSREIN
- $585,0004 bd5 ba3.5k sqft511 River Oaks Dr, Covington, LA 70433For SaleMLS ID #2572448, Caiden McNulty, Berkshire Hathaway HomeServices Preferred, REALTOR. GSREIN
- $785,0004 bd4 ba2.9k sqft1015 S Louisiana St, Covington, LA 70433For SaleMLS ID #2565897, Jennifer Rice, Berkshire Hathaway HomeServices Preferred, REALTOR. GSREIN
- $819,0004 bd3 ba2.9k sqft416 Melrose Ave, Covington, LA 70433For SaleMLS ID #2559676, Donna Naquin, Compass Mandeville. GSREIN
- $1,229,0004 bd5 ba3.6k sqft466 Cercle Du Lac, Covington, LA 70433For Sale
 MLS ID #2026005953, Gary Hollier, Hollier Real Estate. ROAM MLS
 - $850,0004 bd3 ba3.2k sqft420 Melrose Ave, Covington, LA 70433For SaleMLS ID #2563167, Donna Naquin, Compass Mandeville. GSREIN
- $557,0004 bd3 ba2.3k sqft4032 Cypress Point Dr, Covington, LA 70433For SaleMLS ID #2576312, Alice McNeely, REVE, REALTORS. GSREIN
- $735,0003 bd3 ba2.5k sqft2211 S America St, Covington, LA 70433For SaleMLS ID #2568973, Mallory Goorley, Compass Mandeville. GSREIN
