Adjoining lot included which makes it 2.6 acres total! 401 S Chenier exemplifies harmonious integration with its natural environment, offering breathtaking views from multiple porches across its tiers. This residence presents an unmatched lifestyle opportunity, seamlessly intertwining nature, luxury, and comfort. Nestled within the esteemed gated community of Madisonville on the Lake, this home commands stunning panoramic vistas of the serene Lake Pontchartrain and its wildlife. Encompassing approximately 2.6 acres, including the adjoining lot, the property provides ample space for embracing the tranquil surroundings. Upon arrival, one is immediately captivated by the meticulously crafted outdoor space, seamlessly merging with the landscape to create a serene haven for relaxation and entertainment. Whether hosting vibrant gatherings or cherishing quiet moments, the outdoor sanctuary offers the perfect setting. Indoors, the residence boasts two distinct living areas, both on the ground floor and upstairs, tailored for entertainment. Additionally, a lounging area graces the top floor. The meticulous attention to detail is evident throughout. Expansive porches offer enchanting views from every vantage point, while a fishing dock spans a significant portion of the backyard, embodying the waterfront lifestyle. This home is equipped with outdoor LED lighting, offering the flexibility to customize colors for every holiday. Noteworthy is the property's convenience for boat launching and storage directly from the backyard. Seize the opportunity to own your slice of paradise at 401 S Chenier.
Active
Price cut: $20K (5/29)
$755,000
401 S Chenier Dr, Madisonville, LA 70447
5beds
5,547sqft
:
Get pre-qualified$4,847/mo
Single Family Residence
Built in 2006
1.4 Acres Lot
$-- Zestimate®
$136/sqft
$250/mo HOA
What's special
Meticulously crafted outdoor spaceFishing dockOutdoor led lighting
- 846 days |
- 665 |
- 43 |
Zillow last checked:
Listing updated:
Listed by:
Tiffany Pierce 985-969-1518,
NextHome Real Estate Professionals 985-429-0777
Source: GSREIN,MLS#: 2443540
Facts & features
Interior
Bedrooms & bathrooms
- Bedrooms: 5
- Bathrooms: 5
- Full bathrooms: 4
- 1/2 bathrooms: 1
Primary bedroom
- Description: Flooring: Wood
- Level: Second
- Dimensions: 19.20 X 14.11
Bedroom
- Description: Flooring: Wood
- Level: Third
- Dimensions: 11.70 X 14.10
Bedroom
- Description: Flooring: Wood
- Level: Third
- Dimensions: 15.11 X 11.50
Bedroom
- Description: Flooring: Concrete,Painted/Stained
- Level: First
- Dimensions: 10.50 X 9.70
Bedroom
- Description: Flooring: Concrete,Painted/Stained
- Level: First
- Dimensions: 30.90 X 17.40
Primary bathroom
- Description: Flooring: Tile
- Level: Second
- Dimensions: 12.10 X 14.11
Kitchen
- Description: Flooring: Wood
- Level: Second
- Dimensions: 26.60 X 15.70
Living room
- Description: Flooring: Wood
- Level: Second
- Dimensions: 24.30 X 24.80
Living room
- Description: Flooring: Concrete,Painted/Stained
- Level: First
- Dimensions: 21.90 X 34.00
Office
- Description: Flooring: Wood
- Level: Second
- Dimensions: 10.80 X 9.11
Other
- Description: Flooring: Wood
- Level: Third
- Dimensions: 26.60 X 9.90
Heating
- Central, Multiple Heating Units
Cooling
- Central Air, 3+ Units
Appliances
- Included: Cooktop, Double Oven, Dishwasher
Features
- Carbon Monoxide Detector, Granite Counters, Jetted Tub, Pantry, Stainless Steel Appliances
- Has fireplace: Yes
- Fireplace features: Gas
Interior area
- Total structure area: 7,334
- Total interior livable area: 5,547 sqft
Property
Parking
- Total spaces: 2
- Parking features: Garage, Off Street, Two Spaces, Boat, Garage Door Opener, RV Access/Parking
- Has garage: Yes
Features
- Levels: Three Or More
- Stories: 3
- Patio & porch: Covered, Other, Porch
- Exterior features: Dock, Porch
- Pool features: None
- Has spa: Yes
- On waterfront: Yes
- Waterfront features: Waterfront, Bayou, Canal Access, Lake
Lot
- Size: 1.4 Acres
- Dimensions: 151 x 363 x 169 x 355
- Features: 1 to 5 Acres, Outside City Limits
Details
- Additional structures: Other
- Parcel number: 8286
- Special conditions: None
Construction
Type & style
- Home type: SingleFamily
- Architectural style: Other
- Property subtype: Single Family Residence
Materials
- Stucco
- Foundation: Raised
- Roof: Metal
Condition
- Very Good Condition
- Year built: 2006
Utilities & green energy
- Sewer: Treatment Plant
- Water: Public
Community & HOA
Community
- Features: Gated
- Security: Security System, Closed Circuit Camera(s), Gated Community, Smoke Detector(s)
- Subdivision: Madisonville On The Lake
HOA
- Has HOA: Yes
- HOA fee: $250 monthly
Location
- Region: Madisonville
Financial & listing details
- Price per square foot: $136/sqft
- Tax assessed value: $527,999
- Annual tax amount: $6,161
- Date on market: 4/16/2024
Estimated market value
Not available
Estimated sales range
Not available
Not available
Price history
| Date | Event | Price |
|---|---|---|
| 5/29/2026 | Price change | $755,000-2.6%$136/sqft |
Source:  GSREIN #2443540 Report a problem GSREIN #2443540 Report a problem | ||
| 4/14/2026 | Price change | $775,000-1.9%$140/sqft |
Source: GSREIN #2443540 Report a problem | ||
| 3/13/2026 | Listed for sale | $790,000$142/sqft |
Source: GSREIN #2443540 Report a problem | ||
| 3/6/2026 | Pending sale | $790,000$142/sqft |
Source:  NextHome #2443540 Report a problem NextHome #2443540 Report a problem | ||
| 3/6/2026 | Contingent | $790,000$142/sqft |
Source: GSREIN #2443540 Report a problem | ||
| 11/19/2025 | Price change | $790,000-1.3%$142/sqft |
Source: GSREIN #2443540 Report a problem | ||
| 10/16/2025 | Price change | $800,000-3%$144/sqft |
Source: GSREIN #2443540 Report a problem | ||
| 10/3/2025 | Price change | $825,000-2.9%$149/sqft |
Source: GSREIN #2443540 Report a problem | ||
| 8/6/2025 | Price change | $850,000-5.6%$153/sqft |
Source: GSREIN #2443540 Report a problem | ||
| 5/12/2025 | Price change | $900,000-3.7%$162/sqft |
Source: GSREIN #2443540 Report a problem | ||
| 5/5/2025 | Price change | $935,000-1.6%$169/sqft |
Source: GSREIN #2443540 Report a problem | ||
| 4/8/2025 | Price change | $950,000-4.8%$171/sqft |
Source: GSREIN #2443540 Report a problem | ||
| 10/17/2024 | Price change | $998,000+0.9%$180/sqft |
Source: NextHome #2443540 Report a problem | ||
| 10/16/2024 | Price change | $989,000-0.9%$178/sqft |
Source: GSREIN #2443540 Report a problem | ||
| 8/7/2024 | Price change | $998,000-8.4%$180/sqft |
Source: GSREIN #2443540 Report a problem | ||
| 5/17/2024 | Price change | $1,090,000-0.9%$197/sqft |
Source: GSREIN #2443540 Report a problem | ||
| 4/25/2024 | Price change | $1,100,000-8.3%$198/sqft |
Source: GSREIN #2443540 Report a problem | ||
| 4/16/2024 | Listed for sale | $1,200,000+41.2%$216/sqft |
Source: GSREIN #2443540 Report a problem | ||
| 9/13/2022 | Sold | -- |
Source: GSREIN #2349215 Report a problem | ||
| 8/12/2022 | Pending sale | $850,000$153/sqft |
Source: GSREIN #2349215 Report a problem | ||
| 7/18/2022 | Price change | $850,000-7.6%$153/sqft |
Source: GSREIN #2349215 Report a problem | ||
| 6/13/2022 | Listed for sale | $920,000-3.2%$166/sqft |
Source: GSREIN #2349215 Report a problem | ||
| 6/13/2022 | Listing removed | -- |
Source: GSREIN #2340135 Report a problem | ||
| 5/11/2022 | Listed for sale | $950,000+192.4%$171/sqft |
Source: GSREIN #2340135 Report a problem | ||
| 11/1/2016 | Listing removed | $324,900$59/sqft |
Source: Coldwell Banker TEC Realtors #2045484 Report a problem | ||
| 10/20/2016 | Sold | -- |
Source: GSREIN #2045484 Report a problem | ||
| 11/9/2015 | Sold | -- |
Source: Public Record Report a problem | ||
Public tax history
| Year | Property taxes | Tax assessment |
|---|---|---|
| 2025 | $6,161 -2.4% | $52,800 |
| 2024 | $6,314 +13.6% | $52,800 +23.1% |
| 2023 | $5,559 +21.2% | $42,883 |
| 2022 | $4,587 +0.2% | $42,883 |
| 2021 | $4,578 -0.3% | $42,883 |
| 2020 | $4,590 +15.3% | $42,883 +15.1% |
| 2019 | $3,979 -0.1% | $37,250 |
| 2018 | $3,984 -22% | $37,250 -1.6% |
| 2017 | $5,108 -21.3% | $37,869 -21% |
| 2016 | $6,494 | $47,936 -7.4% |
| 2015 | $6,494 -9.5% | $51,771 |
| 2014 | $7,177 +1.1% | $51,771 -2.6% |
| 2013 | $7,096 +27.4% | $53,136 +11.4% |
| 2011 | $5,570 +0.3% | $47,715 |
| 2010 | $5,556 | $47,715 |
Find assessor info on the county website
Monthly payment
Est. payment
Payment breakdown
Explore the cost of this home by adjusting the details. Changes won't be saved.Climate risks
Neighborhood: 70447
Nearby schools
GreatSchools rating
- 8/10Joseph B. Lancaster Elementary SchoolGrades: 3-6Distance: 2.9 mi
- 7/10Madisonville Junior High SchoolGrades: 7-8Distance: 3.9 mi
- 9/10Mandeville High SchoolGrades: 9-12Distance: 7.3 mi
Schools provided by the listing agent
- Elementary: Please
Source: GSREIN. This data may not be complete. We recommend contacting the local school district to confirm school assignments for this home.
- $761,5003 bd2 ba2.9k sqft383 S Chenier Dr, Madisonville, LA 70447Off Market
- $---- sqftChenier Dr #LOT 49, Madisonville, LA 70447Off Market
- $567,1003 bd3 ba3.2k sqft400 S Chenier Dr, Madisonville, LA 70447Off Market

- $45,000-- bd-- ba-- sqftS S Chenier Dr, Madisonville, LA 70447Off Market
- $---- bd-- ba-- sqftS S Chenier Dr, Madisonville, LA 70447Sold
- $--1.22 acres415 S Chenier Dr, Madisonville, LA 70447Sold
- $--1.2 acres415 Chenier, Madisonville, LA 70447Off Market
- $1,034,700-- bd-- ba4.7k sqft430 S Chenier Dr, Madisonville, LA 70447Off Market
A local agent can set up tours, give advice and negotiate with sellers.
A local lender can help you make sure your offer is ready when you are.
Similar homes
- $730,0005 bd6 ba4.5k sqft204 Tchefuncte Parc Ct, Madisonville, LA 70447For Sale
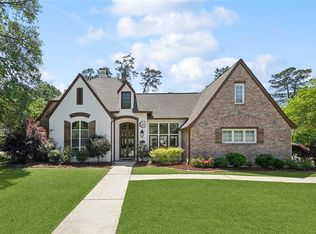
 MLS ID #2553000, Taylor Dossett Finn, 1 Percent Lists. GSREIN
 - $629,0005 bd5 ba3.2k sqft420 White Ash Loop, Madisonville, LA 70447For Sale
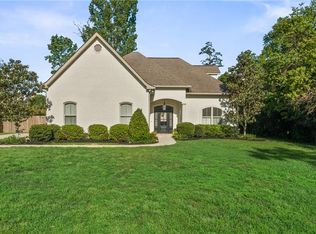 MLS ID #2553097, Jennifer DePhillips, Magnolia Lane Realty. GSREIN
 - $629,9005 bd3 ba3.5k sqft497 Secluded Grove Loop, Madisonville, LA 70447For Sale
 MLS ID #2556862, Diane Huber, Gulf Meridian Realty . GSREIN
 - $737,0004 bd4 ba3.5k sqft564 Evergreen Dr, Mandeville, LA 70448For Sale
 MLS ID #2571074, Brenda Newfield, Newfield Realty Group Inc.. GSREIN
 - $599,0004 bd4 ba3.1k sqft329 Dummy Line Rd, Madisonville, LA 70447For SaleMLS ID #2563996, Grant Waters, Compass Mandeville. GSREIN
- $587,0003 bd3 ba2.8k sqft213 Hawthorne Hollow Dr, Madisonville, LA 70447For SaleMLS ID #2561872, Jamie Munaco, Coldwell Banker TEC. GSREIN
- $865,0006 bd6 ba4.5k sqft57 Magnolia Ridge Dr, Madisonville, LA 70447For SaleMLS ID #2562242, Julie Autin, Cypress Key Realty LLC. GSREIN
- $550,0004 bd3 ba2.8k sqft512 Kristian Ct, Madisonville, LA 70447For SaleMLS ID #2568000, Michael Stawski, United Real Estate Partners LLC. GSREIN
- $759,0005 bd4 ba4.1k sqft1 Spanish Moss Ct, Mandeville, LA 70471For SaleMLS ID #2550392, Caroline Larussa, Coldwell Banker TEC. GSREIN
- $774,9005 bd6 ba4.8k sqft21035 Beau Chateau Blvd, Ponchatoula, LA 70454For SaleMLS ID #2544988, Tiffini Helg, Blue Heron Realty. GSREIN
- $699,0005 bd4 ba3.6k sqft450 Steeple Pl, Mandeville, LA 70471For SaleMLS ID #2562754, Cameron McNulty, Berkshire Hathaway HomeServices Preferred, REALTOR. GSREIN
- $775,0005 bd4 ba3.4k sqft50 Begonia Dr, Covington, LA 70433For SaleMLS ID #2565297, Stacia Lamulle, 1 Percent Lists Premier. GSREIN
- $799,0005 bd4 ba3.7k sqft105 Woodlawn Ln, Mandeville, LA 70471For SaleMLS ID #2564352, Derek Johnson, XLV Realty LLC. GSREIN
- $729,0004 bd4 ba3.2k sqft378 Marina Blvd, Mandeville, LA 70471For SaleMLS ID #2543518, Vince Liuzza III, Berkshire Hathaway HomeServices Preferred, REALTOR. GSREIN
- $715,0004 bd3 ba4.1k sqft39328 Magnolia Trce, Ponchatoula, LA 70454For SaleMLS ID #2570687, Donna Ribbeck, Keller Williams Realty Services. GSREIN
- $569,9004 bd3 ba3.2k sqft452 Belle Pointe Dr, Madisonville, LA 70447For SaleBHHS broker feed
- $699,5005 bd3 ba3.2k sqft1068 Whitetail Dr, Mandeville, LA 70448For SaleMLS ID #2557047, Robert Santopadre, Compass Mandeville. GSREIN
- $899,0005 bd5 ba3.7k sqft1001 Wild Magnolia Ct, Madisonville, LA 70447For SaleMLS ID #2554864, Courtney LeBlanc, REVE, REALTORS. GSREIN
- $850,0005 bd4 ba4.2k sqft50156 Turnpike Rd, Folsom, LA 70437For SaleMLS ID #2557141, KELLY RICHARDS, Realty One Group Immobilia. GSREIN
- $749,0005 bd4 ba3.2k sqft5037 Twin River Pl, Covington, LA 70433For SaleMLS ID #2560848, Felicity Kahn, Berkshire Hathaway HomeServices Preferred, REALTOR. GSREIN
