Beautifully updated 6-bedroom, 3.5-bath home in desired gated community of Bedico Creek. The subdivision offers acres of green space, disc golf, walking and golf cart paths, fishing ponds, a playground and two community pools. This inviting and spacious home features three bedrooms downstairs, including the master, three bedrooms upstairs, an abundant amount of natural light and an exceptional amount of storage throughout, with walk-in closets, a large walk-in pantry, separate his-and-her master closets in the primary suite and two walk-in attics. Recent renovations include an updated kitchen, renovated master bathroom, custom light fixtures, custom drapery, refinished hardwood floors, new tile flooring, fresh interior paint, new driveway and updated landscaping, giving the home a modern and move-in-ready feel. The roof was replaced in 2021 for added peace of mind. With generous living spaces and thoughtful updates throughout, this home combines comfort, functionality, and style in one exceptional property.
Active
$839,000
905 Pine Wild Cir, Madisonville, LA 70447
6beds
3,669sqft
:
Get pre-qualified$5,258/mo
Single Family Residence
Built in 2007
6,534 Square Feet Lot
$-- Zestimate®
$229/sqft
$88/mo HOA
What's special
Updated landscapingCustom draperyAcres of green spaceTwo community poolsTwo walk-in atticsFishing pondsGenerous living spaces
- 78 days |
- 112 |
- 5 |
Zillow last checked:
Listing updated:
Listed by:
Jared English 888-881-4118,
Congress Realty, Inc. 888-881-4118
Source: GSREIN,MLS#: 2557800
Facts & features
Interior
Bedrooms & bathrooms
- Bedrooms: 6
- Bathrooms: 4
- Full bathrooms: 3
- 1/2 bathrooms: 1
Primary bedroom
- Level: First
- Dimensions: 14x14
Bedroom
- Level: First
- Dimensions: 12x10
Bedroom
- Level: First
- Dimensions: 12x10
Bedroom
- Level: First
- Dimensions: 12x10
Bedroom
- Level: First
- Dimensions: 12x10
Bedroom
- Level: First
- Dimensions: 12x10
Breakfast room nook
- Level: First
Dining room
- Level: First
- Dimensions: 8x10
Other
- Level: First
Kitchen
- Level: First
- Dimensions: 14x13
Living room
- Level: First
- Dimensions: 21x19
Heating
- Central, Multiple Heating Units
Cooling
- Central Air, 3+ Units
Appliances
- Included: Cooktop, Dishwasher, Disposal, Microwave, Oven, Range, Refrigerator
Features
- Attic, Ceiling Fan(s), Carbon Monoxide Detector, Granite Counters, Pantry, Stainless Steel Appliances
- Has fireplace: Yes
- Fireplace features: Gas
Interior area
- Total structure area: 4,294
- Total interior livable area: 3,669 sqft
Property
Parking
- Total spaces: 2
- Parking features: Attached, Garage, Two Spaces, Garage Door Opener
- Has attached garage: Yes
Features
- Levels: Two
- Stories: 2
- Patio & porch: Brick, Covered
Lot
- Size: 6,534 Square Feet
- Dimensions: 6534
- Features: Cul-De-Sac, Outside City Limits
Details
- Parcel number: 9742
- Special conditions: None
Construction
Type & style
- Home type: SingleFamily
- Architectural style: Other
- Property subtype: Single Family Residence
Materials
- Brick, Stucco
- Foundation: Slab
- Roof: Shingle
Condition
- Excellent
- Year built: 2007
Utilities & green energy
- Sewer: Public Sewer
- Water: Public
Green energy
- Energy efficient items: Insulation, Windows
Community & HOA
Community
- Features: Gated
- Security: Security System, Closed Circuit Camera(s), Gated Community
- Subdivision: Bedico Creek
HOA
- Has HOA: Yes
- HOA fee: $1,050 annually
Location
- Region: Madisonville
Financial & listing details
- Price per square foot: $229/sqft
- Tax assessed value: $579,502
- Annual tax amount: $5,887
- Date on market: 5/12/2026
Estimated market value
Not available
Estimated sales range
Not available
Not available
Price history
| Date | Event | Price |
|---|---|---|
| 5/12/2026 | Listed for sale | $839,000$229/sqft |
Source:  GSREIN #2557800 Report a problem GSREIN #2557800 Report a problem | ||
| 6/28/2013 | Sold | -- |
Source: GSREIN #936410 Report a problem | ||
Public tax history
| Year | Property taxes | Tax assessment |
|---|---|---|
| 2025 | $5,887 -2.4% | $57,950 |
| 2024 | $6,033 +11.2% | $57,950 +17.4% |
| 2023 | $5,427 | $49,362 |
| 2022 | $5,427 +0.2% | $49,362 |
| 2021 | $5,416 -0.3% | $49,362 |
| 2020 | $5,430 -2% | $49,362 +0.9% |
| 2019 | $5,541 -0.1% | $48,921 |
| 2018 | $5,547 -15.9% | $48,921 |
| 2017 | $6,599 +17.6% | $48,921 |
| 2016 | $5,612 | $48,921 +15% |
| 2015 | $5,612 +15.5% | $42,553 |
| 2014 | $4,859 +1.1% | $42,553 +2.2% |
| 2013 | $4,804 -25.6% | $41,633 -10.7% |
| 2011 | $6,458 +0.3% | $46,626 |
| 2010 | $6,441 | $46,626 |
Find assessor info on the county website
Monthly payment
Est. payment
Payment breakdown
Explore the cost of this home by adjusting the details. Changes won't be saved.Climate risks
Neighborhood: 70447
Nearby schools
GreatSchools rating
- 8/10Joseph B. Lancaster Elementary SchoolGrades: 3-6Distance: 3.1 mi
- 7/10Madisonville Junior High SchoolGrades: 7-8Distance: 5.6 mi
- 9/10Mandeville High SchoolGrades: 9-12Distance: 9.6 mi
- $639,700-- bd-- ba3.3k sqft909 Pine Wild Cir, Madisonville, LA 70447Off Market
- $570,2004 bd4 ba2.9k sqft901 Pine Wild Cir, Madisonville, LA 70447Off Market
- $--5 bd5 ba3.4k sqft804 Green Leaf Cir, Madisonville, LA 70447Sold

- $---- sqft501 Oak Tree Court, Madisonville, LA 70447Off Market
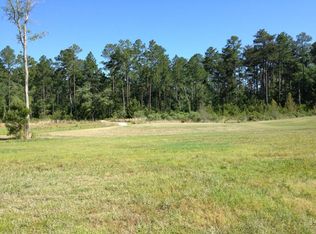
- $676,8005 bd3 ba3.1k sqft904 Pine Wild Cir, Madisonville, LA 70447Off Market
- $590,800-- bd-- ba2.8k sqft800 Green Leaf Cir, Madisonville, LA 70447Off Market
- $681,4005 bd3 ba3.1k sqft900 Pine Wild Cir, Madisonville, LA 70447Off Market
- $121,9000.46 AcresBedico Pkwy, Madisonville, LA 70447Lot/Land
A local agent can set up tours, give advice and negotiate with sellers.
A local lender can help you make sure your offer is ready when you are.
Similar homes
- $969,0004 bd3 ba3.7k sqft420 S Fairway Dr, Madisonville, LA 70447For Sale

 MLS ID #2550374, Jared English, Congress Realty, Inc.. GSREIN
 - $628,0004 bd3 ba2.6k sqft435 Bedico Pkwy, Madisonville, LA 70447For Sale
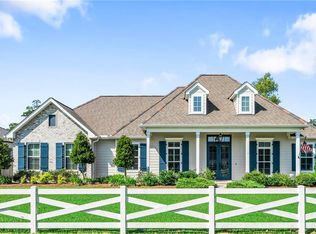 MLS ID #2564876, Michelle Grubbs, Keller Williams Realty Services. GSREIN
 - $899,0005 bd5 ba3.7k sqft1001 Wild Magnolia Ct, Madisonville, LA 70447For Sale
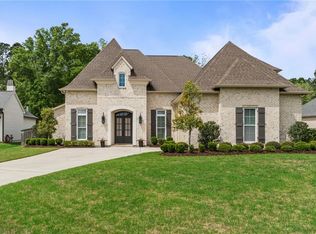 MLS ID #2554864, Courtney LeBlanc, REVE, REALTORS. GSREIN
 - $730,0005 bd6 ba4.5k sqft204 Tchefuncte Parc Ct, Madisonville, LA 70447For Sale
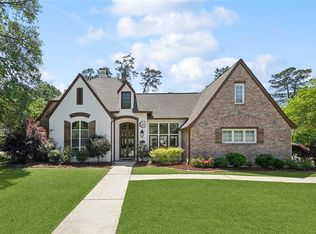 MLS ID #2553000, Taylor Dossett Finn, 1 Percent Lists. GSREIN
 - $775,0005 bd3 ba4k sqft192 Glendurgan Way, Madisonville, LA 70447For SaleMLS ID #2558697, Sabrina Pierre, Compass Covington (COMP27). GSREIN
- $515,0004 bd3 ba2.3k sqft604 Blue Heron Ln, Madisonville, LA 70447For SaleMLS ID #2563172, Carol Upton-Sieverding, Compass Mandeville. GSREIN
- $425,0003 bd2 ba2k sqft128 Saint Calais Pl, Madisonville, LA 70447For SaleMLS ID #2557160, Jill Wren, REMAX N.O. Properties. GSREIN
- $599,0004 bd4 ba3.1k sqft329 Dummy Line Rd, Madisonville, LA 70447For SaleMLS ID #2563996, Grant Waters, Kellby Realty, LLC. GSREIN
- $515,0004 bd3 ba2.4k sqft1712 Audubon Pkwy, Madisonville, LA 70447For SaleMLS ID #2566665, Stacia Lamulle, 1 Percent Lists Premier. GSREIN
- $550,0004 bd3 ba2.8k sqft512 Kristian Ct, Madisonville, LA 70447For SaleMLS ID #2568000, Michael Stawski, United Real Estate Partners LLC. GSREIN
- $525,0004 bd3 ba2.5k sqft529 Bedico Pkwy, Madisonville, LA 70447For SaleMLS ID #2558020, James Clayton, 1 Percent Lists. GSREIN
- $529,9004 bd3 ba2.8k sqft533 Belle Pointe Loop, Madisonville, LA 70447For SaleMLS ID #2566084, Brent Drude, Coldwell Banker TEC HAMMOND. GSREIN
- $775,0005 bd4 ba3.4k sqft50 Begonia Dr, Covington, LA 70433For SaleMLS ID #2565297, Stacia Lamulle, 1 Percent Lists Premier. GSREIN
- $468,0004 bd3 ba2.2k sqft1013 Cypress Crossing Dr, Madisonville, LA 70447For SaleMLS ID #2564812, Brooke Loescher Torres, Weichert, Realtors- Loescher Properties. GSREIN
- $659,0005 bd3 ba2.7k sqft109 Bayou Perez Dr, Madisonville, LA 70447For SaleMLS ID #2549685, Jamie Mixon Cure, Keller Williams Realty Services. GSREIN
- $559,0005 bd3 ba2.8k sqft200 Belle Pointe Dr, Madisonville, LA 70447For SaleMLS ID #2560837, Daniel Munn, Keller Williams Realty Services. GSREIN
- $575,0004 bd3 ba2.7k sqft1264 Sweet Clover Way, Madisonville, LA 70447For SaleMLS ID #2565303, Deborah Relle, Select Living LLC. GSREIN
- $569,9004 bd3 ba3.2k sqft452 Belle Pointe Dr, Madisonville, LA 70447For SaleBHHS broker feed
- $444,9004 bd3 ba2.6k sqft183 Raiford Oaks Blvd, Madisonville, LA 70447For SaleMLS ID #2549696, Michelle Fadely, Engel & Volkers Slidell - Mandeville. GSREIN
- $509,0005 bd3 ba2.6k sqft644 English Oak Dr, Madisonville, LA 70447For SaleMLS ID #2560683, Dee Halphen, Homesmart Realty South. GSREIN
