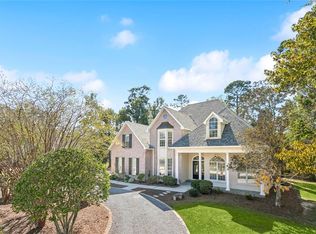
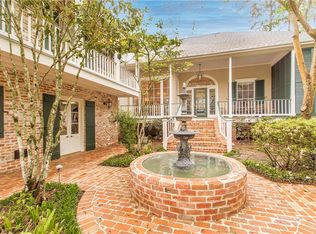
This nearly 5,000 square foot residence pairs refined living space with timeless elegance, elevated modern finishes, and an exceptional floor plan. From the moment you enter, the dramatic 20-foot grand foyer makes a stunning first impression with its spectacular winding staircase, refinished hardwood floors, professionally painted interior, and new chandeliers throughout.
Designed for both elegant entertaining and comfortable daily living, the first floor features a gracious formal dining room and a private office tucked behind French doors just off the foyer, complete with built-ins that make the space as functional as it is polished. The great room is anchored by a cast limestone fireplace, custom built-ins, and opens seamlessly to the stunning newly renovated kitchen. A true showpiece, the kitchen offers dramatic underlit Medusa quartzite countertops, all new cabinetry, Monogram appliances, and whitewashed brick accents that add warmth, texture, and sophistication.
Just beyond, the keeping room offers a second fireplace and inviting gathering space at the heart of the home. The newly added butler’s pantry is beautifully finished with underlit countertops and a beverage refrigerator, creating an elevated space for entertaining. The downstairs primary suite offers a luxurious private retreat with generous proportions, a beautifully appointed bath, and the added convenience of two closets.
Upstairs, four spacious bedroom suites and a media room provide exceptional space for family and guests. Additional highlights include a screened porch, three-car garage with tandem bay, desirable slab-on-grade floor plan, newer HVAC units, and newer roof.
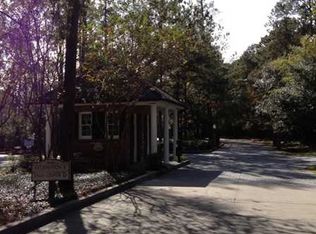
Located in the gated community of The Sanctuary, residents enjoy a resort-style pool, clubhouse, tennis courts, walking trails, and convenient access to the Causeway. Luxury Northshore living at its finest. Make your appointment today.
Active
Price cut: $11K (8/6)
$1,399,000
78 Tupelo Trc, Mandeville, LA 70471
5beds
4,869sqft
Single Family Residence
Built in 2002
0.47 Acres Lot
$-- Zestimate®
$287/sqft
$157/mo HOA
What's special
- 206 days
- 331
- 20
Zillow last checked:
Listing updated:
Listed by:
Christine Westenberger 985-264-2770,
Fine Southern Properties, LLC 985-273-7986,
Amanda Colceriu-Dandu 985-630-4041,
Fine Southern Properties, LLC
Source: GSREIN,MLS#: 2548805
Facts & features
Interior
Bedrooms & bathrooms
- Bedrooms: 5
- Bathrooms: 5
- Full bathrooms: 4
- 1/2 bathrooms: 1
Primary bedroom
- Description: Flooring: Wood
- Level: First
- Dimensions: 20x16
Bedroom
- Description: Flooring: Wood
- Level: Second
- Dimensions: 12x16.6
Bedroom
- Description: Flooring: Wood
- Level: Second
- Dimensions: 21x19
Bedroom
- Description: Flooring: Wood
- Level: Second
- Dimensions: 15x12
Bedroom
- Description: Flooring: Wood
- Level: Second
- Dimensions: 14x12
Den
- Description: Flooring: Wood
- Level: First
- Dimensions: 20x20
Dining room
- Description: Flooring: Wood
- Level: First
- Dimensions: 17.6x12
Game room
- Description: Flooring: Wood
- Level: Second
- Dimensions: 23x14.7
Kitchen
- Description: Flooring: Wood
- Level: First
- Dimensions: 18x12
Laundry
- Description: Flooring: Tile
- Level: First
- Dimensions: 10x10
Living room
- Description: Flooring: Wood
- Level: First
- Dimensions: 19.5x18
Office
- Description: Flooring: Wood
- Level: First
- Dimensions: 12x12
Heating
- Central, Multiple Heating Units
Cooling
- 3+ Units
Appliances
- Included: Cooktop, Double Oven, Dishwasher, Disposal, Microwave, Refrigerator, Wine Cooler
Features
- Attic, Butler's Pantry, Pantry, Stone Counters, Wired for Sound
- Has fireplace: Yes
- Fireplace features: Gas
Interior area
- Total structure area: 6,005
- Total interior livable area: 4,869 sqft
Property
Parking
- Total spaces: 3
- Parking features: Attached, Garage, Three or more Spaces
- Has attached garage: Yes
Features
- Levels: Two
- Stories: 2
- Patio & porch: Covered, Patio
- Exterior features: Fence, Sprinkler/Irrigation, Patio
- Pool features: Community
Lot
- Size: 0.47 Acres
- Dimensions: 109 x 176 x 186 x 130
- Features: City Lot, Oversized Lot
Details
- Parcel number: 7047178TUPELOTR101
- Special conditions: None
Construction
Type & style
- Home type: SingleFamily
- Architectural style: French Provincial
- Property subtype: Single Family Residence
Materials
- Brick, Hardboard, Stucco
- Foundation: Slab
- Roof: Shingle
Condition
- Excellent
- Year built: 2002
Utilities & green energy
- Sewer: Public Sewer
- Water: Public
Community & HOA
Community
- Features: Pool
- Security: Security System, Fire Sprinkler System
- Subdivision: The Sanctuary
HOA
- Has HOA: Yes
- HOA fee: $1,888 annually
Location
- Region: Mandeville
Financial & listing details
- Price per square foot: $287/sqft
- Tax assessed value: $895,382
- Annual tax amount: $10,457
- Date on market: 3/20/2026
Estimated market value
Not available
Estimated sales range
Not available
$4,942/mo
Price history
| Date | Event | Price |
|---|---|---|
| 8/6/2026 | Price change | $1,399,000-0.8%$287/sqft |
Source:  GSREIN #2548805 Report a problem GSREIN #2548805 Report a problem | ||
| 7/24/2026 | Price change | $1,410,000-2.8%$290/sqft |
Source: GSREIN #2548805 Report a problem | ||
| 4/9/2026 | Price change | $1,450,000-8.2%$298/sqft |
Source: GSREIN #2548805 Report a problem | ||
| 3/20/2026 | Listed for sale | $1,580,000+58.2%$325/sqft |
Source: GSREIN #2548805 Report a problem | ||
| 9/23/2022 | Sold | -- |
Source: GSREIN #2362148 Report a problem | ||
| 9/9/2022 | Pending sale | $999,000$205/sqft |
Source: GSREIN #2362148 Report a problem | ||
| 9/7/2022 | Listed for sale | $999,000+47.1%$205/sqft |
Source: GSREIN #2362148 Report a problem | ||
| 2/15/2018 | Sold | -- |
Source: Public Record Report a problem | ||
| 9/15/2017 | Listed for sale | $679,000$139/sqft |
Source: Coldwell Banker TEC, REALTORS #2122996 Report a problem | ||
| 9/17/2009 | Sold | -- |
Source: Public Record Report a problem | ||
Public tax history
| Year | Property taxes | Tax assessment |
|---|---|---|
| 2025 | $10,457 -3.4% | $89,538 |
| 2024 | $10,820 +24.7% | $89,538 +29.7% |
| 2023 | $8,677 0% | $69,021 0% |
| 2022 | $8,680 +7.7% | $69,042 |
| 2021 | $8,057 +0.1% | $69,042 |
| 2020 | $8,048 +5.3% | $69,042 +8.1% |
| 2019 | $7,645 -6.3% | $63,862 -5.5% |
| 2018 | $8,158 -18.1% | $67,558 |
| 2017 | $9,960 +10.7% | $67,558 |
| 2016 | $8,997 | $67,558 +11.4% |
| 2015 | $8,997 -3.1% | $60,662 |
| 2014 | $9,283 -2.1% | $60,662 |
| 2013 | $9,480 -1.2% | $60,662 +0.5% |
| 2011 | $9,596 +0.3% | $60,342 |
| 2010 | $9,569 | $60,342 |
Find assessor info on the county website
Monthly payment
Est. payment
Payment breakdown
Explore the cost of this home by adjusting the details. Changes won't be saved.Climate risks
Neighborhood: 70471
Nearby schools
Schools provided by the listing agent
- Elementary: Pontchartrain
- Middle: Tchefuncte
- High: Mandeville
Source: GSREIN. This data may not be complete. We recommend contacting the local school district to confirm school assignments for this home.

Similar homes
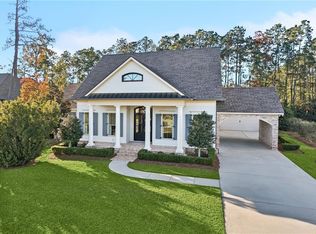
- $1,195,0005 bd4 ba3.9k sqft116 Oleander Ct, Mandeville, LA 70471For Sale
 MLS ID #2562016, Louis Williams, Keller Williams Realty Services. GSREIN
 - $1,300,0004 bd5 ba3.3k sqft128 Juniper Ct, Mandeville, LA 70471For Sale
 MLS ID #2573342, Darlene Gurievsky, Berkshire Hathaway HomeServices Preferred, REALTOR. GSREIN
 - $1,299,0004 bd6 ba5.8k sqft445 Marina Oaks Dr, Mandeville, LA 70471For Sale
 MLS ID #2576144, Cynthia Benbow, eXp Realty, LLC. GSREIN
 - $1,299,0004 bd4 ba4k sqft427 Magnolia Ln, Mandeville, LA 70471For Sale
 MLS ID #2496488, Terrie Hughes, KPG Realty, LLC. GSREIN
 - $1,799,0005 bd5 ba5.5k sqft58 Preserve Ln, Mandeville, LA 70471For SaleMLS ID #2557508, Amanda Colceriu-Dandu, Fine Southern Properties, LLC. GSREIN
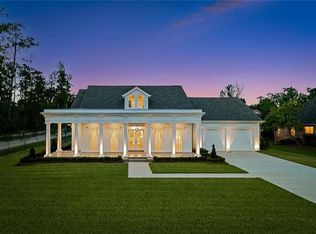
- $1,575,0004 bd4 ba4k sqft89 Tupelo Trce, Mandeville, LA 70471New ConstructionMLS ID #2554331, Christine Westenberger, Fine Southern Properties, LLC. GSREIN
- $1,049,0003 bd4 ba4.5k sqft17239 Three Rivers Rd, Covington, LA 70433For SaleMLS ID #2581172, Christine Curtis, NOLA Living Realty. GSREIN
- $759,5004 bd4 ba3.6k sqft88 Longwood Dr, Mandeville, LA 70471For SaleMLS ID #2571738, Bronwyn Land-Planchard, Keller Williams Realty Services. GSREIN
- $1,199,9004 bd4 ba3.7k sqft22435 Hoffman Rd, Mandeville, LA 70471For SaleMLS ID #2557224, Christina Bellino, United Real Estate Partners. GSREIN
- $1,240,0003 bd6 ba4.3k sqft408 W Chase Ct, Mandeville, LA 70448For SaleMLS ID #2557571, Cody Currier, 1 Percent Lists. GSREIN
- $1,990,0006 bd6 ba6k sqft6 Finch Ln, Mandeville, LA 70471For SaleMLS ID #2555350, Amanda Colceriu-Dandu, Fine Southern Properties, LLC. GSREIN
- $799,0005 bd4 ba3.7k sqft105 Woodlawn Ln, Mandeville, LA 70471For SaleMLS ID #2564352, Derek Johnson, XLV Realty LLC. GSREIN
- $699,9004 bd4 ba3.1k sqft101 Bayou Perez Dr, Madisonville, LA 70447For SaleMLS ID #2581153, Rana Cabeceiras, Ricci Real Estate. GSREIN
- $729,0004 bd4 ba3.2k sqft378 Marina Blvd, Mandeville, LA 70471For SaleMLS ID #2543518, Vince Liuzza III, Berkshire Hathaway HomeServices Preferred, REALTOR. GSREIN
- $1,800,0006 bd5 ba4.6k sqft228 Esquinance Dr, Mandeville, LA 70448For SaleMLS ID #2525016, Paul Slater, NOLA Property Advisors. GSREIN
- $750,0004 bd3 ba3.1k sqft123 Fontainbleau Dr, Mandeville, LA 70471For SaleMLS ID #2577903, Darlene Gurievsky, Berkshire Hathaway HomeServices Preferred, REALTOR. GSREIN
- $1,300,0006 bd6 ba5.5k sqft691 Windermere Xing W, Madisonville, LA 70447For SaleMLS ID #2562957, Janet Bray, United Real Estate Partners LLC. GSREIN
- $1,350,0005 bd5 ba4.3k sqft485 S Fairway Dr, Madisonville, LA 70447For SaleMLS ID #2562419, Joyce Guidroz, KELLER WILLIAMS REALTY 455-0100. GSREIN
- $1,395,0004 bd3 ba3.1k sqft245 Antibes St W, Mandeville, LA 70448For SaleMLS ID #2568233, Cara Rareshide, Crescent Sotheby's International Realty. GSREIN
- $1,150,0004 bd6 ba6k sqft518 Upton Grey Ct, Madisonville, LA 70447For SaleMLS ID #2563785, Puddy Robinson, Crescent Sotheby's International Realty. GSREIN
