Custom built in 2021 in The Sanctuary! Designed for convenient single-level living, this beautifully appointed home combines timeless French-inspired architecture with a bright, open floorplan ideal for everyday living and entertaining. Inside, 10, 11 & 14 foot ceilings, abundant of natural light, whitewashed brick, rich wood floors and distinctive architectural details create warmth and character. The spacious family room features coffered ceilings with wood accents, exposed beams and a dramatic linear fireplace. The chef’s kitchen offers gorgeous quartzite countertops, large island with storage, solid wood cabinetry, professional grade appliances, beverage refrigerator and a coffee bar. A private office provides an ideal work-from-home space. The serene primary suite includes a freestanding soaking tub, oversized glass shower and custom designed closets. Step outside to your own backyard with a sparkling pool, swim-out area, relaxing spa, pool bath, outdoor kitchen, wrought iron fence, expansive covered patio, meticulous landscaped grounds and an irrigation system. Additional highlights include a whole-house generator and an oversized climate controlled garage with epoxy floors. A dedicated office/bonus room with built-in desks maximizes functionality and makes efficient use of the space. Fantastic location inly minutes to the Causeway Bridge, shopping, dining and top-rated St. Tammany Parish schools. Resort style amenities including clubhouse, pool, fitness center, tennis courts, ball field, walking trails, gated and security detail. Don’t miss this exceptional luxury offering. BRING OFFERS!!! Easy to show. Take the tour: https://bit.ly/3VPwFhe
Active
Price cut: $130K (9/13)
$1,300,000
128 Juniper Ct, Mandeville, LA 70471
4beds
3,307sqft
Single Family Residence
Built in 2021
0.34 Acres Lot
$1,253,900 Zestimate®
$393/sqft
$157/mo HOA
What's special
Distinctive architectural detailsPool bathIrrigation systemBright open floorplanOversized glass showerPrivate officeMeticulous landscaped grounds
- 52 days
- 763
- 41
Zillow last checked:
Listing updated:
Listed by:
Darlene Gurievsky 985-789-2434,
Berkshire Hathaway HomeServices Preferred, REALTOR 985-951-2324,
Barry Gurievsky 985-264-2444,
Berkshire Hathaway HomeServices Preferred, REALTOR
Source: GSREIN,MLS#: 2573342
Facts & features
Interior
Bedrooms & bathrooms
- Bedrooms: 4
- Bathrooms: 5
- Full bathrooms: 3
- 1/2 bathrooms: 2
Primary bedroom
- Description: Flooring: Engineered Hardwood
- Level: Lower
- Dimensions: 16 x 16
Bedroom
- Description: Flooring: Engineered Hardwood
- Level: Lower
- Dimensions: 14.9 x 13.6
Bedroom
- Description: Flooring: Engineered Hardwood
- Level: Lower
- Dimensions: 14 x 13
Bedroom
- Description: Flooring: Engineered Hardwood
- Level: Lower
- Dimensions: 13 x 12.6
Breakfast room nook
- Description: Flooring: Tile
- Level: Lower
- Dimensions: 14 x 13
Foyer
- Description: Flooring: Engineered Hardwood
- Level: Lower
- Dimensions: 11.8 x 6.8
Kitchen
- Description: Flooring: Tile
- Level: Lower
- Dimensions: 16.9 x 14.3
Laundry
- Description: Flooring: Tile
- Level: Lower
- Dimensions: 9.6 x 9.6
Living room
- Description: Flooring: Engineered Hardwood
- Level: Lower
- Dimensions: 24 x 20
Mud room
- Description: Flooring: Tile
- Level: Lower
- Dimensions: 9.5 x 8.9
Office
- Description: Flooring: Tile
- Level: Lower
- Dimensions: 11 x 10.5
Heating
- Central, Gas, Multiple Heating Units
Cooling
- Central Air, 2 Units
Appliances
- Included: Cooktop, Double Oven, Dishwasher, Disposal, Microwave, Refrigerator, ENERGY STAR Qualified Appliances
Features
- Stone Counters, Stainless Steel Appliances
- Has fireplace: Yes
- Fireplace features: Gas
Interior area
- Total structure area: 4,281
- Total interior livable area: 3,307 sqft
Property
Parking
- Total spaces: 2
- Parking features: Attached, Garage, Two Spaces, Garage Door Opener
- Has attached garage: Yes
Features
- Levels: One
- Stories: 1
- Patio & porch: Covered, Porch
- Exterior features: Fence, IrrigationSprinklers, Porch, Outdoor Kitchen
- Pool features: In Ground
- Has spa: Yes
Lot
- Size: 0.34 Acres
- Dimensions: 110 x 150
- Features: Outside City Limits, Rectangular Lot
Details
- Additional structures: Workshop
- Parcel number: 61930
- Special conditions: None
Construction
Type & style
- Home type: SingleFamily
- Architectural style: Creole,French Provincial
- Property subtype: Single Family Residence
Materials
- Brick, HardiPlank Type, Stucco
- Foundation: Slab
- Roof: Shingle
Condition
- Excellent
- Year built: 2021
Utilities & green energy
- Electric: Generator
- Sewer: Public Sewer
- Water: Public
Green energy
- Energy efficient items: Appliances, HVAC, Lighting, Water Heater
Community & HOA
Community
- Features: Gated
- Security: Security System, Fire Sprinkler System, Gated Community
- Subdivision: The Sanctuary
HOA
- Has HOA: Yes
- Amenities included: Clubhouse
- HOA fee: $1,888 annually
Location
- Region: Mandeville
Financial & listing details
- Price per square foot: $393/sqft
- Tax assessed value: $773,065
- Annual tax amount: $8,908
- Date on market: 8/21/2026
Estimated market value
$1,253,900
$1.19M - $1.32M
$4,600/mo
Price history
| Date | Event | Price |
|---|---|---|
| 9/13/2026 | Price change | $1,300,000-9.1%$393/sqft |
Source:  GSREIN #2573342 Report a problem GSREIN #2573342 Report a problem | ||
| 8/21/2026 | Listed for sale | $1,430,000+5.9%$432/sqft |
Source: GSREIN #2573342 Report a problem | ||
| 9/12/2025 | Sold | -- |
Source: GSREIN #2509027 Report a problem | ||
| 8/15/2025 | Pending sale | $1,350,000$408/sqft |
Source: Latter and Blum #2509027 Report a problem | ||
| 8/15/2025 | Contingent | $1,350,000$408/sqft |
Source: GSREIN #2509027 Report a problem | ||
| 7/1/2025 | Listed for sale | $1,350,000+980%$408/sqft |
Source: GSREIN #2509027 Report a problem | ||
| 10/30/2020 | Sold | -- |
Source: GSREIN #2274765 Report a problem | ||
| 7/8/2019 | Listing removed | $125,000$38/sqft |
Source: Fine Southern Properties, LLC #2087969 Report a problem | ||
| 10/7/2018 | Pending sale | $125,000$38/sqft |
Source: Fine Southern Properties, LLC #2087969 Report a problem | ||
| 2/13/2017 | Listed for sale | $125,000$38/sqft |
Source: Fine Southern Properties, LLC #2087969 Report a problem | ||
Public tax history
| Year | Property taxes | Tax assessment |
|---|---|---|
| 2025 | $8,908 -3.3% | $77,307 |
| 2024 | $9,216 +25.4% | $77,307 +29.8% |
| 2023 | $7,351 +0% | $59,548 |
| 2022 | $7,351 +388.2% | $59,548 +417.8% |
| 2021 | $1,506 +150.3% | $11,500 +150% |
| 2020 | $602 -3.6% | $4,600 |
| 2019 | $624 -0.1% | $4,600 |
| 2018 | $625 | $4,600 |
Find assessor info on the county website
Monthly payment
Est. payment
Payment breakdown
Explore the cost of this home by adjusting the details. Changes won't be saved.Climate risks
Neighborhood: 70471
Nearby schools
Schools provided by the listing agent
- Elementary: Pontchartrain
- Middle: Tchefuncte
- High: MANDEVILLE
Source: GSREIN. This data may not be complete. We recommend contacting the local school district to confirm school assignments for this home.
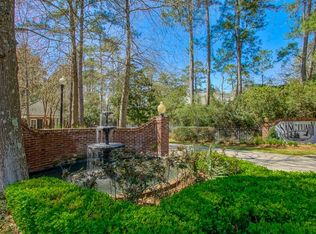


Similar homes
- $1,195,0005 bd4 ba3.9k sqft116 Oleander Ct, Mandeville, LA 70471For Sale
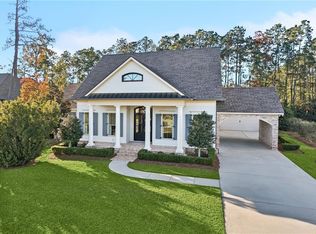
 MLS ID #2562016, Louis Williams, Keller Williams Realty Services. GSREIN
 - $1,399,0005 bd5 ba4.8k sqft78 Tupelo Trc, Mandeville, LA 70471For Sale
 MLS ID #2548805, Christine Westenberger, Fine Southern Properties, LLC. GSREIN
 - $1,299,0004 bd4 ba4k sqft427 Magnolia Ln, Mandeville, LA 70471For Sale
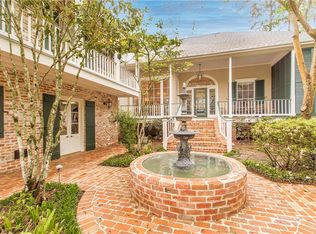 MLS ID #2496488, Terrie Hughes, KPG Realty, LLC. GSREIN
 - $1,199,9004 bd4 ba3.7k sqft22435 Hoffman Rd, Mandeville, LA 70471For Sale
 MLS ID #2557224, Christina Bellino, United Real Estate Partners. GSREIN
 - $759,5004 bd4 ba3.6k sqft88 Longwood Dr, Mandeville, LA 70471For SaleMLS ID #2571738, Bronwyn Land-Planchard, Keller Williams Realty Services. GSREIN
- $1,240,0003 bd6 ba4.3k sqft408 W Chase Ct, Mandeville, LA 70448For SaleMLS ID #2557571, Cody Currier, 1 Percent Lists. GSREIN
- $670,0005 bd4 ba3.6k sqft450 Steeple Pl, Mandeville, LA 70471For SaleMLS ID #2562754, Cameron McNulty, Berkshire Hathaway HomeServices Preferred, REALTOR. GSREIN
- $1,575,0004 bd4 ba4k sqft89 Tupelo Trce, Mandeville, LA 70471New ConstructionMLS ID #2554331, Christine Westenberger, Fine Southern Properties, LLC. GSREIN
- $1,049,0003 bd4 ba4.5k sqft17239 Three Rivers Rd, Covington, LA 70433For SaleMLS ID #2581172, Christine Curtis, NOLA Living Realty. GSREIN
- $699,9004 bd4 ba3.1k sqft101 Bayou Perez Dr, Madisonville, LA 70447For SaleMLS ID #2581153, Rana Cabeceiras, Ricci Real Estate. GSREIN
- $799,0005 bd4 ba3.7k sqft105 Woodlawn Ln, Mandeville, LA 70471For SaleMLS ID #2564352, Derek Johnson, XLV Realty LLC. GSREIN
- $750,0004 bd3 ba3.1k sqft123 Fontainbleau Dr, Mandeville, LA 70471For SaleMLS ID #2577903, Darlene Gurievsky, Berkshire Hathaway HomeServices Preferred, REALTOR. GSREIN
- $729,0004 bd4 ba3.2k sqft378 Marina Blvd, Mandeville, LA 70471For SaleMLS ID #2543518, Vince Liuzza III, Berkshire Hathaway HomeServices Preferred, REALTOR. GSREIN
- $1,150,0004 bd4 ba2.9k sqft61 Hummingbird Rd, Covington, LA 70433For SaleMLS ID #2562808, Puddy Robinson, Crescent Sotheby's International Realty. GSREIN
- $699,0004 bd4 ba3.1k sqft105 Concorde Pl, Mandeville, LA 70471For SaleMLS ID #2575567, Spencer Rossie, Century 21 J. Carter & Company. GSREIN
- $1,395,0004 bd3 ba3.1k sqft245 Antibes St W, Mandeville, LA 70448For SaleMLS ID #2568233, Cara Rareshide, Crescent Sotheby's International Realty. GSREIN
- $949,0004 bd4 ba2.8k sqft2724 South St, Mandeville, LA 70448For SaleMLS ID #2569359, Gregg Tepper, Keller Williams Realty Services. GSREIN
- $1,299,0004 bd4 ba4.3k sqft72553 Tiffany Farms Rd, Covington, LA 70433For SaleMLS ID #2566175, Shelly Gallardo, United Real Estate Partners. GSREIN
- $899,0004 bd5 ba3.3k sqft222 Coffee St, Mandeville, LA 70448For SaleMLS ID #2548659, Puddy Robinson, Crescent Sotheby's International Realty. GSREIN
- $1,248,5004 bd3 ba3.2k sqft42 Riverdale Dr, Covington, LA 70433For SaleMLS ID #2570361, Jamison Bagwell, Bagwell Realty, LLC. GSREIN
