Skip main navigation
Closed
  • Price Unknown

    74 Tupelo Trce, Mandeville, LA 70471

    5beds
    3,820sqft
    Single Family Residence
    Built in 1997
    0.6 Acres Lot
    $766,700 Zestimate®
    $--/sqft
    $4,954 Estimated rent

    Home value

    $766,700

    $721,000 - $813,000

    $4,954/mo

    Zestimate® history
    Loading
    Loading...

    Owner options

    List your home for rent

    $4,954/mo

    Rent Zestimate®

    Find your next renter with Zillow Rental Manager. Plus, with online applications, you can quickly screen prospective tenants – for free.

    Learn more

    $4,954/mo

    Rent Zestimate®

    Refinance and save

    $1,716/mo

    Est. payment

    Refinancing to a lower rate could help reduce your monthly payments and save thousands over the life of the loan.

    See today's rates

    $1,716/mo

    Est. payment

    Explore your selling options

    Work with a Zillow partner agent

    Leverage their expertise and Zillow's premium Showcase listings to get your home seen by more buyers.

    Get started

    List with your own agent

    Get your home in front of millions of buyers by listing it on Zillow.

    Learn how to do it

    Sell it yourself

    Take full control of how buyers see your home on Zillow by listing For Sale by Owner (FSBO).

    List your home

    What's special

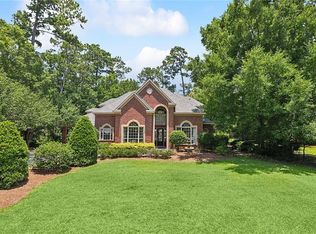
    Discover refined living in this exceptional five-bedroom, four-and-a-half-bath residence in The Sanctuary, one of Mandeville’s premier gated communities. Nestled among lush woodlands, this home blends elegance, comfort, and privacy in a serene natural setting. Upon entry, a grand foyer with soaring ceilings, a striking chandelier, and rich hardwood floors sets the tone for timeless sophistication. The open floor plan flows seamlessly between the formal dining room, spacious living area, and chef’s kitchen, creating an inviting atmosphere for entertaining and everyday living. Walls of windows bathe the home in natural light and frame picturesque views of the surrounding landscape. The chef’s kitchen is a true showpiece featuring slab granite countertops, dual sinks, a large gas cooktop island, a climate-controlled wine refrigerator, and custom cabinetry with under-cabinet lighting and a travertine backsplash. The adjoining living room, anchored by a classic fireplace, exudes warmth and style. Five oversized bedrooms include three ensuite retreats that provide comfort and privacy for all. The primary suite offers a peaceful escape with a spa-like bath featuring a soaking tub and separate walk-in shower. A large laundry room and three-car garage add everyday convenience. Outside, the home is surrounded by preserved natural beauty where deer and native birds roam freely. Residents of The Sanctuary enjoy exclusive amenities including a clubhouse with a tournament-sized pool, tennis courts, fitness facility, and miles of scenic walking and nature trails. Located less than two miles from the Lake Pontchartrain Causeway Bridge and minutes from dining, shopping, and top-rated schools, this remarkable home offers the perfect blend of luxury, nature, and community—an elevated lifestyle in one of the Northshore’s most desirable neighborhoods.

    Zillow last checked:

    Listing updated:

    Listed by:

    Deana Bradley 504-610-3525,

    Atlas Real Estate Company, LLC

    Bought with:

    Vince Liuzza III

    Berkshire Hathaway HomeServices Preferred, REALTOR

    Source: GSREIN,MLS#: 2527148MLS Logo

    Facts & features

    Interior

    Bedrooms & bathrooms
    • Bedrooms: 5
    • Bathrooms: 5
    • Full bathrooms: 4
    • 1/2 bathrooms: 1
    Primary bedroom
    • Level: Second
    • Dimensions: 16 X 19.5
    Bedroom
    • Level: First
    • Dimensions: 12 X 15
    Bedroom
    • Level: Second
    • Dimensions: 13 x 14.10
    Bedroom
    • Level: Second
    • Dimensions: 14.7 x 12.0
    Bedroom
    • Level: Second
    • Dimensions: 15 x 17
    Dining room
    • Level: First
    • Dimensions: 15 x 14
    Living room
    • Level: First
    • Dimensions: 15.6 x 17.8
    Heating
    • Central, Multiple Heating Units
    Cooling
    • Central Air, 2 Units, Attic Fan
    Appliances
    • Included: Dishwasher, Disposal, Microwave, Oven, Range, Wine Cooler
    • Laundry: Washer Hookup, Dryer Hookup
    Features
    • Wet Bar, Ceiling Fan(s), Central Vacuum, Pantry, Wired for Sound
    • Has fireplace: Yes
    • Fireplace features: Gas
    Interior area
    • Total structure area: 4,616
    • Total interior livable area: 3,820 sqft

    Property

    Parking
    • Total spaces: 3
    • Parking features: Three or more Spaces, Driveway, Garage Door Opener
    • Has garage: Yes
    • Has uncovered spaces: Yes
    Features
    • Levels: Two
    • Stories: 2
    • Patio & porch: Concrete
    • Exterior features: Permeable Paving
    • Pool features: Community
    Lot
    • Size: 0.60 Acres
    • Dimensions: 186 x 43 x 223 x 47 x 61 x 24
    • Features: City Lot, Irregular Lot, Oversized Lot
    Details
    • Parcel number: 60400
    • Special conditions: None

    Construction

    Type & style
    • Home type: SingleFamily
    • Architectural style: Traditional
    • Property subtype: Single Family Residence
    Materials
    • Brick, Stucco
    • Foundation: Slab
    • Roof: Shingle
    Condition
    • Very Good Condition
    • Year built: 1997

    Utilities & green energy

    • Sewer: Public Sewer
    • Water: Public

    Community & neighborhood

    Community
    • Community features: Pool
    Location
    • Region: Mandeville
    • Subdivision: The Sanctuary

    HOA & financial

    HOA
    • Has HOA: Yes
    • HOA fee: $1,716 annually
    • Amenities included: Clubhouse

    Price history

    DateEventPrice
    5/14/2026Sold--
    Source: GSREIN #2527148 Report a problem
    4/24/2026Contingent$840,000$220/sqft
    Source: GSREIN #2527148 Report a problem
    2/10/2026Price change$840,000-2.3%$220/sqft
    Source: GSREIN #2527148 Report a problem
    10/23/2025Listed for sale$860,000$225/sqft
    Source: GSREIN #2527148 Report a problem

    Public tax history

    Tax history is unavailable.

    Neighborhood: 70471

    Nearby schools

    GreatSchools rating
    Schools provided by the listing agent
    • Elementary: STPSB

    Source: GSREIN. This data may not be complete. We recommend contacting the local school district to confirm school assignments for this home.

    Get a cash offer in 3 minutes
    Find out how much your home could sell for in as little as 3 minutes with a no-obligation cash offer.
    Estimated market value
    $766,700
    Get a cash offer in 3 minutes
    Find out how much your home could sell for in as little as 3 minutes with a no-obligation cash offer.
    Estimated market value
    $766,700