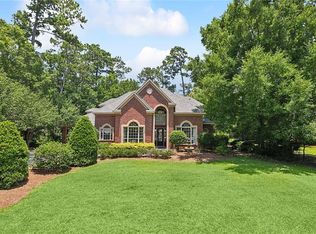
Nestled deep in sought after gated subdivision, The Sanctuary sits this all brick stately home with POOL and Hot Tub. This home has an abundance of natural light and a NEW FURNACE, two NEW AC units and a third AC with a new motor, condenser, compressor, freon and a BRAND NEW ROOF. As you walk into the 21' high Foyer, you will see the floor to ceiling windows that look out to the luxurious secluded backyard. The pool has a saltwater option and brand new inline chlorinator. The office sits right off the foyer overlooking the front yard which is set back from the road with lush landscaping full of Gardenia bushes and a fountain. The kitchen is enormous with a NEW Double Oven that looks over the Keeping Room with windows surrounding the two rooms overlooking the backyard. There is a second master suite off the Keeping Room with its own bathroom and separate door to the pool deck. The Primary Bedroom has an extra large 15 X 12 walk in closet with a connecting Primary Bath with jetted tub, waterfall shower head and seamlessly flows into an office with adjoining door. The upstairs has three bedrooms with one Jack and Jill Bath and another full bath as well a loft media area. This home has multiple storage areas including a 442 sq. ft area above the garage which can easily be converted into another bedroom, office or exercise room. The garage is wired for an EV charger with a 240V outlet. The back patio has a gas plumbed undercover area for grilling to watch your favorite games on the included outdoor smart television. It includes a fully fenced back garden with fruit trees and Star Jasmine. The Sanctuary subdivision is connected to Blue Ribbon schools and has three brand new tennis courts, a Junior Olympic size Pool, Walking Paths, Health Center and playground as well as numerous events for the residents to attend throughout the year.
Closed
Zillow last checked:
Listing updated:
Bought with:
Luke Naquin
EXP Realty, LLC
Source: GSREIN,MLS#: 2452259
Price history
| Date | Event | Price |
|---|---|---|
| 8/20/2024 | Sold | -- |
Source:  GSREIN #2452259 Report a problem GSREIN #2452259 Report a problem | ||
| 7/16/2024 | Pending sale | $885,000$209/sqft |
Source: GSREIN #2452259 Report a problem | ||
| 6/29/2024 | Price change | $885,000-1.7%$209/sqft |
Source: GSREIN #2452259 Report a problem | ||
| 6/22/2024 | Price change | $899,900-2.7%$212/sqft |
Source: GSREIN #2452259 Report a problem | ||
| 6/17/2024 | Listed for sale | $925,000+15.8%$218/sqft |
Source: GSREIN #2452259 Report a problem | ||
| 8/16/2022 | Sold | -- |
Source: GSREIN #2347466 Report a problem | ||
| 7/8/2022 | Pending sale | $799,000$188/sqft |
Source: GSREIN #2347466 Report a problem | ||
| 7/5/2022 | Price change | $799,000-5.9%$188/sqft |
Source: GSREIN #2347466 Report a problem | ||
| 6/3/2022 | Listed for sale | $849,000$200/sqft |
Source: GSREIN #2347466 Report a problem | ||
Get a cash offer in 3 minutes
Find out how much your home could sell for in as little as 3 minutes with a no-obligation cash offer.
Estimated market value
$945,300
