Skip main navigation
Sold
  • Price Unknown

    70 Tupelo Trce, Mandeville, LA 70471

    6beds
    4,822sqft
    Single Family Residence
    Built in 2000
    -- sqft lot
    $1,653,600 Zestimate®
    $--/sqft
    $5,685 Estimated rent

    Home value

    $1,653,600

    $1.57M - $1.74M

    $5,685/mo

    Zestimate® history
    Loading
    Loading...

    Owner options

    List your home for rent

    $5,685/mo

    Rent Zestimate®

    Find your next renter with Zillow Rental Manager. Plus, with online applications, you can quickly screen prospective tenants – for free.

    Learn more

    $5,685/mo

    Rent Zestimate®

    Refinance and save

    $1,716/mo

    Est. payment

    Refinancing to a lower rate could help reduce your monthly payments and save thousands over the life of the loan.

    See today's rates

    $1,716/mo

    Est. payment

    Explore your selling options

    Work with a Zillow partner agent

    Leverage their expertise and Zillow's premium Showcase listings to get your home seen by more buyers.

    Get started

    List with your own agent

    Get your home in front of millions of buyers by listing it on Zillow.

    Learn how to do it

    Sell it yourself

    Take full control of how buyers see your home on Zillow by listing For Sale by Owner (FSBO).

    List your home

    What's special

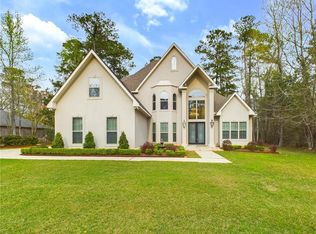
    Tucked within a tranquil cul-de-sac in the gated community of The Sanctuary, this French Country residence exudes stately elegance. Recent upgrades include fresh paint and new flooring, complementing the updated exterior adorned with sacked brick and a charming new stucco hue, with a welcoming Spanish cedar front door. As you step inside, you'll be greeted by an abundance of crown molding and soaring ceilings, framed by a grand wall of windows that bathe the interior in natural light. The home boasts a spacious and inviting dining room, a graceful curved stairway, and a primary bedroom featuring a cozy sitting area and a luxurious bath with two expansive walk-in closets. The well-designed floor plan offers convenience with two bedrooms on the first floor, three on the second floor, and an impressive two-room suite on the third floor. A three-car garage adds to the practicality of this home. Outdoors, you'll find serenity in the courtyard, complete with a soothing fountain, and the property backs onto a lush green space. Additional benefits include newer roof and HVAC systems, ensuring peace of mind. Located just steps away from the Causeway and within the renowned Mandeville school district, this residence offers not only a prestigious address but also access to The Sanctuary's exclusive amenities. Residents can enjoy a clubhouse with a tournament-sized pool, lighted tennis courts, a soccer field, a health center, a stocked lake, and extensive walking trails to explore. This home epitomizes the perfect blend of sophistication and comfort, making it an ideal sanctuary for those seeking the best of Mandeville living.

    Zillow last checked:

    Listing updated:

    Listed by:

    Christine Keegan Westenberger,

    Fine Southern Properties, LLC,

    Amanda Colceriu-Dandu,

    Fine Southern Properties, LLC

    Bought with:

    Kathryn A Stalter, 995706789

    Dealty Realty, LLC

    Source: ROAM MLS,MLS#: 2475321MLS Logo

    Facts & features

    Interior

    Bedrooms & bathrooms
    • Bedrooms: 6
    • Bathrooms: 5
    • Full bathrooms: 4
    • 1/2 bathrooms: 1
    Primary bedroom
    • Description: Ceiling Ht: 12, Flooring: Carpet
    • Level: First
    • Area: 378 Square Feet
    • Dimensions: 27.00 X 14.00
    Bedroom
    • Description: Ceiling Ht: 9, Flooring: Carpet
    • Level: First
    • Area: 156 Square Feet
    • Dimensions: 13.00 X 12.00
    Bedroom
    • Description: Ceiling Ht: 9, Flooring: Carpet
    • Level: Second
    • Area: 221 Square Feet
    • Dimensions: 17.00 X 13.00
    Bedroom
    • Description: Ceiling Ht: 9, Flooring: Carpet
    • Level: Second
    • Area: 208 Square Feet
    • Dimensions: 16.00 X 13.00
    Bedroom
    • Description: Ceiling Ht: 9, Flooring: Carpet
    • Level: Second
    • Area: 208 Square Feet
    • Dimensions: 13.00 X 16.00
    Bedroom
    • Description: Ceiling Ht: 9, Flooring: Carpet
    • Level: Third
    • Area: 221 Square Feet
    • Dimensions: 17.00 X 13.00
    Primary bathroom
    • Description: Ceiling Ht: 10, Flooring: Tile
    • Level: First
    • Area: 336 Square Feet
    • Dimensions: 21.00 X 16.00
    Breakfast
    • Description: Ceiling Ht: 11, Flooring: Tile
    • Level: First
    • Area: 286 Square Feet
    • Dimensions: 22.00 X 13.00
    Dining room
    • Description: Ceiling Ht: 11, Flooring: Wood
    • Level: First
    • Area: 273 Square Feet
    • Dimensions: 21.00 X 13.00
    Foyer
    • Description: Ceiling Ht: 11, Flooring: Wood
    • Level: First
    • Area: 130 Square Feet
    • Dimensions: 13.00 X 10.00
    Game room
    • Description: Ceiling Ht: 9, Flooring: Carpet
    • Level: Third
    • Area: 375 Square Feet
    • Dimensions: 25.00 X 15.00
    Kitchen
    • Description: Ceiling Ht: 11, Flooring: Tile
    • Level: First
    • Area: 220 Square Feet
    • Dimensions: 20.00 X 11.00
    Living room
    • Description: Ceiling Ht: 21, Flooring: Wood
    • Level: First
    • Area: 528 Square Feet
    • Dimensions: 24.00 X 22.00
    Office
    • Description: Ceiling Ht: 11, Flooring: Wood
    • Level: First
    • Area: 156 Square Feet
    • Dimensions: 13.00 X 12.00
    Heating
    • Natural Gas, Multiple Units
    Cooling
    • Central Air, Multi Units
    Appliances
    • Included: Disposal, Double Oven, Dishwasher, Refrigerator, Cooktop
    Features
    • Pantry, Wired for Sound
    • Flooring: Carpet, Tile, Wood
    • Has fireplace: Yes
    • Fireplace features: Wood Burning, Gas Starter
    Interior area
    • Total structure area: 5,730
    • Total interior livable area: 4,822 sqft

    Property

    Parking
    • Total spaces: 3
    • Parking features: Covered
    Features
    • Levels: Three Or More
    • Stories: 3
    Lot
    • Dimensions: 62 x 181 x 223 x 232
    • Features: Cul-De-Sac
    Details
    • Additional structures: Shed(s)
    • Parcel number: 1141301969

    Construction

    Type & style
    • Home type: SingleFamily
    • Architectural style: French Provincial
    • Property subtype: Single Family Residence
    Materials
    • Brick, Stucco
    • Foundation: Slab
    • Roof: Shingle
    Condition
    • Year built: 2000
    • Major remodel year: 2023

    Utilities & green energy

    • Sewer: Public Sewer
    • Water: Public
    • Utilities for property: Natural Gas Available

    Community & HOA

    Community
    • Features: Gated
    • Security: Smoke Detector(s), Security System
    • Subdivision: The Sanctuary
    HOA
    • Has HOA: Yes
    • HOA fee: $1,716 annually
    Location
    • Region: Mandeville

    Financial & listing details

    • Tax assessed value: $572,730
    • Annual tax amount: $8,951
    • Date on market: 11/8/2024

    Price history

    DateEventPrice
    2/5/2026Listing removed$1,799,000$373/sqft
    Source: GSREIN #2531801 Report a problem
    11/24/2025Listed for sale$1,799,000+78.1%$373/sqft
    Source: GSREIN #2531801 Report a problem
    12/27/2024Sold--
    Source: ROAM MLS #2475321 Report a problem
    12/26/2024Pending sale$1,010,000$209/sqft
    Source: GSREIN #2475321 Report a problem
    11/8/2024Listed for sale$1,010,000$209/sqft
    Source: GSREIN #2475321 Report a problem
    11/6/2024Listing removed$1,010,000$209/sqft
    Source: GSREIN #2420460 Report a problem
    10/1/2024Price change$1,010,000-8.1%$209/sqft
    Source: GSREIN #2420460 Report a problem
    7/10/2024Listed for sale$1,099,000$228/sqft
    Source: GSREIN #2420460 Report a problem
    6/6/2024Contingent$1,099,000$228/sqft
    Source: GSREIN #2420460 Report a problem
    2/23/2024Listed for sale$1,099,000$228/sqft
    Source: GSREIN #2420460 Report a problem
    2/15/2024Listing removed--
    Source: GSREIN #2420460 Report a problem
    11/7/2023Listed for sale$1,099,000+745.4%$228/sqft
    Source: GSREIN #2420460 Report a problem
    6/2/2012Listing removed$130,000$27/sqft
    Source: Keller Williams - Mandeville #912626 Report a problem
    5/4/2012Listed for sale$130,000+30%$27/sqft
    Source: Keller Williams - Mandeville #912626 Report a problem
    3/12/2012Listing removed$100,000$21/sqft
    Source: Keller Williams - Mandeville #904171 Report a problem
    2/14/2012Listed for sale$100,000-14.5%$21/sqft
    Source: Keller Williams - Mandeville #904171 Report a problem
    1/3/2012Listing removed$117,000$24/sqft
    Source: Keller Williams - Mandeville #888465 Report a problem
    10/7/2011Price change$117,000-7.9%$24/sqft
    Source: Keller Williams - Mandeville #888465 Report a problem
    9/6/2011Listed for sale$127,000$26/sqft
    Source: Keller Williams - Mandeville #888465 Report a problem
    11/15/2006Sold--
    Source: ROAM MLS #649519 Report a problem
    7/1/2003Sold--
    Source: ROAM MLS #510711 Report a problem

    Public tax history

    YearProperty taxesTax assessment
    2014$8,951 -0.1%$57,273
    2013$8,963 +12.9%$57,273
    2012$7,939 +8.1%$57,273 +8%
    2010$7,341 -7.8%$53,039 -6.5%
    2009$7,958 $56,745
    Find assessor info on the county website

    Neighborhood: 70471

    Nearby schools

    GreatSchools rating
    Schools provided by the listing agent
    • Elementary: pontchartrain
    • Middle: tchefuncte, mandeville
    • High: mandeville

    Source: ROAM MLS. This data may not be complete. We recommend contacting the local school district to confirm school assignments for this home.

    Get a cash offer in 3 minutes
    Find out how much your home could sell for in as little as 3 minutes with a no-obligation cash offer.
    Estimated market value

    $1,653,600

    Get a cash offer in 3 minutes
    Find out how much your home could sell for in as little as 3 minutes with a no-obligation cash offer.
    Estimated market value

    $1,653,600