Skip main navigation
Sold
  • Price Unknown

    73 Tupelo Trce, Mandeville, LA 70471

    5beds
    3,725sqft
    Single Family Residence
    Built in 1998
    0.5 Acres Lot
    $849,700 Zestimate®
    $--/sqft
    $4,621 Estimated rent

    Home value

    $849,700

    $799,000 - $909,000

    $4,621/mo

    Zestimate® history
    Loading
    Loading...

    Owner options

    List your home for rent

    $4,621/mo

    Rent Zestimate®

    Find your next renter with Zillow Rental Manager. Plus, with online applications, you can quickly screen prospective tenants – for free.

    Learn more

    $4,621/mo

    Rent Zestimate®

    Refinance and save

    $1,560/mo

    Est. payment

    Refinancing to a lower rate could help reduce your monthly payments and save thousands over the life of the loan.

    See today's rates

    $1,560/mo

    Est. payment

    Explore your selling options

    Work with a Zillow partner agent

    Leverage their expertise and Zillow's premium Showcase listings to get your home seen by more buyers.

    Get started

    List with your own agent

    Get your home in front of millions of buyers by listing it on Zillow.

    Learn how to do it

    Sell it yourself

    Take full control of how buyers see your home on Zillow by listing For Sale by Owner (FSBO).

    List your home

    What's special

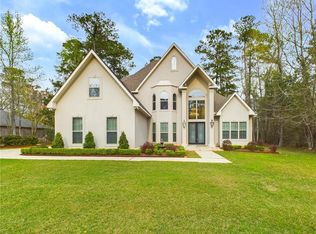
    Welcome to 73 Tupelo Trace, a fabulous 5-bedroom home in the coveted Sanctuary gated subdivision. Meticulously maintained, this move-in-ready home offers a perfect blend of comfort, style, and functionality to accommodate a family at any stage. With a newly painted interior, the condition of this home is flawless. This luxury home includes a gourmet kitchen with granite countertops, a Sub-Zero fridge, a Wine cooler, Kitchen Aid professional appliances, and soft close cabinets, plus Ecobee smart thermostats, a ring doorbell, and ring flood lights installed around the entire home. The vast primary suite has a tray ceiling and large his & her closets. Private backyard with room for a pool. Flood zone B, with no flood insurance needed. The Sanctuary is a picturesque community only minutes from The Causeway Bridge for a fast commute to New Orleans and home to miles of nature trails, a Health & Activity Center, a tournament-size swimming pool, three tennis courts, a brand new state-of-the-art playground, a ball field, and a supportive homeowner’s association. Take the 3D Virtual Tour to get a fully immersive experience of this spectacular property. At this price, this rare opportunity to live in this luxurious gated community does not happen often, so act fast.

    Zillow last checked:

    Listing updated:

    Listed by:

    Erica W Stone,

    Engel & Völkers New Orleans

    Bought with:

    Mary Morse Barousse, 995694689

    McEnery Residential, LLC (MCEN02)

    Source: ROAM MLS,MLS#: 2467216MLS Logo

    Facts & features

    Interior

    Bedrooms & bathrooms
    • Bedrooms: 5
    • Bathrooms: 4
    • Full bathrooms: 3
    • 1/2 bathrooms: 1
    Primary bedroom
    • Description: Flooring: Laminate Wood
    • Level: First
    • Area: 272 Square Feet
    • Dimensions: 16 X 17
    Bedroom
    • Description: Flooring: Laminate Wood
    • Level: First
    • Area: 182 Square Feet
    • Dimensions: 14 X 13
    Bedroom
    • Description: Flooring: Laminate Wood
    • Level: Second
    • Area: 182 Square Feet
    • Dimensions: 13 X 14
    Bedroom
    • Description: Flooring: Laminate Wood
    • Level: Second
    • Area: 144 Square Feet
    • Dimensions: 12 X 12
    Bedroom
    • Description: Flooring: Laminate Wood
    • Level: Second
    • Area: 220 Square Feet
    • Dimensions: 20 X 11
    Primary bathroom
    • Description: Flooring: Tile
    • Level: First
    • Area: 120 Square Feet
    • Dimensions: 12 X 10
    Dining room
    • Description: Flooring: Laminate Wood
    • Level: First
    • Area: 195 Square Feet
    • Dimensions: 15 X 13
    Kitchen
    • Description: Flooring: Tile
    • Level: First
    • Area: 464 Square Feet
    • Dimensions: 29 X 16
    Laundry
    • Description: Flooring: Tile
    • Level: First
    • Area: 60 Square Feet
    • Dimensions: 6 X 10
    Living room
    • Description: Flooring: Laminate Wood
    • Level: First
    • Area: 754 Square Feet
    • Dimensions: 29 X 26
    Sitting room
    • Description: Flooring: Tile
    • Level: First
    • Area: 160 Square Feet
    • Dimensions: 10 X 16
    Heating
    • Central, Multiple Units
    Cooling
    • Central Air, Multi Units
    Appliances
    • Included: Disposal, Dishwasher, Microwave, Refrigerator, Wine Refrigerator, Stainless Steel Appliance(s), Cooktop
    Features
    • Flooring: Laminate, Tile, Wood
    • Has fireplace: Yes
    • Fireplace features: Gas
    Interior area
    • Total structure area: 4,206
    • Total interior livable area: 3,725 sqft

    Property

    Parking
    • Total spaces: 3
    • Parking features: Attached Garage
    • Has garage: Yes
    Features
    • Levels: Two
    • Stories: 2
    • Fencing: Other,Wood
    Lot
    • Size: 0.5 Acres
    • Dimensions: 125 x 160
    • Features: Other, Rear Yard Vehicle Access
    Details
    • Parcel number: 60456

    Construction

    Type & style
    • Home type: SingleFamily
    • Architectural style: French Provincial
    • Property subtype: Single Family Residence
    Materials
    • Brick, Stucco
    • Foundation: Slab
    • Roof: Wood,Shingle
    Condition
    • Year built: 1998
    Details
    • Builder name: H. Crosby Construction, LLC

    Utilities & green energy

    • Sewer: Public Sewer
    • Water: Public
    • Utilities for property: Natural Gas Available

    Community & HOA

    Community
    • Features: Clubhouse, Gated
    • Security: Closed Circuit Camera(s)
    • Subdivision: The Sanctuary
    HOA
    • Has HOA: Yes
    • HOA fee: $1,560 annually
    Location
    • Region: Mandeville

    Financial & listing details

    • Tax assessed value: $736,123
    • Annual tax amount: $8,439
    • Date on market: 9/11/2024

    Price history

    DateEventPrice
    2/7/2025Sold--
    Source: ROAM MLS #2467216 Report a problem
    1/7/2025Pending sale$825,000$221/sqft
    Source: GSREIN #2467216 Report a problem
    11/20/2024Price change$825,000-5.7%$221/sqft
    Source: GSREIN #2467216 Report a problem
    9/11/2024Listed for sale$875,000$235/sqft
    Source: GSREIN #2467216 Report a problem
    10/19/2018Sold--
    Source: Public Record Report a problem
    4/13/2018Sold--
    Source: Public Record Report a problem

    Public tax history

    YearProperty taxesTax assessment
    2025$8,439 -3.3%$73,612
    2024$8,732 +25%$73,612 +29.3%
    2023$6,984 +0%$56,926
    2022$6,984 +7.9%$56,926
    2021$6,471 +0.1%$56,926
    2020$6,464 -10.2%$56,926 +7.2%
    2019$7,200 -0.1%$53,080
    2018$7,210 -0.4%$53,080 +8.1%
    2017$7,239 -0.7%$49,099
    2016$7,292 $49,099 +9%
    2015$7,292 +5.8%$45,046
    2014$6,893 -2.1%$45,046
    2013$7,040 -10.4%$45,046 -8.8%
    2011$7,856 +0.3%$49,398
    2010$7,834 $49,398
    Find assessor info on the county website

    Neighborhood: 70471

    Nearby schools

    GreatSchools rating
    Schools provided by the listing agent
    • Elementary: Pontchartrain
    • Middle: Tchefuncte, Mandeville
    • High: Mandeville

    Source: ROAM MLS. This data may not be complete. We recommend contacting the local school district to confirm school assignments for this home.

    Get a cash offer in 3 minutes
    Find out how much your home could sell for in as little as 3 minutes with a no-obligation cash offer.
    Estimated market value

    $849,700

    Get a cash offer in 3 minutes
    Find out how much your home could sell for in as little as 3 minutes with a no-obligation cash offer.
    Estimated market value

    $849,700