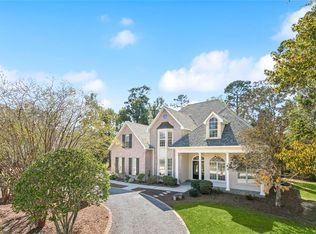
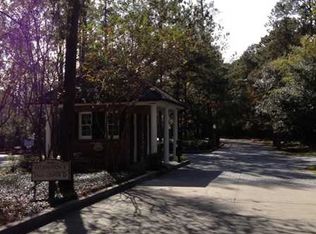
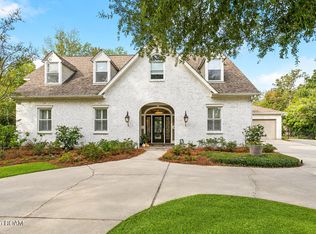
This nearly 5,000 square foot residence pairs refined living space with timeless elegance, elevated modern finishes, and an exceptional floor plan. From the moment you enter, the dramatic 20-foot grand foyer makes a stunning first impression with its spectacular winding staircase, refinished hardwood floors, professionally painted interior, and new chandeliers throughout.Designed for both elegant entertaining and comfortable daily living, the first floor features a gracious formal dining room and a private office tucked behind French doors just off the foyer, complete with built-ins that make the space as functional as it is polished. The great room is anchored by a cast limestone fireplace, custom built-ins, and opens seamlessly to the stunning newly renovated kitchen. A true showpiece, the kitchen offers dramatic underlit Medusa quartzite countertops, all new cabinetry, Monogram appliances, and whitewashed brick accents that add warmth, texture, and sophistication.Just beyond, the keeping room offers a second fireplace and inviting gathering space at the heart of the home. The newly added butler’s pantry is beautifully finished with underlit countertops and a beverage refrigerator, creating an elevated space for entertaining. The downstairs primary suite offers a luxurious private retreat with generous proportions, a beautifully appointed bath, and the added convenience of two closets.Upstairs, four spacious bedroom suites and a media room provide exceptional space for family and guests. Additional highlights include a screened porch, three-car garage with tandem bay, desirable slab-on-grade floor plan, newer HVAC units, and newer roof. Located in the gated community of The Sanctuary, residents enjoy a resort-style pool, clubhouse, tennis courts, walking trails, and convenient access to the Causeway. Luxury Northshore living at its finest. Make your appointment today.
For sale
$1,399,000
78 Tupelo Trce, Mandeville, LA 70471
5beds
4,869sqft
Single Family Residence
Built in 2002
0.47 Acres Lot
$1,317,400 Zestimate®
$287/sqft
$157/mo HOA
What's special
Resort-style poolTennis courtsAll new cabinetryWalking trailsSpectacular winding staircaseNewer roofScreened porch
- 10 days
- 103
- 11
Zillow last checked:
Listing updated:
Listed by:
Christine Keegan Westenberger,
Fine Southern Properties, LLC 985-273-7986,
Amanda Colceriu-Dandu,
Fine Southern Properties, LLC
Source: ROAM MLS,MLS#: 2548805
Facts & features
Interior
Bedrooms & bathrooms
- Bedrooms: 5
- Bathrooms: 5
- Full bathrooms: 4
- 1/2 bathrooms: 1
Primary bedroom
- Description: Flooring: Wood
- Level: First
- Area: 320 Square Feet
- Dimensions: 20x16
Bedroom
- Description: Flooring: Wood
- Level: Second
- Area: 199.2 Square Feet
- Dimensions: 12x16.6
Bedroom
- Description: Flooring: Wood
- Level: Second
- Area: 399 Square Feet
- Dimensions: 21x19
Bedroom
- Description: Flooring: Wood
- Level: Second
- Area: 180 Square Feet
- Dimensions: 15x12
Bedroom
- Description: Flooring: Wood
- Level: Second
- Area: 168 Square Feet
- Dimensions: 14x12
Den
- Description: Flooring: Wood
- Level: First
- Area: 400 Square Feet
- Dimensions: 20x20
Dining room
- Description: Flooring: Wood
- Level: First
- Area: 211.2 Square Feet
- Dimensions: 17.6x12
Game room
- Description: Flooring: Wood
- Level: Second
- Area: 338.1 Square Feet
- Dimensions: 23x14.7
Kitchen
- Description: Flooring: Wood
- Level: First
- Area: 216 Square Feet
- Dimensions: 18x12
Laundry
- Description: Flooring: Tile
- Level: First
- Area: 100 Square Feet
- Dimensions: 10x10
Living room
- Description: Flooring: Wood
- Level: First
- Area: 351 Square Feet
- Dimensions: 19.5x18
Office
- Description: Flooring: Wood
- Level: First
- Area: 144 Square Feet
- Dimensions: 12x12
Heating
- Central, Multiple Units
Cooling
- Multi Units
Appliances
- Included: Disposal, Double Oven, Dishwasher, Microwave, Refrigerator, Wine Refrigerator, Cooktop
Features
- Pantry, Wired for Sound
- Flooring: Tile, Wood
- Has fireplace: Yes
- Fireplace features: Gas
Interior area
- Total structure area: 6,005
- Total interior livable area: 4,869 sqft
Video & virtual tour
Property
Parking
- Total spaces: 3
- Parking features: Attached Garage
- Has garage: Yes
Features
- Levels: Two
- Stories: 2
- Fencing: Full,Other
Lot
- Size: 0.47 Acres
- Dimensions: 109 x 176 x 186 x 130
Details
- Parcel number: 7047178TUPELOTR101
Construction
Type & style
- Home type: SingleFamily
- Architectural style: French Provincial
- Property subtype: Single Family Residence
Materials
- Brick, HardiPlank Type, Stucco
- Foundation: Slab
- Roof: Shingle
Condition
- Year built: 2002
- Major remodel year: 2025
Utilities & green energy
- Sewer: Public Sewer
- Water: Public
- Utilities for property: Natural Gas Available
Community & HOA
Community
- Security: Security System
- Subdivision: The Sanctuary
HOA
- Has HOA: Yes
- HOA fee: $1,888 annually
Location
- Region: Mandeville
Financial & listing details
- Price per square foot: $287/sqft
- Date on market: 3/20/2026
Estimated market value
$1,317,400
$1.25M - $1.38M
$5,175/mo
Price history
| Date | Event | Price |
|---|---|---|
| 10/23/2026 | Listed for sale | $1,399,000$287/sqft |
Source:  ROAM MLS #2548805 Report a problem | ||
| 9/23/2022 | Sold | -- |
Source: ROAM MLS #2362148 Report a problem | ||
| 2/14/2018 | Sold | -- |
Source: ROAM MLS #2122996 Report a problem | ||
| 9/15/2009 | Sold | -- |
Source: ROAM MLS #779997 Report a problem | ||
Public tax history
Tax history is unavailable.
Monthly payment
Est. payment
Payment breakdown
Explore the cost of this home by adjusting the details. Changes won't be saved.Climate risks
Neighborhood: 70471
Nearby schools
Schools provided by the listing agent
- Elementary: Pontchartrain
- Middle: Tchefuncte, Mandveille
- High: Mandeville
Source: ROAM MLS. This data may not be complete. We recommend contacting the local school district to confirm school assignments for this home.

Similar homes
- $1,450,0005 bd4 ba5.6k sqft11 Pintail Trce, Mandeville, LA 70471For Sale

 MLS ID #2578397, Rachel R. Ringen, Crescent Sotheby's International Realty. ROAM MLS
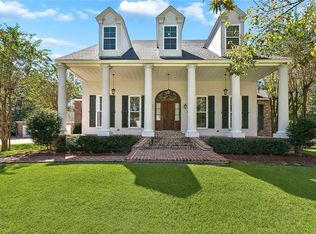
- $1,298,0004 bd5 ba5.6k sqft10 Ibis Ln, Mandeville, LA 70471For Sale
 MLS ID #2571359, Monica C Koeppel, Compass Covington (COMP27). ROAM MLS
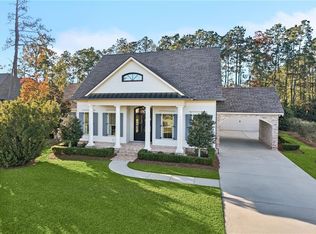
- $1,195,0005 bd4 ba3.9k sqft116 Oleander Ct, Mandeville, LA 70471For Sale
 MLS ID #2562016, Louis Williams, Keller Williams Realty Serv.. ROAM MLS
- $925,0004 bd4 ba3.7k sqft6 Falcon Dr, Mandeville, LA 70471For Sale
 MLS ID #200EWI, Darlene L. Gurievsky, Berkshire Hathaway HS - Mandeville. ROAM MLS
- $1,299,0004 bd4 ba4k sqft427 Magnolia Ln, Mandeville, LA 70471For SaleMLS ID #2496488, Terrie J Hughes, KPG Realty, LLC. ROAM MLS
- $1,299,0004 bd6 ba5.8k sqft445 Marina Oaks Dr, Mandeville, LA 70471For SaleMLS ID #2576144, Cynthia A Benbow, eXp Realty, LLC. ROAM MLS
- $1,799,0005 bd5 ba5.5k sqft58 Preserve Ln, Mandeville, LA 70471For SaleMLS ID #2557508, Amanda Colceriu-Dandu, Fine Southern Properties, LLC. ROAM MLS
- $1,199,9004 bd4 ba3.7k sqft22435 Hoffman Rd, Mandeville, LA 70471For SaleMLS ID #2557224, Christina Bellino, United Real Estate Partners. ROAM MLS
- $1,495,0005 bd5 ba3.3k sqft555 Kleber St, Mandeville, LA 70448For SaleMLS ID #2578091, Paul Slater, NOLA Property Advisors. ROAM MLS
- $1,224,0004 bd5 ba5.4k sqft480 E Chase Ct, Mandeville, LA 70448For SaleMLS ID #2582759, Carol Upton-Sieverding, Compass Mandeville. ROAM MLS
- $799,0005 bd4 ba3.7k sqft105 Woodlawn Ln, Mandeville, LA 70471For SaleMLS ID #2564352, Derek T Johnson, XLV Realty LLC. ROAM MLS
- $759,5004 bd4 ba3.6k sqft88 Longwood Dr, Mandeville, LA 70471For SaleMLS ID #2571738, Bronwyn Alison Land-Planchard, Keller Williams Realty Serv.. ROAM MLS
- $1,240,0003 bd6 ba4.3k sqft408 W Chase Ct, Mandeville, LA 70448For SaleMLS ID #2557571, Cody J Currier, 1 Percent Lists. ROAM MLS
- $1,990,0006 bd6 ba6k sqft6 Finch Ln, Mandeville, LA 70471For SaleMLS ID #2555350, Amanda Colceriu-Dandu, Fine Southern Properties, LLC. ROAM MLS
- $1,800,0006 bd5 ba4.6k sqft228 Esquinance Dr, Mandeville, LA 70448For SaleMLS ID #2525016, Paul Slater, NOLA Property Advisors. ROAM MLS
- $729,0004 bd4 ba3.2k sqft378 Marina Blvd, Mandeville, LA 70471For SaleMLS ID #2543518, Vincent J Liuzza, Berkshire Hathaway HS - Mandeville. ROAM MLS
- $1,350,0005 bd5 ba4.3k sqft485 S Fairway Dr, Madisonville, LA 70447For SaleMLS ID #2562419, Joyce R Guidroz, KELLER WILLIAMS REALTY 4550100. ROAM MLS
- $1,200,0005 bd5 ba4k sqft124 Heritage Oaks Blvd, Covington, LA 70433For SaleMLS ID #2575182, Puddy F Robinson, Crescent Sotheby's International Realty. ROAM MLS
- $1,270,0004 bd4 ba3.2k sqft96 Hummingbird Rd, Covington, LA 70433For SaleMLS ID #2565824, Puddy F Robinson, Crescent Sotheby's International Realty. ROAM MLS
- $995,0006 bd5 ba4.8k sqft68335 Taulla Dr, Covington, LA 70433For SaleMLS ID #24008206, James Keaty, Keaty Real Estate Team. ROAM MLS
