Experience luxury living on a beautiful corner lot in The Sanctuary. A grand marble entry with a striking Cinderella staircase welcomes you into an impressive two-story living space featuring soaring windows, a skybridge, and gas fireplace with a neoclassical mantle. The gourmet kitchen is designed for both everyday living and entertaining, with custom cabinetry, slab granite countertops, upgraded stainless appliances, a sunny breakfast nook, full wet bar, and spacious keeping room. The elegant primary suite offers tray ceilings and a spa-inspired bath with a zero-entry mosaic tile shower, sunken tub, and oversized custom closet. Step outside to your own private backyard retreat featuring a sun-shelf saltwater pool and hot tub, expansive screened Florida patio, and tiled fire pit area—great for entertaining or relaxing at home. Additional features include hardwood floors, an elevator, Flambeaux gas lanterns, a separate office or 5th bedroom, generous walk-in closets, and a sprinkler system. Ideally located in the heart of Mandeville with convenient access to schools, shopping, dining, and the Causeway.
Some listing photos have been AI-generated or digitally enhanced for visualization purposes and may not reflect the property’s current condition.
Active
$1,450,000
11 Pintail Trce, Mandeville, LA 70471
5beds
5,671sqft
Single Family Residence
Built in 2002
0.98 Acres Lot
$1,365,000 Zestimate®
$256/sqft
$157/mo HOA
What's special
Impressive two-story living spaceTiled fire pit areaGrand marble entryGourmet kitchenCustom cabinetryZero-entry mosaic tile showerSun-shelf saltwater pool
- 13 days
- 665
- 39
Likely to sell faster than
Zillow last checked:
Listing updated:
Listed by:
Rachel Ringen 985-264-6902,
Crescent Sotheby's International Realty 985-200-4802
Source: GSREIN,MLS#: 2578397
Facts & features
Interior
Bedrooms & bathrooms
- Bedrooms: 5
- Bathrooms: 4
- Full bathrooms: 3
- 1/2 bathrooms: 1
Primary bedroom
- Description: Flooring: Wood
- Level: First
- Dimensions: 14.9x17.8
Bedroom
- Description: Flooring: Carpet
- Level: Second
- Dimensions: 13.7x19
Bedroom
- Description: Flooring: Carpet
- Level: Second
- Dimensions: 12x20
Bedroom
- Description: Flooring: Carpet
- Level: Second
- Dimensions: 13x19
Bedroom
- Description: Flooring: Wood
- Level: First
- Dimensions: 12x20
Breakfast room nook
- Description: Flooring: Wood
- Level: First
- Dimensions: 8x12.4
Dining room
- Description: Flooring: Wood
- Level: First
- Dimensions: 13.5x17.9
Foyer
- Description: Flooring: Marble
- Level: First
- Dimensions: 14x16.6
Other
- Description: Flooring: Wood
- Level: First
- Dimensions: 16.9x35
Kitchen
- Description: Flooring: Wood
- Level: First
- Dimensions: 16.8x22.8
Living room
- Description: Flooring: Marble
- Level: First
- Dimensions: 16.7x23.5
Sitting room
- Description: Flooring: Wood
- Level: First
- Dimensions: 12.5x13.8
Heating
- Central, Multiple Heating Units
Cooling
- Central Air, 2 Units
Appliances
- Included: Double Oven, Dishwasher, Microwave, Refrigerator
Features
- Attic, Granite Counters, Pantry, Stainless Steel Appliances
- Has fireplace: Yes
- Fireplace features: Gas
Interior area
- Total structure area: 7,642
- Total interior livable area: 5,671 sqft
Property
Parking
- Total spaces: 3
- Parking features: Garage, Three or more Spaces, Garage Door Opener
- Has garage: Yes
Accessibility
- Accessibility features: Accessibility Features
Features
- Levels: Two
- Stories: 2
- Pool features: In Ground
Lot
- Size: 0.98 Acres
- Dimensions: .98 acre
- Features: 1 to 5 Acres, Outside City Limits, Oversized Lot
Details
- Parcel number: 60742
- Special conditions: None
Construction
Type & style
- Home type: SingleFamily
- Architectural style: Mid-Century Modern
- Property subtype: Single Family Residence
Materials
- Stucco
- Foundation: Raised, Slab
- Roof: Shingle,Slate
Condition
- Excellent
- Year built: 2002
Utilities & green energy
- Sewer: Public Sewer
- Water: Public
Community & HOA
Community
- Subdivision: The Sanctuary
HOA
- Has HOA: Yes
- HOA fee: $1,888 annually
Location
- Region: Mandeville
Financial & listing details
- Price per square foot: $256/sqft
- Tax assessed value: $1,049,917
- Annual tax amount: $12,416
- Date on market: 9/24/2026
Estimated market value
$1,365,000
$1.30M - $1.43M
$6,940/mo
Price history
| Date | Event | Price |
|---|---|---|
| 9/24/2026 | Listed for sale | $1,450,000+7.4%$256/sqft |
Source:  GSREIN #2578397 Report a problem GSREIN #2578397 Report a problem | ||
| 11/2/2023 | Listed for sale | $1,350,000$238/sqft |
Source:  RE/MAX of Louisiana #2403378 Report a problem RE/MAX of Louisiana #2403378 Report a problem | ||
| 4/30/2021 | Sold | -- |
Source: Public Record Report a problem | ||
Public tax history
| Year | Property taxes | Tax assessment |
|---|---|---|
| 2025 | $12,416 -3.4% | $104,992 |
| 2024 | $12,847 +6.1% | $104,992 +12.3% |
| 2023 | $12,103 | $93,502 |
| 2022 | $12,103 -4.4% | $93,502 -10.3% |
| 2021 | $12,659 +0.1% | $104,193 |
| 2020 | $12,646 +5.7% | $104,193 +8.8% |
| 2019 | $11,969 -0.1% | $95,741 |
| 2018 | $11,987 -15.1% | $95,741 |
| 2017 | $14,115 +7.1% | $95,741 |
| 2016 | $13,183 | $95,741 +15.4% |
| 2015 | $13,183 +13.4% | $82,961 |
| 2014 | $11,630 -2.4% | $82,961 |
| 2013 | $11,912 -12.4% | $82,961 -10% |
| 2011 | $13,591 +0.3% | $92,213 |
| 2010 | $13,553 | $92,213 |
Find assessor info on the county website
Monthly payment
Est. payment
Payment breakdown
Explore the cost of this home by adjusting the details. Changes won't be saved.Climate risks
Neighborhood: 70471

Similar homes
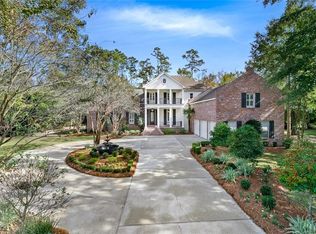
- $1,399,0005 bd5 ba4.8k sqft78 Tupelo Trc, Mandeville, LA 70471For Sale

 MLS ID #2548805, Christine Westenberger, Fine Southern Properties, LLC. GSREIN
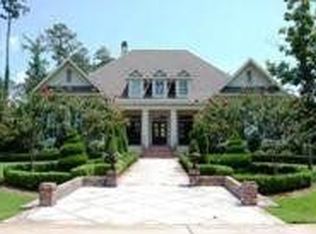
 - $1,300,0004 bd5 ba3.3k sqft128 Juniper Ct, Mandeville, LA 70471For Sale
 MLS ID #2573342, Darlene Gurievsky, Berkshire Hathaway HomeServices Preferred, REALTOR. GSREIN
 - $1,195,0005 bd4 ba3.9k sqft116 Oleander Ct, Mandeville, LA 70471For Sale
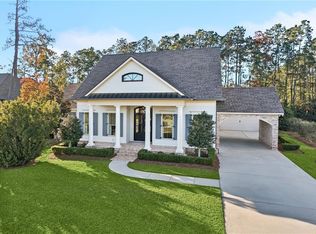 MLS ID #2562016, Louis Williams, Keller Williams Realty Services. GSREIN
 - $1,299,0004 bd6 ba5.8k sqft445 Marina Oaks Dr, Mandeville, LA 70471For Sale
 MLS ID #2576144, Cynthia Benbow, eXp Realty, LLC. GSREIN
 - $1,799,0005 bd5 ba5.5k sqft58 Preserve Ln, Mandeville, LA 70471For SaleMLS ID #2557508, Amanda Colceriu-Dandu, Fine Southern Properties, LLC. GSREIN
- $1,495,0006 bd8 ba5k sqft537 Delta Queen Ct, Covington, LA 70433For SaleMLS ID #2579152, Chip Gardner, Compass Mandeville. GSREIN
- $1,495,0005 bd5 ba3.3k sqft555 Kleber St, Mandeville, LA 70448For SaleMLS ID #2578091, Paul Slater, NOLA Property Advisors. GSREIN
- $1,299,0004 bd4 ba4k sqft427 Magnolia Ln, Mandeville, LA 70471For SaleMLS ID #2496488, Terrie Hughes, KPG Realty, LLC. GSREIN
- $1,500,0004 bd4 ba3.4k sqft970 Marina Blvd, Mandeville, LA 70471New ConstructionMLS ID #2580411, Felicity Kahn, Berkshire Hathaway HomeServices Preferred, REALTOR. GSREIN
- $1,990,0006 bd6 ba6k sqft6 Finch Ln, Mandeville, LA 70471For SaleMLS ID #2555350, Amanda Colceriu-Dandu, Fine Southern Properties, LLC. GSREIN
- $799,0005 bd4 ba3.7k sqft105 Woodlawn Ln, Mandeville, LA 70471For SaleMLS ID #2564352, Derek Johnson, XLV Realty LLC. GSREIN
- $1,199,9004 bd4 ba3.7k sqft22435 Hoffman Rd, Mandeville, LA 70471For SaleMLS ID #2557224, Christina Bellino, United Real Estate Partners. GSREIN
- $750,0004 bd3 ba3.1k sqft123 Fontainbleau Dr, Mandeville, LA 70471For SaleMLS ID #2577903, Darlene Gurievsky, Berkshire Hathaway HomeServices Preferred, REALTOR. GSREIN
- $759,5004 bd4 ba3.6k sqft88 Longwood Dr, Mandeville, LA 70471For SaleMLS ID #2571738, Bronwyn Land-Planchard, Keller Williams Realty Services. GSREIN
- $1,500,0004 bd3 ba3.8k sqft28221 Main St, Lacombe, LA 70445For SaleMLS ID #2578732, Susan James, Crescent Sotheby's International Realty. GSREIN
- $1,575,0004 bd4 ba4k sqft89 Tupelo Trce, Mandeville, LA 70471New ConstructionMLS ID #2554331, Christine Westenberger, Fine Southern Properties, LLC. GSREIN
- $1,240,0003 bd6 ba4.3k sqft408 W Chase Ct, Mandeville, LA 70448For SaleMLS ID #2557571, Cody Currier, 1 Percent Lists. GSREIN
- $949,0005 bd4 ba4.5k sqft1070 Whitetail Dr, Mandeville, LA 70448For SaleMLS ID #2575259, Dominique Martin, United Real Estate Partners. GSREIN
- $1,800,0006 bd5 ba4.6k sqft228 Esquinance Dr, Mandeville, LA 70448For SaleMLS ID #2525016, Paul Slater, NOLA Property Advisors. GSREIN
