Skip main navigation
Sold
  • Price Unknown

    98 Cardinal Ln, Mandeville, LA 70471

    6beds
    7,544sqft
    Single Family Residence
    Built in 2007
    1 Acres Lot
    $1,911,400 Zestimate®
    $--/sqft
    $7,429 Estimated rent

    Home value

    $1,911,400

    $1.68M - $2.18M

    $7,429/mo

    Zestimate® history
    Loading
    Loading...

    Owner options

    List your home for rent

    $7,429/mo

    Rent Zestimate®

    Find your next renter with Zillow Rental Manager. Plus, with online applications, you can quickly screen prospective tenants – for free.

    Learn more

    $7,429/mo

    Rent Zestimate®

    Refinance and save

    $1,716/mo

    Est. payment

    Refinancing to a lower rate could help reduce your monthly payments and save thousands over the life of the loan.

    See today's rates

    $1,716/mo

    Est. payment

    Explore your selling options

    Work with a Zillow partner agent

    Leverage their expertise and Zillow's premium Showcase listings to get your home seen by more buyers.

    Get started

    List with your own agent

    Get your home in front of millions of buyers by listing it on Zillow.

    Learn how to do it

    Sell it yourself

    Take full control of how buyers see your home on Zillow by listing For Sale by Owner (FSBO).

    List your home

    What's special

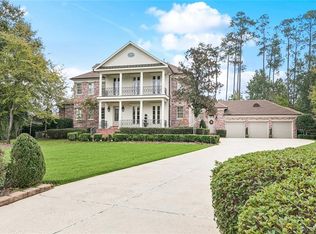
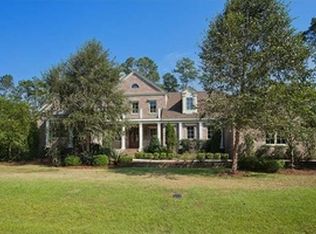
    Exceptional residence located within the esteemed gated community of The Sanctuary in Mandeville. Situated on a sprawling one-acre homesite, this property offers a luxurious living experience unlike any other.Upon entering this stunning property, you will be greeted by expansive living spaces and generously proportioned bedrooms, each equipped with walk-in closets for added convenience. The exquisite millwork accents throughout the residence add a touch of elegance and sophistication to every corner.What sets this home apart are the meticulously selected natural stone elements that adorn the premises. From the elegant limestone entry steps and railings to the luxurious marble flooring in the foyer and formal living area, and the travertine tiling in the kitchen, breakfast, and keeping rooms, every detail has been carefully curated to create a sense of opulence and grandeur.The kitchen boasts granite countertops, while all bathrooms are adorned with marble counters, adding a touch of luxury to everyday living. The outdoor spaces are equally impressive, with an abundance of limestone used in the back porch and swimming pool decking, creating a visually stunning backdrop that is truly a sight to behold. And let's not forget the unique feature of an entryway saltwater aquarium and the outdoor gardens both are sure to be a conversation piece among guests.The Sanctuary is renowned for its environmentally conscious design and offers residents a host of amenities to enhance their lifestyle. From extensive nature trails and a Health & Activity Center to a fully equipped fitness facility, tournament-sized swimming pool, three tennis courts, and a ball field, there is no shortage of activities to enjoy within this private community.Located just minutes away from The Causeway Bridge, The Sanctuary provides a convenient and luxurious retreat from the hustle and bustle of everyday life, offering a tranquil sanctuary to call home.

    Zillow last checked:

    Listing updated:

    Listed by:

    Amanda Colceriu-Dandu,

    Fine Southern Properties, LLC,

    Christine Keegan Westenberger,

    Fine Southern Properties, LLC

    Bought with:

    Amanda Colceriu-Dandu, 995712203

    Fine Southern Properties, LLC

    Christine Keegan Westenberger, 995680619

    Fine Southern Properties, LLC

    Source: ROAM MLS,MLS#: 2494639MLS Logo

    Facts & features

    Interior

    Bedrooms & bathrooms
    • Bedrooms: 6
    • Bathrooms: 6
    • Full bathrooms: 5
    • 1/2 bathrooms: 1
    Primary bedroom
    • Description: Flooring: Wood
    • Level: First
    • Area: 306 Square Feet
    • Dimensions: 18x17
    Bedroom
    • Description: Flooring: Wood
    • Level: First
    • Area: 182 Square Feet
    • Dimensions: 14.00x13.00
    Bedroom
    • Description: Flooring: Wood
    • Level: Second
    • Area: 201.5 Square Feet
    • Dimensions: 15.50x13.00
    Bedroom
    • Description: Flooring: Wood
    • Level: Second
    • Area: 217.5 Square Feet
    • Dimensions: 15x14.50
    Bedroom
    • Description: Flooring: Wood
    • Level: Second
    • Area: 423 Square Feet
    • Dimensions: 23.50x18
    Bedroom
    • Description: Flooring: Wood
    • Level: Second
    • Area: 480 Square Feet
    • Dimensions: 24.00x20.00
    Primary bathroom
    • Description: Flooring: Tile
    • Level: First
    • Area: 288 Square Feet
    • Dimensions: 18.00x16.00
    Bathroom
    • Description: Flooring: Tile
    • Level: First
    • Area: 72 Square Feet
    • Dimensions: 12x6
    Bathroom
    • Description: Flooring: Tile
    • Level: Second
    • Area: 65 Square Feet
    • Dimensions: 13x5
    Bathroom
    • Description: Flooring: Tile
    • Level: First
    • Area: 60 Square Feet
    • Dimensions: 12x5
    Bathroom
    • Description: Flooring: Tile
    • Level: Second
    • Area: 84 Square Feet
    • Dimensions: 14x6
    Bathroom
    • Description: Flooring: Tile
    • Level: Second
    • Area: 65 Square Feet
    • Dimensions: 13x5
    Dining room
    • Description: Flooring: Wood
    • Level: First
    • Area: 240 Square Feet
    • Dimensions: 16x15
    Kitchen
    • Description: Flooring: Natural Stone
    • Level: First
    • Area: 384 Square Feet
    • Dimensions: 24.00x16.00
    Kitchen
    • Description: Flooring: Tile
    • Level: First
    • Area: 80.5 Square Feet
    • Dimensions: 11.50x7
    Living room
    • Description: Flooring: Marble
    • Level: First
    • Area: 887.5 Square Feet
    • Dimensions: 35.50 x 25.00
    Media room
    • Description: Flooring: Wood
    • Level: Second
    • Area: 903 Square Feet
    • Dimensions: 42x21.50
    Office
    • Description: Flooring: Wood
    • Level: First
    • Area: 224 Square Feet
    • Dimensions: 16x14
    Other
    • Description: Half Bath, Flooring: Tile
    • Level: First
    • Area: 52.5 Square Feet
    • Dimensions: 7.50x7.00
    Sitting room
    • Description: Flooring: Wood
    • Level: First
    • Area: 126 Square Feet
    • Dimensions: 12x10.50
    Heating
    • Multiple Units
    Cooling
    • Multi Units
    Appliances
    • Included: Double Oven, Dishwasher, Refrigerator, Wine Refrigerator, Cooktop
    Features
    • Pantry, Wired for Sound
    • Flooring: Marble, Stone, Tile, Wood
    • Has fireplace: Yes
    • Fireplace features: Gas
    Interior area
    • Total structure area: 9,552
    • Total interior livable area: 7,544 sqft

    Property

    Parking
    • Total spaces: 3
    Features
    • Levels: Two
    • Stories: 2
    • Exterior features: Outdoor Kitchen
    • Pool features: In Ground
    • Fencing: Other
    Lot
    • Size: 1 Acres
    • Dimensions: 222 x 179 x 200 x 196
    Details
    • Additional structures: Cabana
    • Parcel number: 60781
    • Other equipment: Intercom

    Construction

    Type & style
    • Home type: SingleFamily
    • Architectural style: Georgian
    • Property subtype: Single Family Residence
    Materials
    • Brick, Stone
    • Foundation: Slab
    • Roof: Shingle
    Condition
    • Year built: 2007
    • Major remodel year: 2007
    Details
    • Builder name: H. Crosby Construction, LLC

    Utilities & green energy

    • Sewer: Public Sewer
    • Water: Public
    • Utilities for property: Natural Gas Available

    Community & HOA

    Community
    • Features: Clubhouse
    • Subdivision: The Sanctuary
    HOA
    • Has HOA: Yes
    • HOA fee: $1,716 annually
    • HOA name: The Sanctuary HOA
    Location
    • Region: Mandeville

    Financial & listing details

    • Tax assessed value: $1,449,353
    • Annual tax amount: $17,477
    • Date on market: 4/1/2025

    Price history

    DateEventPrice
    7/8/2025Sold--
    Source: ROAM MLS #2494639 Report a problem
    6/23/2025Pending sale$1,797,000$238/sqft
    Source: GSREIN #2494639 Report a problem
    5/28/2025Price change$1,797,000-2.9%$238/sqft
    Source: GSREIN #2494639 Report a problem
    5/13/2025Listed for sale$1,850,000$245/sqft
    Source: GSREIN #2494639 Report a problem
    4/17/2025Contingent$1,850,000$245/sqft
    Source: GSREIN #2494639 Report a problem
    4/2/2025Listed for sale$1,850,000-1.3%$245/sqft
    Source: GSREIN #2494639 Report a problem
    3/16/2025Listing removed$1,875,000$249/sqft
    Source: GSREIN #2481041 Report a problem
    10/10/2024Price change$1,875,000-6.3%$249/sqft
    Source: GSREIN #2452723 Report a problem
    7/1/2024Listed for sale$2,000,000-8.9%$265/sqft
    Source: GSREIN #2452723 Report a problem
    6/14/2024Listing removed--
    Source: GSREIN #2400822 Report a problem
    10/27/2023Price change$2,195,000-8.2%$291/sqft
    Source: GSREIN #2400822 Report a problem
    6/30/2023Listed for sale$2,390,000$317/sqft
    Source: GSREIN #2400822 Report a problem
    5/1/2004Sold--
    Source: ROAM MLS #545290 Report a problem

    Public tax history

    YearProperty taxesTax assessment
    2025$17,477 -3%$144,935 +0.3%
    2024$18,026 +2.7%$144,487 +9.1%
    2023$17,556 $132,459
    2022$17,556 +7.3%$132,459
    2021$16,360 +0.1%$132,459
    2020$16,342 +9.3%$132,459 +12.5%
    2019$14,954 -0.1%$117,751
    2018$14,976 -13.7%$117,751
    2017$17,360 +5.5%$117,751
    2016$16,452 $117,751 +18%
    2015$16,452 +15.9%$99,762
    2014$14,201 -2.3%$99,762
    2013$14,537 -8.9%$99,762 -6.9%
    2011$15,966 +0.3%$107,150
    2010$15,922 $107,150
    Find assessor info on the county website

    Neighborhood: 70471

    Nearby schools

    GreatSchools rating
    Schools provided by the listing agent
    • Elementary: PES
    • Middle: TMS, MJH
    • High: MHS

    Source: ROAM MLS. This data may not be complete. We recommend contacting the local school district to confirm school assignments for this home.

    Get a cash offer in 3 minutes
    Find out how much your home could sell for in as little as 3 minutes with a no-obligation cash offer.
    Estimated market value

    $1,911,400

    Get a cash offer in 3 minutes
    Find out how much your home could sell for in as little as 3 minutes with a no-obligation cash offer.
    Estimated market value

    $1,911,400