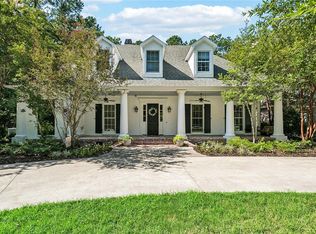
Beautiful custom home completed in January 2023, located on a premium lakefront homesite in the highly desirable Bedico Creek community. This home offers a substantial footprint with approximately 3,630 sq. ft. of living area and 4,970 sq. ft. total under roof.
Zoned Schools: Madisonville Elementary • Lancaster Elementary • Madisonville Junior High • Mandeville High School
HOME DETAILS
Living Area: ~3,630 sq. ft. (2,752 downstairs / 878 upstairs) Total Under Roof: ~4,970 sq. ft. Covered Rear Patio: 754 sq. ft. Garage: 571 sq. ft. Bedrooms: 4 bedrooms with flexibility for a 5th / home office Bathrooms: 2 full bathrooms / 2 half bathrooms HOA Dues: Only $88/month ($1,056 annually)
INTERIOR FEATURES
The home features an open, spacious floor plan highlighted by a custom wine and sitting room, an oversized working walk-in pantry, and abundant storage throughout. Quality craftsmanship and upgraded finishes are evident throughout the home, including:
• Custom-built cabinetry throughout with dovetail drawer boxes and soft-close doors and drawers • Upgraded plumbing fixtures and designer lighting throughout • Emtek door hardware throughout • Custom iron front entry door • Custom primary closet with quartz countertops
The private upstairs living area is completely separate, ideal for guests, a media room, or a home office.
OUTDOOR LIVING
The true highlight of the property is the 754 sq. ft. covered rear patio overlooking the lake. It is designed to capture the morning sun while remaining protected from much of the direct evening sun, making it perfect for afternoon and evening entertaining.
• Convenient outdoor half bathroom • Custom surround-sound system that remains with the home • Outdoor-kitchen rough-in with gas, hot/cold water, and sink connections • Serene lake views • Separate outdoor storage for lawn equipment • Discreet setup for outdoor cooking and crawfish boils, keeping equipment out of sight
Active
$890,000
1633 Audubon Pkwy, Madisonville, LA 70447
4beds
3,630sqft
:
Get pre-qualified$5,506/mo
Single Family Residence
Built in 2023
0.25 Acres Lot
$-- Zestimate®
$245/sqft
$88/mo HOA
What's special
Oversized working walk-in pantrySerene lake viewsConvenient outdoor half bathroomOpen spacious floor planEmtek door hardware throughoutAbundant storage throughoutPremium lakefront homesite
- 7 hours |
- 106 |
- 4 |
Zillow last checked:
Listing updated:
Listed by:
Jared English 888-881-4118,
Congress Realty, Inc. 888-881-4118
Source: GSREIN,MLS#: 2572326
Facts & features
Interior
Bedrooms & bathrooms
- Bedrooms: 4
- Bathrooms: 4
- Full bathrooms: 2
- 1/2 bathrooms: 2
Primary bedroom
- Level: First
- Dimensions: 14x15
Bedroom
- Level: Second
- Dimensions: 12x10
Bedroom
- Level: Second
- Dimensions: 12x10
Bedroom
- Level: Second
- Dimensions: 12x10
Kitchen
- Level: First
- Dimensions: 16x14
Living room
- Level: First
- Dimensions: 21x21
Heating
- Multiple Heating Units
Cooling
- 2 Units
Appliances
- Included: Cooktop, Dishwasher, Disposal, Range, Wine Cooler
Features
- Attic, Butler's Pantry, Ceiling Fan(s), Carbon Monoxide Detector, Guest Accommodations, Pantry
- Has fireplace: Yes
- Fireplace features: Gas
Interior area
- Total structure area: 4,970
- Total interior livable area: 3,630 sqft
Property
Parking
- Total spaces: 2
- Parking features: Two Spaces, Garage Door Opener
- Has garage: Yes
Features
- Levels: Two
- Stories: 2
- Patio & porch: Concrete, Covered, Patio, Porch
- Exterior features: Courtyard, Fence, Porch, Patio, Sound System
- Waterfront features: Lake
Lot
- Size: 0.25 Acres
- Dimensions: 12300
- Features: Outside City Limits, Pond on Lot
Details
- Parcel number: 12511
- Special conditions: None
Construction
Type & style
- Home type: SingleFamily
- Architectural style: Contemporary
- Property subtype: Single Family Residence
Materials
- Brick
- Foundation: Slab
- Roof: Asphalt
Condition
- Excellent
- Year built: 2023
Utilities & green energy
- Sewer: Public Sewer
- Water: Public
Green energy
- Energy efficient items: HVAC
Community & HOA
Community
- Features: Gated
- Security: Closed Circuit Camera(s), Gated Community
- Subdivision: Bedico Creek
HOA
- Has HOA: Yes
- HOA fee: $1,050 annually
Location
- Region: Madisonville
Financial & listing details
- Price per square foot: $245/sqft
- Date on market: 8/13/2026
Estimated market value
Not available
Estimated sales range
Not available
Not available
Price history
| Date | Event | Price |
|---|---|---|
| 8/13/2026 | Listed for sale | $890,000$245/sqft |
Source:  GSREIN #2572326 Report a problem GSREIN #2572326 Report a problem | ||
Public tax history
Tax history is unavailable.
Monthly payment
Est. payment
Payment breakdown
Explore the cost of this home by adjusting the details. Changes won't be saved.Climate risks
Neighborhood: 70447
Nearby schools
GreatSchools rating
- 8/10Joseph B. Lancaster Elementary SchoolGrades: 3-6Distance: 3.8 mi
- 7/10Madisonville Junior High SchoolGrades: 7-8Distance: 6.4 mi
- 9/10Mandeville High SchoolGrades: 9-12Distance: 10.4 mi
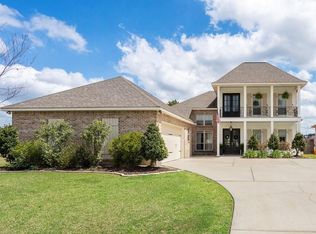
- $635,2004 bd3 ba3k sqft1625 Audubon Pkwy, Madisonville, LA 70447Off Market
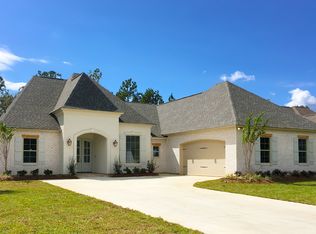
- $539,7004 bd3 ba2.7k sqft505 Bedico Pkwy, Madisonville, LA 70447Off Market
- $581,300-- bd-- ba3k sqft1632 Audubon Pkwy, Madisonville, LA 70447Off Market
- $507,600-- bd-- ba2.4k sqft1657 Audubon Pkwy, Madisonville, LA 70447Off Market
- $514,100-- bd-- ba2.5k sqft1609 Audubon Pkwy, Madisonville, LA 70447Off Market
- $--4 bd2 ba1.9k sqft5044 Scotts Bayou Ln, Madisonville, LA 70447Sold
- $527,0004 bd3 ba2.5k sqft1624 Audubon Pkwy, Madisonville, LA 70447Off Market
- $--4 bd3 ba2.6k sqft1616 Audubon Pkwy, Madisonville, LA 70447Sold
A local agent can set up tours, give advice and negotiate with sellers.
A local lender can help you make sure your offer is ready when you are.
Similar homes
- $650,0004 bd4 ba2.7k sqft7037 Bald Eagle Cir, Madisonville, LA 70447For Sale

 MLS ID #2571801, Cody Currier, 1 Percent Lists. GSREIN
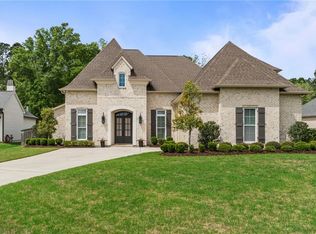
 - $899,0005 bd5 ba3.7k sqft1001 Wild Magnolia Ct, Madisonville, LA 70447For Sale
 MLS ID #2554864, Courtney LeBlanc, REVE, REALTORS. GSREIN
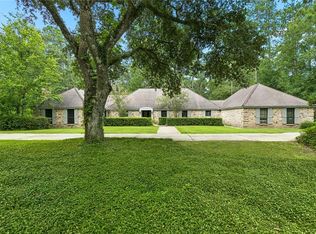
 - $824,9004 bd3 ba3.5k sqft721 Hwy 1085 Hy, Madisonville, LA 70447For Sale
 MLS ID #2567163, Ronald Ranatza, Crescent Sotheby's International Realty. GSREIN
 - $1,175,0005 bd5 ba3.5k sqft459 Highway 1085, Madisonville, LA 70447For Sale
 MLS ID #2570008, Beverly Hobbs Shea, High Road Properties, Inc.. GSREIN
 - $839,0006 bd4 ba3.6k sqft905 Pine Wild Cir, Madisonville, LA 70447For SaleMLS ID #2557800, Jared English, Congress Realty, Inc.. GSREIN
- $555,0004 bd3 ba2.9k sqft348 Sandy Brook Cir, Madisonville, LA 70447For SaleMLS ID #2570641, Darlene Gurievsky, Berkshire Hathaway HomeServices Preferred, REALTOR. GSREIN
- $625,0004 bd3 ba2.6k sqft435 Bedico Pkwy, Madisonville, LA 70447For SaleMLS ID #2564876, Michelle Grubbs, Keller Williams Realty Services. GSREIN
- $515,0004 bd3 ba2.4k sqft1712 Audubon Pkwy, Madisonville, LA 70447For SaleMLS ID #2566665, Stacia Lamulle, 1 Percent Lists Premier. GSREIN
- $695,0004 bd3 ba3.5k sqft1862 Highway 22 W, Madisonville, LA 70447For SaleMLS ID #2545253, Peter Borrello, Crescent Sotheby's International Realty. GSREIN
- $799,0004 bd3 ba4k sqft316 Pencarrow Cir, Madisonville, LA 70447For SaleMLS ID #2569160, Priscilla Sanchez, The W Group Real Estate LLC. GSREIN
- $515,0004 bd3 ba2.3k sqft604 Blue Heron Ln, Madisonville, LA 70447For SaleMLS ID #2563172, Carol Upton-Sieverding, Compass Mandeville. GSREIN
- $549,0004 bd3 ba2.7k sqft612 Blue Heron Ln, Madisonville, LA 70447For SaleMLS ID #2546322, Dale Burks, Compass Mandeville. GSREIN
- $730,0005 bd6 ba4.5k sqft204 Tchefuncte Parc Ct, Madisonville, LA 70447For SaleMLS ID #2553000, Taylor Dossett Finn, 1 Percent Lists. GSREIN
- $629,9005 bd3 ba3.5k sqft497 Secluded Grove Loop, Madisonville, LA 70447For SaleMLS ID #2556862, Diane Huber, Gulf Meridian Realty . GSREIN
- $549,0005 bd3 ba2.4k sqft7104 Green Heron Dr, Madisonville, LA 70447For SaleMLS ID #2570982, Lynnette Boudet, Compass Mandeville. GSREIN
- $517,5004 bd3 ba2.5k sqft529 Bedico Pkwy, Madisonville, LA 70447For SaleMLS ID #2558020, James Clayton, 1 Percent Lists. GSREIN
- $775,0005 bd3 ba4k sqft192 Glendurgan Way, Madisonville, LA 70447For SaleMLS ID #2558697, Sabrina Pierre, Compass Covington (COMP27). GSREIN
- from $545,0004 bd2 ba2.4k sqft7049 Bald Eagle Circle Plan, Bedico Creek Preserve, Madisonville, LA 70447New ConstructionDavid L. Waltemath
- $640,0004 bd4 ba3.3k sqft648 Silverthorne Ln, Covington, LA 70433For SaleMLS ID #2568477, Melissa Harrington, Compass Mandeville. GSREIN
- $460,0004 bd3 ba2.6k sqft612 English Oak Dr, Madisonville, LA 70447For SaleMLS ID #2566977, Rob Davis, The W Group Real Estate LLC. GSREIN
