Skip main navigation
Closed
  • Price Unknown

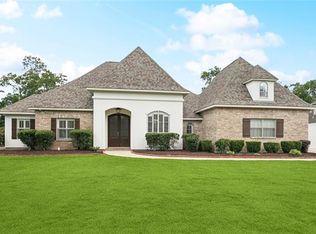
    508 Upton Grey Ct, Madisonville, LA 70447

    4beds
    3,712sqft
    Single Family Residence
    Built in 2005
    0.48 Acres Lot
    $719,500 Zestimate®
    $--/sqft
    $3,732 Estimated rent

    Home value

    $719,500

    $655,000 - $791,000

    $3,732/mo

    Zestimate® history
    Loading
    Loading...

    Owner options

    List your home for rent

    $3,732/mo

    Rent Zestimate®

    Find your next renter with Zillow Rental Manager. Plus, with online applications, you can quickly screen prospective tenants – for free.

    Learn more

    $3,732/mo

    Rent Zestimate®

    Refinance and save

    $900/mo

    Est. payment

    Refinancing to a lower rate could help reduce your monthly payments and save thousands over the life of the loan.

    See today's rates

    $900/mo

    Est. payment

    Explore your selling options

    Work with a Zillow partner agent

    Leverage their expertise and Zillow's premium Showcase listings to get your home seen by more buyers.

    Get started

    List with your own agent

    Get your home in front of millions of buyers by listing it on Zillow.

    Learn how to do it

    Sell it yourself

    Take full control of how buyers see your home on Zillow by listing For Sale by Owner (FSBO).

    List your home

    What's special

    Guest bedroomGated neighborhoodWrought iron stair railingsMaster suiteWood and marble flooringKids denCenter island kitchen
    Elegant Country French home designed by architect Andy McDonald is nestled on a cul-de-sac in Arbor Walk, a sought-after gated neighborhood. High ceilings and thoughtful details throughout enhance the charm and functionality of this richly appointed residence. The spacious layout offers an abundance of built-ins and luxurious finishes, including faux and custom textured walls, wrought iron stair railings with oak treads, and wood and marble flooring. The heart of the home is the inviting keeping room with fireplace, adjoining a center island kitchen with a butler's pantry that connects to the formal dining room. This home is perfect for entertaining. The main floor includes a master suite and a guest bedroom, while upstairs features two additional bedrooms, a full bath, kids den, office and a possible 5th bedroom currently utilized as a sewing room. Madisonville and Mandeville schools. Roof installed 2024.

    Zillow last checked:

    Listing updated:

    Listed by:

    Felicity Kahn 504-723-4320,

    Berkshire Hathaway HomeServices Preferred, REALTOR

    Bought with:

    Gayle Sisk

    Compass Mandeville (LATT15)

    Source: GSREIN,MLS#: 2475502MLS Logo

    Facts & features

    Interior

    Bedrooms & bathrooms
    • Bedrooms: 4
    • Bathrooms: 4
    • Full bathrooms: 3
    • 1/2 bathrooms: 1
    Primary bedroom
    • Description: Flooring: Wood
    • Level: First
    • Dimensions: 15.11 X 16
    Bedroom
    • Description: Flooring: Carpet
    • Level: First
    • Dimensions: 13.04 X 12.04
    Bedroom
    • Description: Flooring: Carpet
    • Level: Second
    • Dimensions: 12.05 X 13.03
    Bedroom
    • Description: Flooring: Carpet
    • Level: First
    • Dimensions: 13 X 12
    Breakfast room nook
    • Description: Flooring: Tile
    • Level: First
    • Dimensions: 15.10 X 12.08
    Dining room
    • Description: Flooring: Wood
    • Level: First
    • Dimensions: 13.03 X 13
    Game room
    • Description: Flooring: Carpet
    • Level: Second
    • Dimensions: 15 X 11
    Other
    • Description: Flooring: Tile
    • Level: First
    • Dimensions: 8.06 X 7.07
    Kitchen
    • Description: Flooring: Tile
    • Level: First
    • Dimensions: 16.02 X 15.07
    Living room
    • Description: Flooring: Wood
    • Level: First
    • Dimensions: 19.08 X 19.02
    Other
    • Description: Flooring: Carpet
    • Level: Second
    • Dimensions: 11.03 X 8
    Heating
    • Multiple Heating Units
    Cooling
    • 3+ Units
    Appliances
    • Included: Cooktop, Double Oven, Dishwasher, Disposal
    Features
    • Granite Counters, Pantry, Stone Counters, Stainless Steel Appliances
    • Has fireplace: Yes
    • Fireplace features: Gas
    Interior area
    • Total structure area: 4,426
    • Total interior livable area: 3,712 sqft

    Property

    Parking
    • Parking features: Two Spaces, Three or more Spaces, Garage Door Opener
    • Has garage: Yes
    Features
    • Levels: Two
    • Stories: 2
    • Patio & porch: Brick, Covered
    • Pool features: None
    Lot
    • Size: 0.48 Acres
    • Dimensions: 100 x 203
    • Features: Cul-De-Sac, Outside City Limits, Rectangular Lot
    Details
    • Parcel number: 9074
    • Special conditions: None

    Construction

    Type & style
    • Home type: SingleFamily
    • Architectural style: French Provincial
    • Property subtype: Single Family Residence
    Materials
    • Brick, Stucco
    • Foundation: Slab
    • Roof: Shingle
    Condition
    • Excellent
    • Year built: 2005

    Utilities & green energy

    • Sewer: Public Sewer
    • Water: Public

    Community & HOA

    Community
    • Security: Security System, Fire Sprinkler System, Smoke Detector(s)
    • Subdivision: Arbor Walk
    HOA
    • Has HOA: Yes
    • HOA fee: $900 annually
    • HOA name: Arbor Walk Hoa
    Location
    • Region: Madisonville

    Financial & listing details

    • Tax assessed value: $623,582
    • Annual tax amount: $6,401
    • Date on market: 11/12/2024

    Price history

    DateEventPrice
    1/13/2025Sold--
    Source: GSREIN #2475502 Report a problem
    12/13/2024Pending sale$725,000$195/sqft
    Source: BHHS broker feed #2475502 Report a problem
    12/12/2024Contingent$725,000$195/sqft
    Source: GSREIN #2475502 Report a problem
    11/12/2024Listed for sale$725,000$195/sqft
    Source: GSREIN #2475502 Report a problem
    2/11/2005Sold--
    Source: Public Record Report a problem

    Public tax history

    YearProperty taxesTax assessment
    2025$6,401 -2.4%$62,358
    2024$6,560 +9.9%$62,358 +16.5%
    2023$5,968 +0%$53,542
    2022$5,968 +0.2%$53,542
    2021$5,957 -0.3%$53,542
    2020$5,972 -2.1%$53,542 +0.8%
    2019$6,099 -0.1%$53,095
    2018$6,106 -14.7%$53,095
    2017$7,162 +15.9%$53,095
    2016$6,177 $53,095 +4.5%
    2015$6,177 +2.9%$50,825
    2014$6,006 +1.1%$50,825
    2013$5,938 -11.3%$50,825 -9%
    2011$6,697 +0.3%$55,857
    2010$6,681 $55,857
    Find assessor info on the county website

    Neighborhood: 70447

    Nearby schools

    GreatSchools rating
    Get a cash offer in 3 minutes
    Find out how much your home could sell for in as little as 3 minutes with a no-obligation cash offer.
    Estimated market value
    $719,500
    Get a cash offer in 3 minutes
    Find out how much your home could sell for in as little as 3 minutes with a no-obligation cash offer.
    Estimated market value
    $719,500