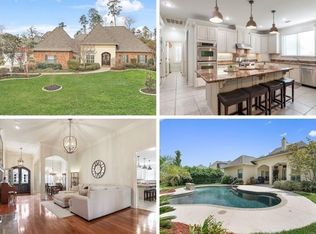
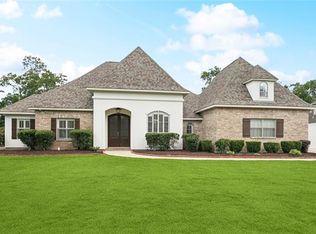
Original owners have lovingly maintained this French country home. The large living room at the heart of the home features a wall of windows overlooking the beautiful gardens and a travertine-surround fireplace flanked by built-in shelving and bookcases. The eat-in kitchen includes a center island breakfast bar, granite counters, all stainless appliances, butler’s pantry and walk-in pantry. The sun filled keeping room is presently being used as a breakfast room. Don't miss the separate office and formal dining room. There are 4 bedrooms and 3 baths (one jack n jill) on the main floor and a bonus room up. Primary suite includes custom LA closets, dual vanities, makeup space and separate frameless glass shower. Nail down wood floors in foyer, dining room, office & living room. Your favorite spot just might be the large brick patio overlooking the lovely gardens and ivy-arched lead fountain. So many extras: irrigation system, french drains, security system, 1.5-year-old full-house generator, 6 year-old roof. Located next to designated greenspace maintained by the HOA. Gated community life with a subd pool; storage room in garage; flood zone C. No pets have ever occupied the home.
Closed
Price Unknown
413 Pencarrow Cir, Madisonville, LA 70447
4beds
3,541sqft
Single Family Residence
Built in 2004
-- sqft lot
$714,200 Zestimate®
$--/sqft
$3,506 Estimated rent
Home value
$714,200
$678,000 - $750,000
$3,506/mo
Zestimate® history
Owner options
List your home for rent
$3,506/mo
Rent Zestimate®
Find your next renter with Zillow Rental Manager. Plus, with online applications, you can quickly screen prospective tenants – for free.
$3,506/mo
Rent Zestimate®
Refinance and save
$980/mo
Est. payment
Refinancing to a lower rate could help reduce your monthly payments and save thousands over the life of the loan.
$980/mo
Est. payment
Explore your selling options
Work with a Zillow partner agent
Leverage their expertise and Zillow's premium Showcase listings to get your home seen by more buyers.
Get startedList with your own agent
Get your home in front of millions of buyers by listing it on Zillow.
Learn how to do itSell it yourself
Take full control of how buyers see your home on Zillow by listing For Sale by Owner (FSBO).
List your homeWhat's special
Custom la closetsSeparate officeEat-in kitchenCenter island breakfast barGranite countersBuilt-in shelvingWalk-in pantry
Zillow last checked:
Listing updated:
Listed by:
Gayle Sisk 504-236-6544,
Compass Mandeville (LATT15)
Bought with:
Gina Lupo
Keller Williams Realty Services
Source: GSREIN,MLS#: 2422389
Facts & features
Interior
Bedrooms & bathrooms
- Bedrooms: 4
- Bathrooms: 3
- Full bathrooms: 3
Primary bedroom
- Description: Flooring: Carpet
- Level: Lower
- Dimensions: 17.0000 x 15.5000
Bedroom
- Description: Flooring: Carpet
- Level: Lower
- Dimensions: 13.4000 x 13.4000
Bedroom
- Description: Flooring: Carpet
- Level: Lower
- Dimensions: 11.0000 x 13.0000
Bedroom
- Description: Flooring: Carpet
- Level: Lower
- Dimensions: 11.7000 x 12.0000
Dining room
- Description: Flooring: Wood
- Level: Lower
- Dimensions: 14.7000 x 12.0000
Foyer
- Description: Flooring: Wood
- Level: Lower
- Dimensions: 5.5000 x 12.0000
Game room
- Description: Flooring: Carpet
- Level: Upper
- Dimensions: 17.0000 x 13.5000
Other
- Description: Flooring: Tile
- Level: Lower
- Dimensions: 17.0000 x 14.4000
Kitchen
- Description: Flooring: Tile
- Level: Lower
- Dimensions: 18.0000 x 19.0000
Laundry
- Description: Flooring: Tile
- Level: Lower
- Dimensions: 11.0000 x 5.8000
Living room
- Description: Flooring: Wood
- Level: Lower
- Dimensions: 20.5000 x 21.0000
Office
- Description: Flooring: Wood
- Level: Lower
- Dimensions: 12.0000 x 10.0000
Heating
- Multiple Heating Units
Cooling
- 3+ Units
Appliances
- Included: Cooktop, Dishwasher, Disposal, Microwave, Oven
Features
- Butler's Pantry, Ceiling Fan(s), Granite Counters, Pantry, Stainless Steel Appliances
- Has fireplace: Yes
- Fireplace features: Gas
Interior area
- Total structure area: 4,356
- Total interior livable area: 3,541 sqft
Property
Parking
- Parking features: Attached, Garage, Two Spaces, Garage Door Opener
- Has garage: Yes
Features
- Levels: One and One Half
- Patio & porch: Brick, Oversized
- Exterior features: Sprinkler/Irrigation
- Pool features: Community
Lot
- Dimensions: 125 x 200 x 50 x 105 x 125
- Features: Irregular Lot, Outside City Limits
Details
- Parcel number: 9138
- Special conditions: None
Construction
Type & style
- Home type: SingleFamily
- Architectural style: French Provincial
- Property subtype: Single Family Residence
Materials
- Brick, Stucco, Vinyl Siding
- Foundation: Slab
- Roof: Shingle
Condition
- Excellent,Resale
- New construction: No
- Year built: 2004
Utilities & green energy
- Electric: Generator
- Sewer: Public Sewer
- Water: Public
Community & HOA
Community
- Features: Gated, Pool
- Security: Gated Community
- Subdivision: Arbor Walk
HOA
- Has HOA: Yes
- HOA fee: $980 annually
Location
- Region: Madisonville
Financial & listing details
- Tax assessed value: $583,311
- Annual tax amount: $5,931
- Date on market: 12/15/2023
Price history
| Date | Event | Price |
|---|---|---|
| 1/22/2024 | Sold | -- |
Source:  GSREIN #2422389 Report a problem GSREIN #2422389 Report a problem | ||
| 12/26/2023 | Pending sale | $725,000$205/sqft |
Source: Latter and Blum #2422389 Report a problem | ||
| 12/26/2023 | Contingent | $725,000$205/sqft |
Source: GSREIN #2422389 Report a problem | ||
| 12/15/2023 | Listed for sale | $725,000$205/sqft |
Source: GSREIN #2422389 Report a problem | ||
Public tax history
| Year | Property taxes | Tax assessment |
|---|---|---|
| 2025 | $5,931 -2.4% | $58,331 |
| 2024 | $6,078 +13.3% | $58,331 +19.3% |
| 2023 | $5,364 | $48,882 |
| 2022 | $5,364 +0.2% | $48,882 |
| 2021 | $5,354 -0.3% | $48,882 |
| 2020 | $5,368 -2.1% | $48,882 +0.8% |
| 2019 | $5,482 -0.1% | $48,481 |
| 2018 | $5,488 -16.1% | $48,481 |
| 2017 | $6,540 +17.8% | $48,481 |
| 2016 | $5,552 | $48,481 +2.1% |
| 2015 | $5,552 +0.2% | $47,486 |
| 2014 | $5,543 +1.1% | $47,486 |
| 2013 | $5,480 | $47,486 |
Find assessor info on the county website
Neighborhood: 70447
Nearby homes
- $635,000-- bd-- ba3.1k sqft409 Pencarrow Cir, Madisonville, LA 70447Off Market
- $701,3004 bd3 ba3.4k sqft433 Pencarrow Cir, Madisonville, LA 70447Off Market
- $--4 bd4 ba3.7k sqft508 Upton Grey Ct, Madisonville, LA 70447Sold

- $726,9005 bd4 ba3.8k sqft437 Pencarrow Cir, Madisonville, LA 70447Off Market
- $658,8005 bd3 ba3.4k sqft412 Pencarrow Cir, Madisonville, LA 70447Off Market
- $882,400-- bd-- ba4.4k sqft408 Pencarrow Cir, Madisonville, LA 70447Off Market
- $755,8005 bd4 ba3.7k sqft416 Pencarrow Cir, Madisonville, LA 70447Off Market
- $802,1005 bd5 ba4.4k sqft512 Upton Grey Ct, Madisonville, LA 70447Off Market
Nearby schools
GreatSchools rating
- NAMadisonville Elementary SchoolGrades: PK-2Distance: 0.5 mi
- 7/10Madisonville Junior High SchoolGrades: 7-8Distance: 1.3 mi
- 9/10Mandeville High SchoolGrades: 9-12Distance: 4.9 mi
Schools provided by the listing agent
- Elementary: www.stpsb.org
Source: GSREIN. This data may not be complete. We recommend contacting the local school district to confirm school assignments for this home.
Get a cash offer in 3 minutes
Find out how much your home could sell for in as little as 3 minutes with a no-obligation cash offer.
Estimated market value
$714,200
Get a cash offer in 3 minutes
Find out how much your home could sell for in as little as 3 minutes with a no-obligation cash offer.
Estimated market value
$714,200
- Louisiana
- Saint Tammany Parish
- Madisonville
- 70447
- 413 Pencarrow Cir
Nearby cities
Nearby zip codes
Other Madisonville Topics
