AMAZING ENTERTAINERS DREAM! No reason to leave your home with this amazing 4 bed/ 3 1/2 bath+ office, 2nd living area, Pub, Home Theatre, on 3/4 acre Cul de sac lot. You will love the 24' entry with stunning winding staircase and tons of natural light with floor to ceiling windows. Brazilian Cherry Wood floors throughout living and separate dining area. The Architectural details and amenities are second to none within this home. Enjoy cooking in your large gourmet kitchen with stainless steel appliances, granite counters, cooktop, double ovens, and wine refrigerator. Primary En-suite is located downstairs and has FP, wood floors and wall of windows overlooking pool area. Primary bath has separate tub and shower, double vanities and large walk in closet. Office is also located downstairs with French door entry, built ins and space enough for two desks for working at home or homeschooling. At top of upstairs landing is 2nd living area with custom built ins. There are 3 large bedrooms with walk in closets, with Jack and Jill bathrooms. Step down into this custom Pub and Home Theatre with 106” screen, surround sound, Sony Projection HD imaging, remote controls, iPhone, iPad input interface, Theater seating, Game table and custom built mahogany full service bar with dishwasher, subzero ice maker/freezer, full keg tap/dispenser, and sink. Media room opens to 25 ft. sundeck with Trex flooring and outdoor speakers. A spiral staircase with take you poolside where you will find a stunning outdoor kitchen with circular bar that seats 8 people with additional entertaining in front of outdoor fireplace. Outdoor kitchen boasts a 36 inch flat commercial grill and accessory burner, sink, fridge/freezer, outdoor speakers. Sparkling saltwater pool with gas spa, Kaleidoscope lighting, shallow area for sunbathing and removable vinyl mesh safety fence included. Putting green next to pool! Whole house generator. Call for your private showing today. Additional features attached.
Closed
Price Unknown
517 Upton Grey Ct, Madisonville, LA 70447
4beds
4,702sqft
Single Family Residence
Built in 2005
-- sqft lot
$914,100 Zestimate®
$--/sqft
$4,053 Estimated rent
Home value
$914,100
$841,000 - $996,000
$4,053/mo
Zestimate® history
Owner options
List your home for rent
$4,053/mo
Rent Zestimate®
Find your next renter with Zillow Rental Manager. Plus, with online applications, you can quickly screen prospective tenants – for free.
$4,053/mo
Rent Zestimate®
Refinance and save
$980/mo
Est. payment
Refinancing to a lower rate could help reduce your monthly payments and save thousands over the life of the loan.
$980/mo
Est. payment
Explore your selling options
Work with a Zillow partner agent
Leverage their expertise and Zillow's premium Showcase listings to get your home seen by more buyers.
Get startedList with your own agent
Get your home in front of millions of buyers by listing it on Zillow.
Learn how to do itSell it yourself
Take full control of how buyers see your home on Zillow by listing For Sale by Owner (FSBO).
List your homeWhat's special
Zillow last checked:
Listing updated:
Listed by:
Melissa Mullis 985-629-1705,
REMAX ALLIANCE
Bought with:
Stacia Lamulle
1 Percent Lists Premier
Source: GSREIN,MLS#: 2453237
Facts & features
Interior
Bedrooms & bathrooms
- Bedrooms: 4
- Bathrooms: 4
- Full bathrooms: 3
- 1/2 bathrooms: 1
Primary bedroom
- Description: Flooring: Wood
- Level: Lower
- Dimensions: 16.1000 x 13.8000
Bedroom
- Description: Flooring: Engineered Hardwood
- Level: Upper
- Dimensions: 13.2000 x 15.1000
Bedroom
- Description: Flooring: Engineered Hardwood
- Level: Upper
- Dimensions: 13.0000 x 16.0000
Bedroom
- Description: Flooring: Engineered Hardwood
- Level: Upper
- Dimensions: 13.6000 x 13.0000
Breakfast room nook
- Description: Flooring: Tile
- Level: Lower
- Dimensions: 10.0000 x 10.0000
Den
- Description: Flooring: Carpet
- Level: Upper
- Dimensions: 20.0000 x 17.9000
Dining room
- Description: Flooring: Wood
- Level: Lower
- Dimensions: 13.0000 x 15.3000
Kitchen
- Description: Flooring: Tile
- Level: Lower
- Dimensions: 14.7000 x 10.8000
Laundry
- Description: Flooring: Tile
- Level: Lower
- Dimensions: 7.1000 x 12.5000
Living room
- Description: Flooring: Wood
- Level: Lower
- Dimensions: 17.0000 x 21.0000
Media room
- Description: Flooring: Carpet
- Level: Upper
- Dimensions: 18.0000 x 20.0000
Office
- Description: Flooring: Tile
- Level: Lower
- Dimensions: 14.0000 x 12.0000
Heating
- Central, Multiple Heating Units
Cooling
- Central Air, 3+ Units
Appliances
- Included: Cooktop, Double Oven, Dishwasher, Disposal, Microwave, Wine Cooler
Features
- Central Vacuum, Granite Counters, Stainless Steel Appliances
- Has fireplace: Yes
- Fireplace features: Gas
Interior area
- Total structure area: 6,352
- Total interior livable area: 4,702 sqft
Property
Parking
- Parking features: Attached, Three or more Spaces, Garage Door Opener
- Has garage: Yes
Features
- Levels: Two
- Stories: 2
- Patio & porch: Covered, Oversized, Balcony, Patio
- Exterior features: Balcony, Fence, Sprinkler/Irrigation, Patio, Sound System, Outdoor Kitchen
- Pool features: In Ground, Salt Water
- Has spa: Yes
Lot
- Dimensions: 91 x 125 x 230 x 90 x 193
- Features: Cul-De-Sac, Outside City Limits, Oversized Lot
Details
- Additional structures: Greenhouse, Shed(s)
- Parcel number: 70447517UPTONGreyCT
- Special conditions: None
Construction
Type & style
- Home type: SingleFamily
- Architectural style: Traditional
- Property subtype: Single Family Residence
Materials
- Brick
- Foundation: Slab
- Roof: Shingle
Condition
- Excellent
- Year built: 2005
Utilities & green energy
- Electric: Generator
- Sewer: Public Sewer
- Water: Public
Community & HOA
Community
- Security: Fire Sprinkler System
- Subdivision: Arbor Walk
HOA
- Has HOA: Yes
- HOA fee: $980 annually
Location
- Region: Madisonville
Financial & listing details
- Tax assessed value: $793,450
- Annual tax amount: $8,384
- Date on market: 6/14/2024
Price history
| Date | Event | Price |
|---|---|---|
| 8/21/2024 | Sold | -- |
Source:  GSREIN #2453237 Report a problem GSREIN #2453237 Report a problem | ||
| 7/12/2024 | Pending sale | $899,900$191/sqft |
Source:  RE/MAX of Louisiana #2453237 Report a problem RE/MAX of Louisiana #2453237 Report a problem | ||
| 7/12/2024 | Contingent | $899,900$191/sqft |
Source: GSREIN #2453237 Report a problem | ||
| 6/14/2024 | Listed for sale | $899,900+2.3%$191/sqft |
Source: GSREIN #2453237 Report a problem | ||
| 12/2/2021 | Listing removed | -- |
Source: Greater Southern MLS Report a problem | ||
| 8/16/2021 | Listed for sale | $880,000+15.9%$187/sqft |
Source: Greater Southern MLS #NAB21006819 Report a problem | ||
| 1/10/2014 | Sold | -- |
Source: GSREIN #967808 Report a problem | ||
| 10/12/2013 | Price change | $759,000-7.3%$161/sqft |
Source: Latter & Blum Inc./Realtors, Independently Owned & #946594 Report a problem | ||
| 9/18/2013 | Price change | $819,000+7.9%$174/sqft |
Source: Latter & Blum Inc./Realtors, Independently Owned & #946594 Report a problem | ||
| 8/22/2013 | Price change | $759,000-7.3%$161/sqft |
Source: Latter & Blum Inc./Realtors, Independently Owned & #946594 Report a problem | ||
| 8/19/2013 | Price change | $819,000+7.9%$174/sqft |
Source: Latter & Blum Inc./Realtors, Independently Owned & #946594 Report a problem | ||
| 8/15/2013 | Price change | $759,000-3.8%$161/sqft |
Source: Latter & Blum, INC/REALTORS ERA #946594 Report a problem | ||
| 7/19/2013 | Price change | $789,000-3.7%$168/sqft |
Source: Latter & Blum, INC/REALTORS ERA #946594 Report a problem | ||
| 6/7/2013 | Price change | $819,000-3.6%$174/sqft |
Source: Latter & Blum, INC/REALTORS ERA #946594 Report a problem | ||
| 5/14/2013 | Price change | $849,900+3.7%$181/sqft |
Source: Latter & Blum, INC/REALTORS ERA #946594 Report a problem | ||
| 5/12/2013 | Price change | $819,900-3.5%$174/sqft |
Source: Latter & Blum, INC/REALTORS ERA #946594 Report a problem | ||
| 4/2/2013 | Listed for sale | $849,900$181/sqft |
Source: Latter & Blum, INC/REALTORS ERA #946594 Report a problem | ||
Public tax history
| Year | Property taxes | Tax assessment |
|---|---|---|
| 2025 | $8,384 +1% | $79,345 +3.2% |
| 2024 | $8,299 +9.4% | $76,900 +16.5% |
| 2023 | $7,583 | $65,996 |
| 2022 | $7,583 +0.2% | $65,996 |
| 2021 | $7,568 -0.3% | $65,996 |
| 2020 | $7,588 -1.9% | $65,996 +1% |
| 2019 | $7,736 -0.1% | $65,332 |
| 2018 | $7,744 -12.1% | $65,332 |
| 2017 | $8,813 +12.5% | $65,332 |
| 2016 | $7,835 | $65,332 -1.1% |
| 2015 | $7,835 -3.4% | $66,027 -17.5% |
| 2014 | $8,113 -18.3% | $79,990 |
| 2013 | $9,935 | $79,990 |
Find assessor info on the county website
Neighborhood: 70447
Nearby homes
- $900,9005 bd5 ba4.5k sqft513 Upton Grey Ct, Madisonville, LA 70447Off Market

- $427,200-- bd-- ba2k sqft629 Longue View Pl, Madisonville, LA 70447Off Market
- $408,300-- bd-- ba2k sqft633 Longue View Pl, Madisonville, LA 70447Off Market
- $417,4003 bd2 ba2k sqft633 Longue Vue Pl, Madisonville, LA 70447Off Market
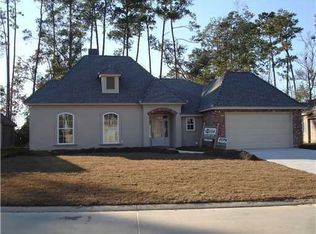
- $400,4003 bd2 ba1.9k sqft637 Longue View Pl, Madisonville, LA 70447Off Market
- $1,150,0004 bd6 ba6k sqft518 Upton Grey Ct, Madisonville, LA 70447For Sale
- $454,800-- bd-- ba2k sqft625 Longue View Pl, Madisonville, LA 70447Off Market
- $486,500-- bd-- ba2.3k sqft696 Longue View Pl, Madisonville, LA 70447Off Market
Nearby schools
GreatSchools rating
- NAMadisonville Elementary SchoolGrades: PK-2Distance: 0.6 mi
- 7/10Madisonville Junior High SchoolGrades: 7-8Distance: 1.4 mi
- 9/10Mandeville High SchoolGrades: 9-12Distance: 4.9 mi
Schools provided by the listing agent
- Elementary: STPSB.ORG
- Middle: STPSB.ORG
- High: STPSB.ORG
Source: GSREIN. This data may not be complete. We recommend contacting the local school district to confirm school assignments for this home.
Get a cash offer in 3 minutes
Find out how much your home could sell for in as little as 3 minutes with a no-obligation cash offer.
Estimated market value
$914,100
Get a cash offer in 3 minutes
Find out how much your home could sell for in as little as 3 minutes with a no-obligation cash offer.
Estimated market value
$914,100
- Louisiana
- Saint Tammany Parish
- Madisonville
- 70447
- 517 Upton Grey Ct
Nearby cities
Nearby zip codes
Other Madisonville Topics
