Nearly 100-year-old home in the heart of Historic Downtown Hammond, full of original charm and timeless craftsmanship. The main home offers 4 bedrooms and 3½ baths, while the detached guest house features 1 bedroom, 1 bath, and a full kitchen. Situated on a nearly one-acre corner lot with an in-ground pool, this property has a true estate feel while being within walking distance of everything downtown has to offer. Enjoy mornings on the front porch and evenings on the back porch. Brand-new roofs were installed on all structures in July 2026. A rare opportunity to own one of Hammond's most unique properties. Call today to schedule your private showing.
Active
$999,999
705 W Thomas St, Hammond, LA 70401
4beds
3,500sqft
Single Family Residence
Built in 1929
1 Acres Lot
$921,000 Zestimate®
$286/sqft
$-- HOA
What's special
In-ground poolBack porchNearly one-acre corner lotFront porch
- 68 days
- 398
- 24
Zillow last checked:
Listing updated:
Listed by:
Tasha Lamkin-Dameron 985-320-3523,
Simply Real Estate LLC 985-348-0007,
Madison Forrest 985-981-4417,
Simply Real Estate LLC
Source: GSREIN,MLS#: 2566553
Facts & features
Interior
Bedrooms & bathrooms
- Bedrooms: 4
- Bathrooms: 5
- Full bathrooms: 4
- 1/2 bathrooms: 1
Primary bedroom
- Description: Flooring: Wood
- Level: First
- Dimensions: 15.6x19.7
Bedroom
- Description: Flooring: Wood
- Level: First
- Dimensions: 24.7 x25.0
Bedroom
- Description: Flooring: Laminate,Simulated Wood
- Level: Second
- Dimensions: 20.00x19.00
Bedroom
- Description: Flooring: Wood
- Level: First
- Dimensions: 15.6x19.0
Foyer
- Description: Flooring: Wood
- Level: First
- Dimensions: 16.4x 37.7
Kitchen
- Description: Flooring: Wood
- Level: First
- Dimensions: 20.9x33.1
Laundry
- Description: Flooring: Wood
- Level: First
- Dimensions: 8.0x9.0
Living room
- Description: Flooring: Wood
- Level: First
- Dimensions: 15.5x18.3
Sunroom
- Description: Flooring: Laminate,Simulated Wood
- Level: First
- Dimensions: 8.2x16.11
Heating
- Central, Multiple Heating Units
Cooling
- Central Air, 2 Units
Appliances
- Included: Cooktop, Dishwasher, Disposal, Oven, Range
- Laundry: Washer Hookup, Dryer Hookup
Features
- Ceiling Fan(s), Granite Counters
- Has fireplace: Yes
- Fireplace features: Gas
Interior area
- Total structure area: 3,850
- Total interior livable area: 3,500 sqft
Property
Parking
- Total spaces: 3
- Parking features: Three or more Spaces, Driveway
- Has uncovered spaces: Yes
Features
- Levels: Two
- Stories: 2
- Patio & porch: Concrete, Porch
- Exterior features: Porch, Permeable Paving
- Pool features: In Ground
Lot
- Size: 1 Acres
- Dimensions: 200 x 150 x 50 x 150 x 200
- Features: 1 to 5 Acres, City Lot
Details
- Additional structures: Apartment, Workshop
- Parcel number: 1412809
- Special conditions: None
Construction
Type & style
- Home type: SingleFamily
- Architectural style: Traditional
- Property subtype: Single Family Residence
Materials
- Wood Siding
- Foundation: Raised
- Roof: Asphalt,Shingle
Condition
- Very Good Condition
- Year built: 1929
Utilities & green energy
- Sewer: Public Sewer
- Water: Public
Community & HOA
Community
- Security: Security System
- Subdivision: Not a Subdivision
HOA
- Has HOA: No
Location
- Region: Hammond
Financial & listing details
- Price per square foot: $286/sqft
- Tax assessed value: $370,946
- Annual tax amount: $3,086
- Date on market: 7/28/2026
Estimated market value
$921,000
$875,000 - $967,000
$3,334/mo
Price history
| Date | Event | Price |
|---|---|---|
| 7/28/2026 | Listed for sale | $999,999-16%$286/sqft |
Source:  GSREIN #2566553 Report a problem GSREIN #2566553 Report a problem | ||
| 9/27/2025 | Listing removed | $1,190,000$340/sqft |
Source: BHHS broker feed #2468596 Report a problem | ||
| 9/25/2024 | Listed for sale | $1,190,000$340/sqft |
Source: GSREIN #2468596 Report a problem | ||
| 9/23/2005 | Sold | -- |
Source: Public Record Report a problem | ||
Public tax history
| Year | Property taxes | Tax assessment |
|---|---|---|
| 2025 | $3,086 +26% | $37,095 |
| 2024 | $2,450 +2.5% | $37,095 +2.8% |
| 2023 | $2,390 +0% | $36,094 |
| 2022 | $2,390 +0% | $36,094 |
| 2021 | $2,389 0% | $36,094 |
| 2020 | $2,389 +0.3% | $36,094 |
| 2019 | $2,381 -21.1% | $36,094 |
| 2018 | $3,016 +26.2% | $36,094 |
| 2017 | $2,391 | $36,094 |
| 2016 | $2,391 | $36,094 -4% |
| 2015 | $2,391 -0.3% | $37,584 |
| 2014 | $2,399 +22.4% | $37,584 |
| 2013 | $1,959 -15.8% | $37,584 |
| 2012 | $2,328 +13.7% | $37,584 +0.7% |
| 2011 | $2,048 +3% | $37,341 |
| 2010 | $1,988 -2.6% | $37,341 |
| 2009 | $2,041 -0.1% | $37,341 |
| 2008 | $2,042 +0.2% | $37,341 +3% |
| 2007 | $2,038 +7.6% | $36,253 |
| 2006 | $1,894 | $36,253 +27.5% |
| 2005 | -- | $28,440 |
| 2004 | -- | $28,440 +30.5% |
| 2003 | -- | $21,796 |
| 2002 | -- | $21,796 |
| 2001 | -- | $21,796 |
| 2000 | -- | $21,796 |
Find assessor info on the county website
Monthly payment
Est. payment
Payment breakdown
Explore the cost of this home by adjusting the details. Changes won't be saved.Climate risks
Neighborhood: 70401
Nearby schools
Schools provided by the listing agent
- Middle: SCHOOL
- High: FOR INFO
Source: GSREIN. This data may not be complete. We recommend contacting the local school district to confirm school assignments for this home.

Similar homes
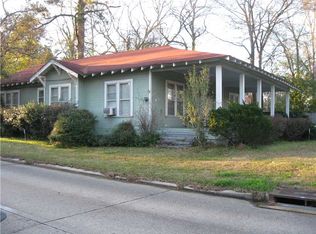
- $897,5003 bd4 ba4.5k sqft804 W Charles St, Hammond, LA 70401For Sale

 MLS ID #2558584, Jennifer Owens, Crescent Sotheby's International Realty. GSREIN
 - $1,180,0004 bd5 ba5.1k sqft1201 N General Pershing St, Hammond, LA 70401For Sale
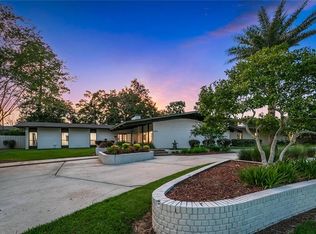 MLS ID #2499080, Mike Williams, RE/MAX Partners. GSREIN
 - $995,0004 bd3 ba3.5k sqft1862 Highway 22 W, Madisonville, LA 70447For Sale
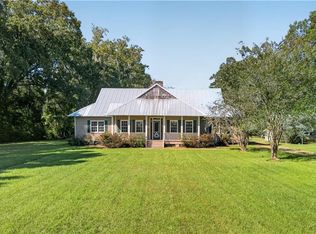 MLS ID #2579852, Stuart Ridgel, Gulf States Real Estate Services of Louisiana, L.L. GSREIN
 - $650,0004 bd3 ba3.1k sqft19337 Country Club Ln, Hammond, LA 70401For Sale
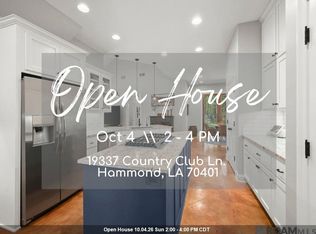
 MLS ID #2026016900, Matt Bruno, Keller Williams Realty-First Choice. ROAM MLS
 - $684,0002 bd3 ba2.9k sqft106 College Dr, Hammond, LA 70401For SaleMLS ID #2571104, Judy Solomon, Berkshire Hathaway HomeServices Preferred, REALTOR. GSREIN
- $600,0003 bd3 ba2.5k sqft609 W Dakota St, Hammond, LA 70401For SaleMLS ID #2555683, Coco Farnet, Bennett & Company, LLC. GSREIN
- $645,0004 bd3 ba2.5k sqft44505 S Coburn Rd, Hammond, LA 70403For SaleMLS ID #2577570, Tiffany Pierce, NextHome Real Estate Professionals. GSREIN
- $560,0004 bd3 ba2.9k sqft42251 Jefferson Dr, Hammond, LA 70403For SaleMLS ID #2572892, Amanda McDaniel, Downtown Realty. GSREIN
- $598,9004 bd5 ba4.7k sqft43019 Loyds Ln, Hammond, LA 70403For SaleMLS ID #2547416, Daphne Misuraca, Hanemann Realty, Inc.. GSREIN
- $715,0004 bd3 ba4.1k sqft39328 Magnolia Trce, Ponchatoula, LA 70454For SaleMLS ID #2570687, Donna Ribbeck, Keller Williams Realty Services. GSREIN
- $625,0004 bd3 ba3.1k sqft44060 Forbes Farm Dr, Hammond, LA 70403For SaleMLS ID #2565230, Spencer Rossie, Century 21 J. Carter & Company. GSREIN
- $989,9005 bd4 ba3.5k sqft54198 Straughan Nursery Rd, Loranger, LA 70446For SaleMLS ID #2544738, Potong Bhramayana, Keller Williams Realty Premier Partners. GSREIN
- $524,9004 bd3 ba2.6k sqft21255 Wittie Rd, Ponchatoula, LA 70454For SaleMLS ID #2576864, Andrew LeSaicherre, Honeycomb Homes & Properties. GSREIN
- $599,9004 bd4 ba3.1k sqft41155 Rue Maison, Ponchatoula, LA 70454For SaleMLS ID #2570604, Tammy Whitehead, Compass Mandeville. GSREIN
- $629,9993 bd3 ba2.7k sqft11139 Old Baton Rouge Hwy, Hammond, LA 70403For SaleMLS ID #2026006554, Kara Horne, Dawson Grey Real Estate. ROAM MLS
- $899,0003 bd3 ba3.7k sqft525 Pelican Ridge Dr, Madisonville, LA 70447For SaleMLS ID #2572571, Cynthia M Raymond, Coldwell Banker TEC. GSREIN
- $795,0004 bd4 ba3.8k sqft50386 Turnpike Rd, Folsom, LA 70437For SaleMLS ID #2577034, Jennifer Rice, Berkshire Hathaway HomeServices Preferred, REALTOR. GSREIN
- $770,0004 bd3 ba3.5k sqft721 Hwy 1085 Hy, Madisonville, LA 70447For SaleMLS ID #2577273, Ronald Ranatza, Crescent Sotheby's International Realty. GSREIN
- $599,0004 bd2 ba2.8k sqft28536 Ross's Trl, Albany, LA 70711For SaleMLS ID #2579898, Thomas Anthony, Monument Real Estate, LLC. GSREIN
- $1,199,0004 bd4 ba4k sqft11366 Saint John Church Rd, Folsom, LA 70437For SaleMLS ID #2562663, Puddy Robinson, Crescent Sotheby's International Realty. GSREIN
