Welcome to 30617 Heron View, a stunning waterfront home located in the desirable Carter Plantation community of Springfield, Louisiana. Built in 2021 on approximately 0.4777 acres, this beautiful home offers 3,444 sq. ft. of living space, 5,348 sq. ft. total, 4 bedrooms, 3 full baths, 2 half baths, a dedicated office, and a 4-car garage. Featuring modern French Country architecture, soaring ceilings, elegant archways, oversized windows, and beautiful finishes throughout. The gourmet kitchen boasts custom cabinetry, stone countertops, stainless steel appliances, gas cooktop, large island, wine storage, and beverage refrigerator. The spacious primary suite includes a luxurious bath and custom walk-in closet. An additional bedroom features an adjoining bonus room, perfect for a private sitting area, second living space, or whatever fits your lifestyle. Designed for entertaining, the climate-controlled enclosed patio features exposed beams, dramatic ceilings, and a fully equipped outdoor kitchen. Sliding glass doors open to a private pool with tanning ledge, in-water loungers, and hot tub. Enjoy direct navigable canal access to the Blood River with no locks, plus a private boathouse, boat lift, and waterfront deck. Additional features include a 32kW generator and spacious 4-car garage. Carter Plantation offers a golf course, clubhouse, restaurant, community pool, playground, pickleball courts, and fitness center. Experience luxury waterfront living with exceptional amenities right at your doorstep!
For sale
$999,000
30617 Heron Vw, Springfield, LA 70462
4beds
3,444sqft
Single Family Residence
Built in 2021
0.48 Acres Lot
$959,000 Zestimate®
$290/sqft
$83/mo HOA
What's special
Waterfront deckStunning waterfront homeClimate-controlled enclosed patioGourmet kitchenCustom cabinetryPrivate boathouseBoat lift
- 25 days
- 308
- 13
Likely to sell faster than
Zillow last checked:
Listing updated:
Listed by:
Mallory Mullins,
ENRG Global Realty, LLC 504-217-5102
Source: ROAM MLS,MLS#: 200EBV
Facts & features
Interior
Bedrooms & bathrooms
- Bedrooms: 4
- Bathrooms: 5
- Full bathrooms: 3
- 1/2 bathrooms: 2
Bedroom
- Level: First
- Area: 323 Square Feet
- Dimensions: 19x17
Bedroom
- Level: First
- Area: 163.2 Square Feet
- Dimensions: 13.6x12
Bedroom
- Level: Second
- Area: 152.4 Square Feet
- Dimensions: 12.7x12
Bedroom
- Level: Second
- Area: 163.2 Square Feet
- Dimensions: 12x13.6
Bonus room
- Level: Second
- Area: 272 Square Feet
- Dimensions: 17x16
Breakfast
- Level: First
- Area: 168 Square Feet
- Dimensions: 14x12
Dining room
- Level: First
- Area: 150 Square Feet
- Dimensions: 12x12.5
Kitchen
- Level: First
- Area: 204.8 Square Feet
- Dimensions: 12.8x16
Laundry
- Level: First
- Area: 70.72 Square Feet
- Dimensions: 6.8x10.4
Living room
- Level: First
- Area: 399 Square Feet
- Dimensions: 21x19
Office
- Level: First
- Area: 149.86 Square Feet
- Dimensions: 11.8x12.7
Heating
- Central
Cooling
- Central Air, Ceiling Fan(s)
Appliances
- Included: Bar Fridge, Dishwasher, Gas Cooktop, Microwave, Refrigerator, Wine Refrigerator, Electric Water Heater, Instant Hot Water, Stainless Steel Appliance(s), Freezer, Built-In Electric Oven, Plumbed For Ice Maker
- Laundry: Electric Dryer Hookup, Washer Hookup
Features
- Double Vanity, Kitchen Island, Pantry, Storage, Walk-In Closet(s), Wide Interior Halls and Doors, Quartz, High Ceilings, Separate Shower, Garden Tub
- Flooring: Tile
- Doors: Wide Doors, Sliding Doors
- Windows: Double Pane Windows, Insulated Windows
- Has fireplace: No
Interior area
- Total interior livable area: 3,444 sqft
Video & virtual tour
Property
Parking
- Total spaces: 4
- Parking features: Concrete, Golf Cart Garage
- Garage spaces: 4
Features
- Levels: Two
- Stories: 2
- Exterior features: Lighting, Outdoor Grill, Private Yard, Storage, Gas Grill, Outdoor Kitchen, Rain Gutters, Outdoor Shower
- Has private pool: Yes
- Pool features: In Ground
- Fencing: Wrought Iron
- Has view: Yes
- View description: Canal, Neighborhood, Pool
- Has water view: Yes
- Water view: Canal
- Waterfront features: Navigable Water
Lot
- Size: 0.48 Acres
- Dimensions: 169 x 65 x 12 x 20 x 140 x 156 x 22
- Features: Landscaped, Back Yard
Details
- Additional structures: Boat House, Storage, Outdoor Kitchen
- Parcel number: 0529974A
- Special conditions: Standard
- Other equipment: Generator
Construction
Type & style
- Home type: SingleFamily
- Architectural style: Modern,Traditional
- Property subtype: Single Family Residence
Materials
- Concrete, Stucco
- Foundation: Slab
- Roof: Shingle
Condition
- Year built: 2021
Utilities & green energy
- Electric: Circuit Breakers
- Sewer: Community Sewer
- Water: Private
- Utilities for property: Cable Available, Electricity Available, Natural Gas Available, Internet Available
Community & HOA
Community
- Features: Golf, Park, Playground, Street Lights, Sidewalks, Clubhouse, Fitness Center
- Security: Smoke Detector(s)
- Subdivision: Carter Plantation
HOA
- Has HOA: Yes
- Services included: Common Area, Common Area Maintenance, Maintenance of Subdivision Entry, Management, Pool
- HOA fee: $1,000 annually
Location
- Region: Springfield
Financial & listing details
- Price per square foot: $290/sqft
- Tax assessed value: $588,070
- Annual tax amount: $5,336
- Date on market: 10/26/2026
- Listing terms: Cash,Contract,Conventional,FHA,VA Loan
- Road surface type: Asphalt
Estimated market value
$959,000
$911,000 - $1.01M
$3,368/mo
Price history
| Date | Event | Price |
|---|---|---|
| 10/27/2026 | Listed for sale | $999,000$290/sqft |
Source:  ROAM MLS #200EBV Report a problem | ||
Public tax history
| Year | Property taxes | Tax assessment |
|---|---|---|
| 2025 | $5,336 +11.2% | $58,807 |
| 2024 | $4,800 +505.8% | $58,807 +546.9% |
| 2023 | $792 -43.4% | $9,090 |
| 2022 | $1,400 +3.4% | $9,090 |
| 2021 | $1,353 +0.4% | $9,090 |
| 2020 | $1,348 | $9,090 |
Find assessor info on the county website
Monthly payment
Est. payment
Payment breakdown
Explore the cost of this home by adjusting the details. Changes won't be saved.Climate risks
Neighborhood: 70462
Similar homes
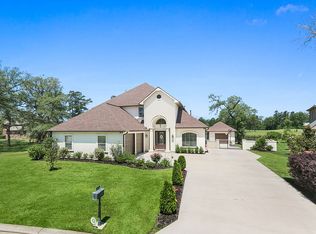
- $739,0004 bd4 ba3.7k sqft24175 Snowy Egret Cv, Springfield, LA 70462For Sale
 MLS ID #2566321, Tracy D Leblanc, Downtown Realty. ROAM MLS
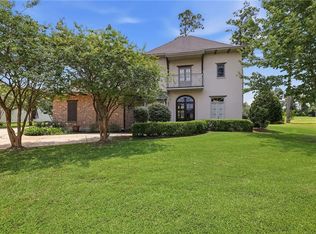
- $565,0005 bd4 ba3.4k sqft23901 Carter Trce, Springfield, LA 70462For Sale
 MLS ID #2564823, Judy C Sharp, Sharp Outdoors, L.L.C.. ROAM MLS
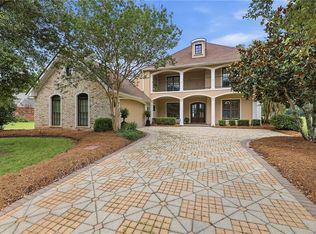
- $999,9995 bd4 ba3.4k sqft33075 Rivergate Cir, Springfield, LA 70462For Sale
 MLS ID #2025014344, Ashley Greer, CHT Group Real Estate, LLC. ROAM MLS
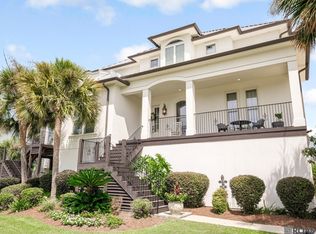
- $765,0004 bd3 ba3.2k sqft24196 Snowy Egret Cv, Springfield, LA 70462For Sale
 MLS ID #200OVB, John Patrick Berthelot-Nunez, Keller Williams Realty NO. ROAM MLS
- $500,0005 bd4 ba3.1k sqft23308 Cypress Cv, Springfield, LA 70462For SaleMLS ID #2574323, William Joshua Frederick, Keller Williams Realty Service. ROAM MLS
- $674,9006 bd4 ba3.6k sqft32147 Lower Rome Rd, Springfield, LA 70462For SaleMLS ID #200VKX, Bryan M Cryer, LPT Realty, LLC.. ROAM MLS
- $755,0003 bd3 ba3.5k sqft23708 Hutchinson Rd, Springfield, LA 70462For SaleMLS ID #2582226, Holly Louise Mccartney, Berkshire Hathaway HS - Hammond. ROAM MLS
- $599,0004 bd5 ba2.6k sqft30508 Tupelo Pond, Springfield, LA 70462For SaleMLS ID #2561297, John F Exnicios, Berkshire Hathaway HS - Hammond. ROAM MLS
- $597,0005 bd4 ba3.7k sqft31702 River Pines Dr, Springfield, LA 70462For SaleMLS ID #2560438, Tonita Mack, RE/MAX Alliance. ROAM MLS
- $949,9994 bd5 ba3.5k sqft705 W Thomas St, Hammond, LA 70401For SaleMLS ID #2566553, Tasha Lamkin-Dameron, Simply Real Estate LLC. ROAM MLS
- $660,0004 bd3 ba3.4k sqft21495 Yellowfin Dr, Springfield, LA 70462For SaleMLS ID #2026014586, Sarah Messer, David Landry Real Estate, LLC. ROAM MLS
- $649,0003 bd4 ba3.6k sqft32295 Keila Dr, Springfield, LA 70462For SaleMLS ID #2569842, Sam N DiVittorio, Florida Parishes Realty, L.L.C.. ROAM MLS
- $849,0003 bd4 ba3k sqft16704 Meisner Rd, Springfield, LA 70462For SaleMLS ID #2579759, Spencer W Rossie, Century 21 J. Carter & Company. ROAM MLS
- $510,0004 bd3 ba2.6k sqft20372 Fairway Dr, Springfield, LA 70462For SaleMLS ID #2565850, Marlene Coats, Keller Williams Realty Service. ROAM MLS
- $650,0006 bd3 ba3.6k sqft40011 Deer Creek Dr, Ponchatoula, LA 70454For SaleMLS ID #200JZP, Thomas T Anthony, Monument Real Estate, LLC. ROAM MLS
- $575,0004 bd3 ba2.9k sqft163 S 7th St, Ponchatoula, LA 70454For SaleMLS ID #200QVL, Charlene Branch Daniels, Branch Real Estate, L.L.C.. ROAM MLS
- $570,0004 bd3 ba2.7k sqft41459 Rue Maison, Ponchatoula, LA 70454For SaleMLS ID #2561389, Amanda Craft Miller, Amanda Miller Realty, LLC. ROAM MLS
- $715,0004 bd3 ba4.1k sqft39328 Magnolia Trce, Ponchatoula, LA 70454For SaleMLS ID #2570687, Donna Ribbeck, Keller Williams Realty Service. ROAM MLS
- $619,9005 bd4 ba3.1k sqft41335 Rue Chene, Ponchatoula, LA 70454For SaleMLS ID #2562933, Terry J Fitzsimmons, Berkshire Hathaway HS - Hammond. ROAM MLS
