Skip main navigation
Closed
  • Price Unknown

    24135 Snowy Egret Cv Lot 178, Springfield, LA 70462

    5beds
    3,700sqft
    Single Family Residence
    Built in 2025
    0.45 Acres Lot
    $789,600 Zestimate®
    $--/sqft
    $3,796 Estimated rent

    Home value

    $789,600

    $703,000 - $892,000

    $3,796/mo

    Zestimate® history
    Loading
    Loading...

    Owner options

    List your home for rent

    $3,796/mo

    Rent Zestimate®

    Find your next renter with Zillow Rental Manager. Plus, with online applications, you can quickly screen prospective tenants – for free.

    Learn more

    $3,796/mo

    Rent Zestimate®

    Refinance and save

    $1,000/mo

    Est. payment

    Refinancing to a lower rate could help reduce your monthly payments and save thousands over the life of the loan.

    See today's rates

    $1,000/mo

    Est. payment

    Explore your selling options

    Work with a Zillow partner agent

    Leverage their expertise and Zillow's premium Showcase listings to get your home seen by more buyers.

    Get started

    List with your own agent

    Get your home in front of millions of buyers by listing it on Zillow.

    Learn how to do it

    Sell it yourself

    Take full control of how buyers see your home on Zillow by listing For Sale by Owner (FSBO).

    List your home

    What's special

    Wine display closetSplit floor planWalk-in working pantrySpa tubHigh end amenitiesLarge primary closetLuxurious primary suite
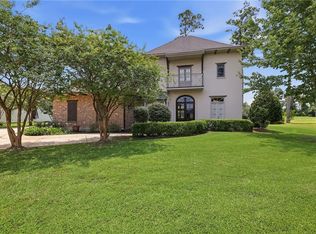
    Welcome to the 2025 new construction home located on the sought after Snowy Egret Cove in the gated community of Carter Plantation Golf Course. This home is designed with modern sophistication & high end amenities. The soaring coffered ceilings to the oversized windows showcasing the golf course views, an open-concept layout, is the perfect touch for all your entertainment needs. The heart of the home features a chef’s kitchen with a 10-foot Quartzite stone island, gas stove & pot filler, to the walk-in working pantry, and a wine display closet. Retreat to the luxurious primary suite? features dual vanities and shower heads along with a spa tub. Large primary closet with tons of storage. The split floor plan offers 3 additional bedrooms, plus a versatile upstairs bonus room with a wet bar plus half bath. Walk out onto the covered patio with an outdoor kitchen overlooking hole 7. Enjoy resort-style living with access to the golf course, clubhouse, on-site restaurant, community pool, playground, pickle ball courts and 24/7 gated security.

    Zillow last checked:

    Listing updated:

    Listed by:

    Amanda McDaniel 504-451-6336,

    Downtown Realty,

    Jason Lipscomb 985-634-6434,

    Downtown Realty

    Bought with:

    Amanda McDaniel

    Downtown Realty

    Source: GSREIN,MLS#: 2510117MLS Logo

    Facts & features

    Interior

    Bedrooms & bathrooms
    • Bedrooms: 5
    • Bathrooms: 4
    • Full bathrooms: 3
    • 1/2 bathrooms: 1
    Primary bedroom
    • Level: First
    • Dimensions: 18.8x16
    Bedroom
    • Level: First
    • Dimensions: 14x11.4
    Bedroom
    • Level: First
    • Dimensions: 15.5x9.2
    Other
    • Level: First
    • Dimensions: 15.4x8
    Dining room
    • Level: First
    • Dimensions: 17x15
    Kitchen
    • Level: First
    • Dimensions: 18.5x17
    Living room
    • Level: First
    • Dimensions: 22.7x22.4
    Media room
    • Level: Second
    • Dimensions: 18x15
    Office
    • Level: First
    • Dimensions: 13.4x12
    Pantry
    • Level: First
    • Dimensions: 11.4x8.4
    Heating
    • Central, Multiple Heating Units
    Cooling
    • Central Air, 2 Units
    Appliances
    • Included: Dishwasher, Oven, Range, ENERGY STAR Qualified Appliances
    • Laundry: Washer Hookup, Dryer Hookup
    Features
    • Wet Bar, Butler's Pantry, Stone Counters, Stainless Steel Appliances
    • Windows: Screens
    • Has fireplace: Yes
    • Fireplace features: Gas
    Interior area
    • Total structure area: 4,900
    • Total interior livable area: 3,700 sqft

    Property

    Parking
    • Parking features: Garage, Garage Door Opener
    • Has garage: Yes
    Features
    • Levels: One and One Half
    • Stories: 1
    • Patio & porch: Concrete, Covered, Porch
    • Exterior features: Porch, Outdoor Kitchen
    • Pool features: Community
    Lot
    • Size: 0.45 Acres
    • Dimensions: 100 x 208
    • Features: Outside City Limits
    Details
    • Parcel number: 0060514448
    • Special conditions: None

    Construction

    Type & style
    • Home type: SingleFamily
    • Architectural style: French Provincial
    • Property subtype: Single Family Residence
    Materials
    • Brick, Stucco
    • Foundation: Slab
    • Roof: Shingle
    Condition
    • New Construction
    • New construction: Yes
    • Year built: 2025
    Details
    • Warranty included: Yes

    Utilities & green energy

    • Sewer: Public Sewer
    • Water: Public
    Green energy
    • Energy efficient items: Appliances, HVAC, Water Heater, Windows

    Community & neighborhood

    Community
    • Community features: Golf, Golf Course Community, Pool
    Location
    • Region: Springfield
    • Subdivision: Carter Plantation

    HOA & financial

    HOA
    • Has HOA: Yes
    • HOA fee: $1,000 annually
    • Amenities included: Clubhouse

    Price history

    DateEventPrice
    10/30/2025Sold--
    Source: GSREIN #2510117 Report a problem
    9/29/2025Contingent$775,000$209/sqft
    Source: GSREIN #2510117 Report a problem
    8/14/2025Price change$775,000-2.5%$209/sqft
    Source: GSREIN #2510117 Report a problem
    7/7/2025Listed for sale$795,000$215/sqft
    Source: GSREIN #2510117 Report a problem
    7/3/2025Listing removed$795,000$215/sqft
    Source: GSREIN #2497371 Report a problem
    4/25/2025Price change$795,000-6.5%$215/sqft
    Source: GSREIN #2497371 Report a problem
    4/23/2025Listed for sale$850,000$230/sqft
    Source: GSREIN #2497371 Report a problem
    4/17/2025Listing removed$850,000$230/sqft
    Source: GSREIN #2483206 Report a problem
    2/14/2025Price change$850,000-5.6%$230/sqft
    Source: GSREIN #2483206 Report a problem
    1/16/2025Listed for sale$900,000$243/sqft
    Source: GSREIN #2483206 Report a problem
    1/14/2025Listing removed$900,000$243/sqft
    Source: GSREIN #2478637 Report a problem
    12/7/2024Listed for sale$900,000+1.1%$243/sqft
    Source: GSREIN #2478637 Report a problem
    9/30/2024Listing removed$890,000$241/sqft
    Source: GSREIN #2459399 Report a problem
    9/19/2024Listed for sale$890,000$241/sqft
    Source: GSREIN #2459399 Report a problem

    Public tax history

    YearProperty taxesTax assessment
    2025$881 -0.4%$3,490
    2024$885 +190.8%$3,490
    2023$304 -1%$3,490
    2022$307 -0.4%$3,490
    2021$308 +0.6%$3,490
    2020$307 -50.9%$3,490 -50%
    2019$624 +0.6%$6,980
    2017$620 $6,980
    2015$620 $6,980
    2014$620 -1.9%$6,980
    2013$632 -30.5%$6,980
    2012$910 -2.2%$6,980
    2011$931 -2.3%$6,980
    2010$952 $6,980

    Find assessor info on the county website

    Neighborhood: 70462

    Nearby schools

    GreatSchools rating
    Get a cash offer in 3 minutes
    Find out how much your home could sell for in as little as 3 minutes with a no-obligation cash offer.
    Estimated market value
    $789,600
    Get a cash offer in 3 minutes
    Find out how much your home could sell for in as little as 3 minutes with a no-obligation cash offer.
    Estimated market value
    $789,600