Experience the best of Louisiana waterfront living in this gorgeous custom-built, single-story home that has never flooded. Situated on a navigable waterfront lot, this exceptional property offers direct access to the Tickfaw River and nearby lake, making it perfect for boating, fishing, and year-round recreation. Inside, you'll find quality craftsmanship throughout, featuring impressive crown molding, custom millwork, soaring ceilings, and an open-concept design ideal for both everyday living and entertaining. The chef's kitchen is the heart of the home, complete with professional-grade stainless steel appliances, abundant cabinetry, granite countertops, and a massive center island overlooking the spacious living and dining areas. The luxurious owner's suite is a private retreat with beautiful water views, a spa-inspired ensuite bath featuring a relaxing hydrotherapy tub, an oversized walk-in shower, dual vanities, and generous closet space. A large game room offers incredible flexibility and could easily serve as a mother-in-law suite, media room, home office, or private retreat for teenagers. Enjoy the outdoors in every season from the climate-controlled sunroom, which provides the perfect space to relax while taking in peaceful waterfront views. Step outside to a spacious patio, fenced backyard, and your own private dock featuring a covered boatport with two boat lifts, making it easy to accommodate multiple boats and enjoy effortless access to the water. Whether you're heading out for a day on the Tickfaw River, fishing at sunrise, or cruising to nearby lakefront restaurants, this property is designed for the ultimate waterfront lifestyle. Located just minutes from the Tickfaw River, local restaurants, marinas, and all the fun the lake has to offer, this home combines luxury, comfort, and unmatched convenience for boating enthusiasts. Don't miss this rare opportunity to own a move-in-ready waterfront home designed for entertaining, relaxing, and making mem
For sale
$660,000
21495 Yellowfin Dr, Springfield, LA 70462
4beds
3,457sqft
Single Family Residence, Residential
Built in 2007
0.28 Acres Lot
$-- Zestimate®
$191/sqft
$60/mo HOA
What's special
- 73 days
- 92
- 14
Zillow last checked:
Listing updated:
Listed by:
Sarah Messer,
David Landry Real Estate, LLC 225-229-9837
Source: ROAM MLS,MLS#: 2026014586
Facts & features
Interior
Bedrooms & bathrooms
- Bedrooms: 4
- Bathrooms: 3
- Full bathrooms: 3
Rooms
- Room types: Bedroom, Primary Bedroom, Kitchen, Living Room, Sunroom, Keeping Room
Primary bedroom
- Features: En Suite Bath, Ceiling 9ft Plus, Ceiling Fan(s)
- Level: First
- Area: 245.68
- Width: 14.8
Bedroom 1
- Level: First
- Area: 159.72
- Width: 12.1
Bedroom 2
- Level: First
- Area: 162.5
- Dimensions: 13 x 12.5
Bedroom 3
- Level: First
- Area: 374.9
- Width: 23
Primary bathroom
- Features: Double Vanity, Walk-In Closet(s), Separate Shower, Soaking Tub, Water Closet
Kitchen
- Features: Granite Counters, Kitchen Island, Pantry
- Level: First
- Area: 303.6
- Length: 22
Living room
- Level: First
- Area: 437
- Dimensions: 19 x 23
Heating
- 2 or More Units Heat
Cooling
- Multi Units, Ceiling Fan(s)
Appliances
- Included: Gas Stove Con, Dishwasher, Freezer, Microwave, Refrigerator, Oven, Range Hood, Stainless Steel Appliance(s)
Features
- Number of fireplaces: 2
Interior area
- Total structure area: 3,457
- Total interior livable area: 3,457 sqft
Property
Parking
- Total spaces: 2
- Parking features: 2 Cars Park, Garage
- Has garage: Yes
Features
- Stories: 1
- Patio & porch: Enclosed
- Exterior features: Outdoor Speakers, Sprinkler System, Rain Gutters
- Fencing: Partial,Wrought Iron
Lot
- Size: 0.28 Acres
- Dimensions: 80 x 150
- Features: Landscaped
Details
- Parcel number: 0593665
- Special conditions: Standard
Construction
Type & style
- Home type: SingleFamily
- Architectural style: Traditional
- Property subtype: Single Family Residence, Residential
Materials
- Stucco Siding, Frame, Stucco
- Foundation: Slab
- Roof: Shingle
Condition
- New construction: No
- Year built: 2007
Utilities & green energy
- Gas: Propane
- Sewer: Public Sewer
- Water: Public
- Utilities for property: Cable Connected
Community & HOA
Community
- Subdivision: Bruces Harbor
HOA
- Has HOA: Yes
- HOA fee: $720 annually
Location
- Region: Springfield
Financial & listing details
- Price per square foot: $191/sqft
- Tax assessed value: $634,910
- Annual tax amount: $4,510
- Price range: $660K - $660K
- Date on market: 8/9/2026
- Listing terms: Cash,Conventional,FHA,FMHA/Rural Dev,VA Loan
Estimated market value
Not available
Estimated sales range
Not available
Not available
Price history
| Date | Event | Price |
|---|---|---|
| 8/9/2026 | Listed for sale | $660,000+1.5%$191/sqft |
Source:  ROAM MLS #2026014586 Report a problem ROAM MLS #2026014586 Report a problem | ||
| 9/22/2025 | Listing removed | $650,000$188/sqft |
Source: ROAM MLS #2024019126 Report a problem | ||
| 6/3/2025 | Pending sale | $650,000$188/sqft |
Source: ROAM MLS #2024019126 Report a problem | ||
| 10/14/2024 | Listed for sale | $650,000+23.8%$188/sqft |
Source: ROAM MLS #2024019126 Report a problem | ||
| 12/30/2021 | Sold | -- |
Source: ROAM MLS #2021015371 Report a problem | ||
| 12/27/2021 | Pending sale | $525,000$152/sqft |
Source: ROAM MLS #2021015371 Report a problem | ||
| 11/23/2021 | Price change | $525,000-1.9%$152/sqft |
Source: ROAM MLS #2021015371 Report a problem | ||
| 10/1/2021 | Listed for sale | $535,000$155/sqft |
Source: ROAM MLS #2021015371 Report a problem | ||
| 10/1/2021 | Listing removed | -- |
Source: ROAM MLS #2021011546 Report a problem | ||
| 7/16/2021 | Listed for sale | $535,000+7.6%$155/sqft |
Source: ROAM MLS #2021011546 Report a problem | ||
| 4/6/2021 | Listing removed | -- |
Source:  GSREIN #2271806 Report a problem GSREIN #2271806 Report a problem | ||
| 10/5/2020 | Listed for sale | $497,000+4.7%$144/sqft |
Source: RE/MAX Select #2271806 Report a problem | ||
| 7/17/2018 | Sold | -- |
Source: ROAM MLS #2018009785 Report a problem | ||
| 12/7/2017 | Listing removed | $474,900$137/sqft |
Source: Mandy Benton Realty Group, LLC #2105986 Report a problem | ||
| 6/12/2017 | Pending sale | $474,900$137/sqft |
Source: Mandy Benton Realty Group LLC #2017007478 Report a problem | ||
| 5/18/2017 | Listed for sale | $474,900$137/sqft |
Source: Mandy Benton Realty Group LLC #2017007478 Report a problem | ||
| 10/10/2016 | Listing removed | $474,900$137/sqft |
Source: Mandy Benton Realty Group Report a problem | ||
| 8/11/2016 | Listed for sale | $474,900$137/sqft |
Source: Mandy Benton Realty Group Report a problem | ||
| 4/2/2012 | Sold | -- |
Source: Public Record Report a problem | ||
| 3/8/2007 | Sold | -- |
Source: Public Record Report a problem | ||
Public tax history
| Year | Property taxes | Tax assessment |
|---|---|---|
| 2025 | $4,510 -13% | $63,491 |
| 2024 | $5,183 +45.7% | $63,491 +55.6% |
| 2023 | $3,557 -1% | $40,800 |
| 2022 | $3,591 +22% | $40,800 |
| 2021 | $2,943 +0.6% | $40,800 |
| 2020 | $2,925 -7% | $40,800 -4.4% |
| 2019 | $3,144 +0.6% | $42,680 |
| 2017 | $3,126 +0.8% | $42,680 +0.6% |
| 2015 | $3,102 | $42,410 |
| 2014 | $3,102 -1.9% | $42,410 |
| 2013 | $3,163 -27.3% | $42,410 -20.7% |
| 2012 | $4,351 -16.6% | $53,510 |
| 2011 | $5,219 +1196.8% | $53,510 +1237.8% |
| 2010 | $402 | $4,000 |
Find assessor info on the county website
Monthly payment
Est. payment
Payment breakdown
Explore the cost of this home by adjusting the details. Changes won't be saved.Climate risks
Neighborhood: 70462
Nearby schools
Schools provided by the listing agent
- District: Livingston Parish
Source: ROAM MLS. This data may not be complete. We recommend contacting the local school district to confirm school assignments for this home.
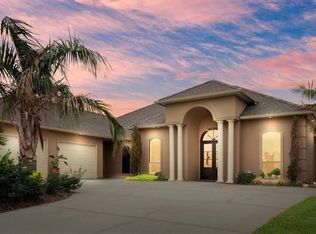
- $527,2004 bd3 ba3.4k sqft21495 Yellow Fin Dr, Springfield, LA 70462Off Market
- $52,500-- bd-- ba-- sqft21487 Yellowfin Dr, Springfield, LA 70462Off Market
- $393,700-- bd-- ba2.2k sqft21503 Yellowfin Dr, Springfield, LA 70462Off Market
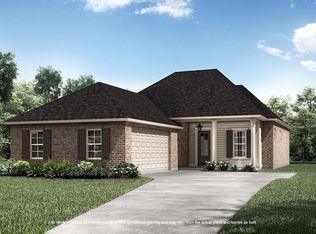
- $--4 bd2 ba2.1k sqft21511 Yellowfin Dr LOT 66, Springfield, LA 70462Sold
Similar homes
- $760,0003 bd3 ba3.5k sqft23708 Hutchinson Rd, Springfield, LA 70462For Sale
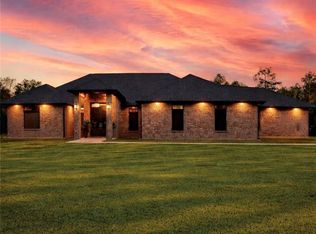
 MLS ID #2582226, Holly Mccartney, Berkshire Hathaway HomeServices Preferred, REALTOR. GSREIN
 - $597,0005 bd4 ba3.7k sqft31702 River Pines Dr, Springfield, LA 70462For Sale
 MLS ID #2560438, Tonita Mack, REMAX ALLIANCE. GSREIN
 - $370,0003 bd2 ba2.1k sqft21497 Bluefin Dr, Springfield, LA 70462For Sale
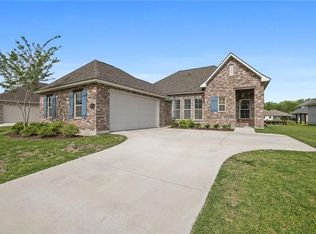 MLS ID #2582402, Charlotte Lyons, Berkshire Hathaway HomeServices Preferred, REALTOR. GSREIN
 - $649,9003 bd3 ba2.6k sqft32557 Pontchatrain Dr, Springfield, LA 70462For Sale
 MLS ID #2562198, Brad Giacona, Geaux South Realty LLC. GSREIN
 - $495,0004 bd3 ba2.7k sqft31792 River Pines Dr, Springfield, LA 70462For Sale
 MLS ID #2026016806, Kerry Efferson, Covington & Associates Real Estate, LLC. ROAM MLS
 - $739,0004 bd4 ba3.7k sqft24175 Snowy Egret Cv, Springfield, LA 70462For SaleMLS ID #2566321, Tracy Leblanc, Downtown Realty. GSREIN
- $459,3705 bd4 ba3.2k sqft21473 Blue Fin Dr, Springfield, LA 70462New ConstructionROAM MLS
- $479,0003 bd3 ba2.8k sqft31719 River Pines Dr, Springfield, LA 70462For SaleMLS ID #2026004884, Kathy Matte, Covington & Associates Real Estate, LLC. ROAM MLS
- $449,0003 bd2 ba2.1k sqft21550 Rosemound Ln, Springfield, LA 70462For SaleMLS ID #2547244, Kelly Cox, Crescent Sotheby's International Realty. GSREIN
- $565,0005 bd4 ba3.4k sqft23901 Carter Trce, Springfield, LA 70462For SaleMLS ID #2564823, Judy Sharp, Sharp Outdoors, L.L.C.. GSREIN
- $370,0003 bd2 ba2k sqft31535 River Pines Dr, Springfield, LA 70462For SaleMLS ID #2026016553, Mindy Harris Butler, Covington & Associates Real Estate, LLC. ROAM MLS
- $384,7704 bd3 ba2.3k sqft21425 Blue Fin Dr, Springfield, LA 70462New ConstructionROAM MLS
- $750,0006 bd4 ba3.6k sqft32147 Lower Rome Rd, Springfield, LA 70462For SaleMLS ID #2026000540, Judy Nicaud, Compass - Perkins. ROAM MLS
- $500,0005 bd4 ba3.1k sqft23308 Cypress Cv, Springfield, LA 70462For SaleMLS ID #2574323, William Frederick, Keller Williams Realty Services. GSREIN
- $384,5604 bd3 ba2.3k sqft21433 Blue Fin Dr, Springfield, LA 70462New ConstructionROAM MLS
- $599,9004 bd4 ba3.1k sqft41155 Rue Maison, Ponchatoula, LA 70454For SaleMLS ID #2570604, Tammy Whitehead, Compass Mandeville. GSREIN
- $619,9003 bd3 ba2.7k sqft11139 Old Baton Rouge Hwy, Hammond, LA 70403For SaleMLS ID #2026018453, Kara Horne, Dawson Grey Real Estate. ROAM MLS
