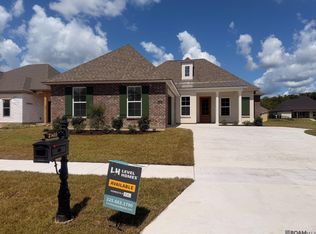
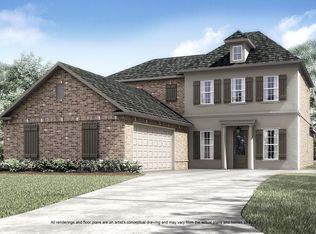
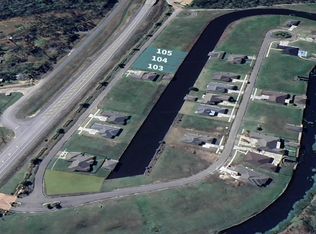
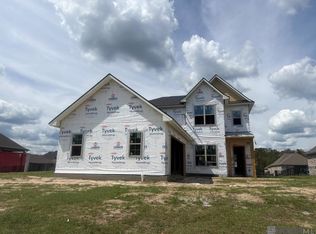
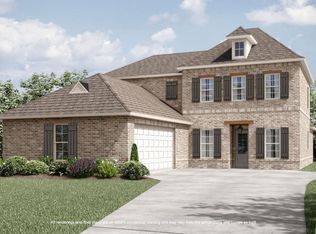
Franklin B floorplan by Level Homes underway in Bruce's Harbor! This classic one-story home offers 4 bedrooms, 2.5 baths, 2,315 sq ft, and an open living, dining, and kitchen layout designed for comfortable everyday living. The spacious great room centers around a vent-less gas fireplace with Level 4 Statuario Brown stone surround, stained beam mantel, and views to the covered rear porch and backyard. The gourmet kitchen features Shaker-style cabinetry, a large center island with sink, matte black hardware and fixtures, under-cabinet lighting, Level 2 Pure White stone countertops, Level 5 Murali Matte Viola backsplash, a tapered hood with strapping, and upgraded Tier 2 appliances with a 30" cooktop and single wall oven. The private master suite includes a spa-like bath with a custom tiled shower, seamless shower door, matte black plumbing fixtures, Carrara Luxe stone countertops, framed mirrors, separate tub, water closet, and spacious walk-in closet. Three additional bedrooms, a full bath, powder room, large laundry room, and generous garage complete the plan. Exterior selections include Acadiana brick, Weathered Wood shingles, Amazing Gray stucco/trim, Night Owl shutters/front door, beige windows, dark oak beams, a gas drop at the patio, professional landscaping, and full sod. Estimated completion date of October 2026, buyers can pick/approve certain colors and options for a limited period of time. Enjoy waterfront living in Bruce's Harbor, just minutes from I-12 at the Springfield exit and about 30 minutes from Baton Rouge, with water access to Blood River/Tickfaw. *The completed pictures are not of the actual home but are of the same floorplan; colors and options may vary.
Pending
$384,770
21425 Blue Fin Dr, Springfield, LA 70462
4beds
2,315sqft
Single Family Residence
Built in 2026
10,454 Square Feet Lot
$-- Zestimate®
$166/sqft
$50/mo HOA
What's special
Professional landscapingPowder roomGourmet kitchenFull sodUnder-cabinet lightingShaker-style cabinetrySeamless shower door
- 137 days
- 17
- 0
Zillow last checked:
Listing updated:
Listed by:
Jennifer Waguespack,
Keller Williams Realty Red Stick Partners 225-768-1800
Source: ROAM MLS,MLS#: 2026012308
Facts & features
Interior
Bedrooms & bathrooms
- Bedrooms: 4
- Bathrooms: 3
- Full bathrooms: 2
- 1/2 bathrooms: 1
Primary bedroom
- Level: First
- Area: 231.88 Square Feet
- Dimensions: 13'3x17'6
Bedroom
- Level: First
- Area: 135 Square Feet
- Dimensions: 12'x11'3
Bedroom
- Level: First
- Area: 155.4 Square Feet
- Dimensions: 13'11x11'2
Bedroom
- Level: First
- Area: 119.17 Square Feet
- Dimensions: 10'11x10'11
Primary bathroom
- Level: First
Bathroom
- Level: First
Foyer
- Level: First
Garage
- Level: First
- Area: 638.4 Square Feet
- Dimensions: 26'5x24'2
Great room
- Level: First
- Area: 462 Square Feet
- Dimensions: 29'4x15'9
Kitchen
- Level: First
- Area: 285.83 Square Feet
- Dimensions: 20'5x14'
Laundry
- Level: First
Other
- Level: First
Pantry
- Level: First
Other
- Level: First
Heating
- Central, Electric
Cooling
- Central Air, Ceiling Fan(s), Heat Pump
Appliances
- Included: Disposal, Dishwasher, Gas Cooktop, Microwave, Range Hood, Stainless Steel Appliance(s), Cooktop, Oven, Gas Stove Connection
- Laundry: Electric Dryer Hookup, Washer Hookup, Inside
Features
- Breakfast Bar, Double Vanity, Kitchen Island, Pantry, Walk-In Closet(s), High Ceilings, Separate Shower, Varied Ceiling Heights, Crown Molding, Water Closet, En Suite
- Flooring: Carpet, Ceramic Tile, Other
- Fireplace features: Ventless, Gas Log
Interior area
- Total structure area: 3,178
- Total interior livable area: 2,315 sqft
Video & virtual tour
Property
Parking
- Total spaces: 2
- Parking features: Attached Garage, Garage Door Opener
- Has garage: Yes
Features
- Levels: One
- Stories: 1
- Exterior features: Lighting
- Fencing: None
- Has view: Yes
- View description: Water
- Has water view: Yes
- Waterfront features: Canal Front, Other
Lot
- Size: 10,454 Square Feet
- Dimensions: 70 x 146.29 x 70.02 x 144.81
- Features: Landscaped, Level
Details
- Parcel number: 00000
- Zoning: Res Single Family Zone
- Special conditions: Standard
Construction
Type & style
- Home type: SingleFamily
- Architectural style: Traditional
- Property subtype: Single Family Residence
Materials
- Brick, Frame, Stucco
- Foundation: Slab, Post Tension
- Roof: Shingle
Condition
- Year built: 2026
Details
- Builder model: Franklin B
- Builder name: Level Construction & Development, LLC
Utilities & green energy
- Sewer: Public Sewer
- Water: Public
- Utilities for property: Cable Available
Green energy
- Energy efficient items: Appliances, Enhanced Air Filtration, HVAC, Insulation, Low Flow Plumbing, Third Party Certification, Windows
Community & HOA
Community
- Features: Gated
- Security: Smoke Detector(s)
- Subdivision: Bruces Harbor
HOA
- Has HOA: Yes
- Services included: Common Area, Common Area Maintenance, Maintenance of Subdivision Entry
- HOA fee: $600 annually
Location
- Region: Springfield
Financial & listing details
- Price per square foot: $166/sqft
- Tax assessed value: $32,700
- Annual tax amount: $291
- Date on market: 7/6/2026
- Listing terms: Cash,Conventional,FHA,USDA Loan,VA Loan
Estimated market value
Not available
Estimated sales range
Not available
Not available
Price history
| Date | Event | Price |
|---|---|---|
| 10/23/2026 | Pending sale | $384,770$166/sqft |
Source:  ROAM MLS #2026012308 Report a problem | ||
| 7/6/2026 | Listed for sale | $384,770$166/sqft |
Source: ROAM MLS #2026012308 Report a problem | ||
Public tax history
| Year | Property taxes | Tax assessment |
|---|---|---|
| 2017 | $291 | $3,270 |
| 2015 | $291 | $3,270 +45.3% |
| 2014 | $291 +42.5% | $2,250 |
| 2013 | $204 -64.1% | $2,250 -62.5% |
| 2012 | $567 -3% | $6,000 |
| 2011 | $585 +45.4% | $6,000 +50% |
| 2010 | $402 | $4,000 |
Find assessor info on the county website
Monthly payment
Est. payment
Payment breakdown
Explore the cost of this home by adjusting the details. Changes won't be saved.Climate risks
Neighborhood: 70462
Similar homes
- from $369,0004 bd3 ba2.3k sqftFranklin Plan, Bruce's Harbor, Springfield, LA 70462New Construction
 Level Homes
- $447,1755 bd5 ba3k sqft21481 Blue Fin Dr, Springfield, LA 70462New Construction
 ROAM MLS
- $429,9004 bd3 ba2.5k sqft23456 Noble Oak Dr, Springfield, LA 70462For Sale
 MLS ID #2577337, Amanda S McDaniel, Downtown Realty. ROAM MLS
- $459,3705 bd4 ba3.2k sqft21473 Blue Fin Dr, Springfield, LA 70462New Construction
 ROAM MLS
- $319,9003 bd3 ba1.2k sqft32916 Rivergate Cir, Springfield, LA 70462For SaleMLS ID #2026015518, Darrelyn Moore, Covington & Associates Real Estate, LLC. ROAM MLS
- $395,0004 bd4 ba2.5k sqft15492 Carlou Dr, Ponchatoula, LA 70454For SaleMLS ID #200QJN, Stacy Haverkamp, Barden Realty, LLC. ROAM MLS
- $500,0005 bd4 ba3.1k sqft23308 Cypress Cv, Springfield, LA 70462For SaleMLS ID #2574323, William Joshua Frederick, Keller Williams Realty Service. ROAM MLS
- $337,0004 bd3 ba2k sqft13852 Cobblestone Dr, Denham Springs, LA 70726For SaleMLS ID #000ANT, Nikki Calmes, CHT Group Real Estate, LLC. ROAM MLS
- $399,5004 bd3 ba2.3k sqft19771 McLin Rd, Livingston, LA 70754For SaleMLS ID #2026019174, Alicen Albin, Supreme. ROAM MLS
- $300,0003 bd2 ba1.6k sqft20359 Lynda Dr, Springfield, LA 70462For SaleMLS ID #2026000985, Jonnette Kinler, Supreme. ROAM MLS
- $255,9005 bd2 ba1.8k sqft24716 Berry Ridge Ln, Springfield, LA 70462New ConstructionROAM MLS
- $334,9003 bd2 ba1.7k sqft14979 Picou Rd, Maurepas, LA 70449For SaleMLS ID #2026018437, Sheila Payton, 225BROKER. ROAM MLS
- $315,0004 bd3 ba1.7k sqft13092 E Coles Creek Loop, Hammond, LA 70403For SaleMLS ID #200IVQ, Tori S Mamolo, ENRG Global Realty, LLC. ROAM MLS
- $359,9994 bd3 ba2.5k sqft42348 Hamilton Ln, Ponchatoula, LA 70454For SaleMLS ID #2026016676, Shaelisa Bradley-Hunt, Bradley-Hunt & Associates Real Estate, LLC. ROAM MLS
- $329,9004 bd2 ba2.1k sqft21047 Brighton Cove Dr, Ponchatoula, LA 70454For SaleMLS ID #2579702, Skylar Rae Cheek, NextHome Real Estate Prof. ROAM MLS
- $309,9993 bd2 ba2.1k sqft48076 Woodhaven Rd, Tickfaw, LA 70466For SaleMLS ID #2555285, Tori S Mamolo, ENRG Global Realty, LLC. ROAM MLS
- $240,0003 bd3 ba1.6k sqft17097 Peace Point Dr, Springfield, LA 70462For SaleMLS ID #2026001842, Yvonne Graham, Keller Williams Realty-First Choice. ROAM MLS
- $319,0004 bd2 ba1.9k sqft39740 White Sand Ln, Ponchatoula, LA 70454For SaleMLS ID #000ATZ, Joshua LOGAN Davis, Branch Real Estate, L.L.C.. ROAM MLS
