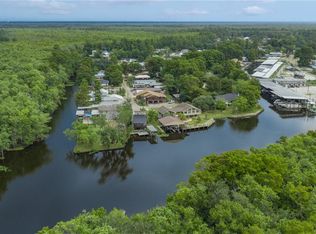
Tucked along a quiet canal with the Tickfaw River whispering nearby, this waterfront cottage invites you to trade the daily rush for something far more relaxing. With three bedrooms, two full bathrooms, and a handy half bath, this home makes smart use of every inch without a wasted corner in sight. Life here revolves around the water. Boaters, paddlers, and sunset watchers will find plenty to love, whether you're launching a kayak, casting a line, or simply sipping coffee while the river drifts by. The layout keeps things cozy yet functional, with a primary bedroom that offers a restful place to land after a day on the water and two additional rooms ready to flex as guest space, an office, or a hobby nook. Beyond your own slice of riverfront, the location keeps you delightfully connected. Terry Harbor Neighborhood Park sits practically at your doorstep, perfect for a quick morning stroll. Golf enthusiasts can tee off just minutes away at Carter Plantation Golf Course, and Springfield Schools are within easy reach. This is Springfield living at its most laid-back: a spot where weekends stretch a little longer and the scenery does most of the entertaining. Whether you're hunting for a full-time home base or a weekend escape, this river-kissed charmer checks the boxes without stretching the budget. Ready to make the Tickfaw your backyard? Come see it before someone else claims the view.
For sale
$350,000
32916 Rivergate Cir, Springfield, LA 70462
3beds
1,224sqft
Single Family Residence, CAMP, Residential
Built in 1999
7,405 Square Feet Lot
$-- Zestimate®
$286/sqft
$-- HOA
What's special
Waterfront cottageHandy half bathThree bedrooms
- 35 days
- 106
- 14
Zillow last checked:
Listing updated:
Listed by:
Darrelyn Moore,
Covington & Associates Real Estate, LLC 225-667-3711
Source: ROAM MLS,MLS#: 2026015518
Facts & features
Interior
Bedrooms & bathrooms
- Bedrooms: 3
- Bathrooms: 3
- Full bathrooms: 2
- Partial bathrooms: 1
Rooms
- Room types: Bathroom, Primary Bathroom, Bedroom, Primary Bedroom, Dining Room, Kitchen, Living Room
Primary bedroom
- Features: En Suite Bath, Ceiling Fan(s), Walk-In Closet(s)
- Level: Second
- Area: 162.5
- Dimensions: 13 x 12.5
Bedroom 1
- Level: Second
- Area: 130
- Dimensions: 10 x 13
Bedroom 2
- Level: Second
- Area: 110
- Dimensions: 10 x 11
Primary bathroom
- Features: Shower Only
- Level: Second
- Area: 45
- Dimensions: 5 x 9
Bathroom 1
- Level: Second
- Area: 50
- Dimensions: 5 x 10
Bathroom 2
- Level: First
- Area: 15
- Dimensions: 3 x 5
Dining room
- Level: Second
- Area: 168
- Dimensions: 12 x 14
Kitchen
- Level: Second
- Area: 110
- Dimensions: 10 x 11
Living room
- Level: Second
- Area: 228
- Dimensions: 12 x 19
Heating
- Central
Cooling
- Central Air, Ceiling Fan(s)
Features
- Flooring: Ceramic Tile
- Windows: Window Treatments
Interior area
- Total structure area: 5,724
- Total interior livable area: 1,224 sqft
Property
Parking
- Total spaces: 4
- Parking features: 4+ Cars Park, Covered, Garage
Features
- Stories: 1
- Patio & porch: Patio
- Exterior features: Boat Slip
- On waterfront: Yes
- Waterfront features: Waterfront, River Front, Canal Front
Lot
- Size: 7,405 Square Feet
- Dimensions: 60 x 132
Details
- Parcel number: 0308296
- Special conditions: Standard
Construction
Type & style
- Home type: SingleFamily
- Architectural style: Center Hall
- Property subtype: Single Family Residence, CAMP, Residential
Materials
- Vinyl Siding
- Foundation: Pillar/Post/Pier
- Roof: Metal
Condition
- New construction: No
- Year built: 1999
Utilities & green energy
- Gas: None
- Sewer: Public Sewer
- Water: Public
Community & HOA
Community
- Subdivision: Kings Point Marina Condo
Location
- Region: Springfield
Financial & listing details
- Price per square foot: $286/sqft
- Tax assessed value: $201,340
- Annual tax amount: $1,728
- Price range: $350K - $350K
- Date on market: 8/21/2026
- Listing terms: Cash,Conventional
Estimated market value
Not available
Estimated sales range
Not available
Not available
Price history
| Date | Event | Price |
|---|---|---|
| 8/21/2026 | Listed for sale | $350,000$286/sqft |
Source:  ROAM MLS #2026015518 Report a problem ROAM MLS #2026015518 Report a problem | ||
Public tax history
| Year | Property taxes | Tax assessment |
|---|---|---|
| 2025 | $1,728 -1.3% | $20,134 |
| 2024 | $1,750 +26.4% | $20,134 +25.1% |
| 2023 | $1,384 -1% | $16,090 |
| 2022 | $1,398 -0.4% | $16,090 |
| 2021 | $1,404 +0.6% | $16,090 |
| 2020 | $1,395 -1.5% | $16,090 +8.7% |
| 2019 | $1,416 +4.1% | $14,800 +3.6% |
| 2017 | $1,360 -36.3% | $14,290 -41.3% |
| 2015 | $2,135 | $24,340 |
| 2014 | $2,135 -1.9% | $24,340 |
| 2013 | $2,177 -10.9% | $24,340 |
| 2012 | $2,444 -3% | $24,340 |
| 2011 | $2,519 -1.3% | $24,340 |
| 2010 | $2,553 +4.7% | $24,340 -90% |
| 2009 | $2,438 -1.5% | $243,400 |
| 2008 | $2,475 +68.2% | $243,400 +89.7% |
| 2007 | $1,471 -1.5% | $128,300 |
| 2006 | $1,493 -1.4% | $128,300 +900% |
| 2005 | $1,515 -0.1% | $12,830 |
| 2004 | $1,516 -0.7% | $12,830 |
| 2003 | $1,527 -0.7% | $12,830 |
| 2002 | $1,538 -6.3% | $12,830 -6.8% |
| 2001 | $1,641 | $13,760 |
Find assessor info on the county website
Monthly payment
Est. payment
Payment breakdown
Explore the cost of this home by adjusting the details. Changes won't be saved.Climate risks
Neighborhood: 70462
Nearby schools
Schools provided by the listing agent
- District: Livingston Parish
Source: ROAM MLS. This data may not be complete. We recommend contacting the local school district to confirm school assignments for this home.
- $169,900-- bd-- ba100 sqft32954 Rivergate Cir, Springfield, LA 70462Off Market
- $22,500-- bd-- ba-- sqft32894 Rivergate Cir, Springfield, LA 70462Off Market
- $22,500-- bd-- ba-- sqft32890 Rivergate Cir, Springfield, LA 70462Off Market
- $45,000-- bd-- ba-- sqft32942 Rivergate Cir, Springfield, LA 70462Off Market
Similar homes
- $350,0003 bd2 ba1.2k sqft31639 Shelton Dr, Springfield, LA 70462For Sale
 MLS ID #2573912, Thomas Anthony, Monument Real Estate, LLC. GSREIN
 - $289,9002 bd1 ba924 sqft32800 Cypress Dr, Springfield, LA 70462For Sale
 MLS ID #2574935, Allison Oglesbee, Berkshire Hathaway HomeServices Preferred, REALTOR. GSREIN
 - $300,0003 bd2 ba1.6k sqft20359 Lynda Dr, Springfield, LA 70462For Sale
 MLS ID #2026000985, Jonnette Kinler, Supreme. ROAM MLS
 - $299,0001 bd1 ba916 sqft20657 Swamp Dr, Springfield, LA 70462For Sale
 MLS ID #2538042, Suzanne Butler, K Company Realty. GSREIN
 - $340,0003 bd2 ba1.6k sqft27855 Jane Ln, Holden, LA 70744For SaleMLS ID #2575574, Heather Miller, Select Living LLC. GSREIN
- $325,0003 bd2 ba1.3k sqft42238 Pumpkin Center Rd, Hammond, LA 70403For SaleMLS ID #2026007164, Dale Mayeaux, Keller Williams Realty Services. ROAM MLS
- $325,0004 bd3 ba1.7k sqft13092 E Coles Creek Loop, Hammond, LA 70403For SaleMLS ID #2573655, Jessica Huguet, Crescent Sotheby's International Realty. GSREIN
- $289,0003 bd2 ba1.5k sqft14202 Jones Rd, Ponchatoula, LA 70454For SaleMLS ID #2026008345, Christopher Davis, LPT Realty, LLC. ROAM MLS
- $300,0002 bd1 ba1.4k sqft28113 Frost Rd, Livingston, LA 70754For SaleMLS ID #2026015808, Katie Benton Thompson, Mandy Benton Realty Group LLC. ROAM MLS
- $240,0003 bd3 ba1.6k sqft17097 Peace Point Dr, Springfield, LA 70462For SaleMLS ID #2026001842, Yvonne Graham, Keller Williams Realty-First Choice. ROAM MLS
- $229,9003 bd2 ba1.4k sqft12031 Fairview Dr, Hammond, LA 70403For SaleMLS ID #2026014555, David Landry, David Landry Real Estate, LLC. ROAM MLS
- $220,0003 bd2 ba1.4k sqft30132 Jacob St, Albany, LA 70711For SaleMLS ID #2026017494, Dustie Sheets, Magnolia Roots Realty LLC. ROAM MLS
- $265,0004 bd2 ba1.6k sqft25210 Phillip Richardson Rd, Holden, LA 70744For SaleMLS ID #2026015677, Amanda Lass, Keller Williams Realty Premier Partners. ROAM MLS
- $350,0003 bd2 ba1.7k sqft11321 Highway 22, Saint Amant, LA 70774For SaleMLS ID #2025007977, Cristi Ragusa, Keller Williams Realty-First Choice. ROAM MLS
- $220,0003 bd2 ba1.3k sqft42141 Broadwalk Ave, Hammond, LA 70403For SaleMLS ID #2026016986, Darla Bruno, Villar & Co Real Estate. ROAM MLS
- $270,0003 bd2 ba1.6k sqft14057 Randall Ave, Hammond, LA 70403For SaleMLS ID #2565035, Brittany Rice, Monument Real Estate, LLC. GSREIN
- $300,0004 bd2 ba1.6k sqft109 N Linden St, Hammond, LA 70401For SaleMLS ID #2567894, Sam DiVittorio, Realty Executives Florida Parishes. GSREIN
- $270,0004 bd2 ba1.7k sqft230 W Chestnut St, Ponchatoula, LA 70454For SaleMLS ID #2026014589, Sarah Messer, David Landry Real Estate, LLC. ROAM MLS
