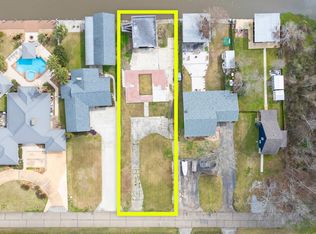
A true waterfront getaway, this camp-style boathouse offers unbeatable water access and relaxed river life. This unique one-bedroom, one-bath retreat features an open-concept main level filled with natural light. Upstairs is a spacious loft for additional sleeping, recreation or a cozy lounge. Outside, you'll find an inviting deck along with 2 covered boat slips, also there's enough room to build your forever home in front of the Boathouse on this dead-end street. Whether you're boating, fishing or simply relaxing on the deck this property offers the ultimate waterfront escape. A rare opportunity to own a peaceful retreat where the water is truly at your doorstep.
For sale
$299,000
20657 Swamp Dr, Springfield, LA 70462
1beds
916sqft
Single Family Residence
Built in 2015
8,400 Square Feet Lot
$286,900 Zestimate®
$326/sqft
$-- HOA
What's special
One-bedroom one-bath retreatUnbeatable water accessCamp-style boathouseInviting deck
- 22 days
- 27
- 0
Zillow last checked:
Listing updated:
Listed by:
Suzanne B Butler,
K Company Realty 985-517-6311
Source: ROAM MLS,MLS#: 2538042
Facts & features
Interior
Bedrooms & bathrooms
- Bedrooms: 1
- Bathrooms: 1
- Full bathrooms: 1
Bedroom
- Description: Ceiling Ht: 8, Flooring: Vinyl Wood Plank
- Level: First
- Area: 145.68 Square Feet
- Dimensions: 12.10 x 12.04
Bathroom
- Description: Ceiling Ht: 8, Flooring: Vinyl
- Level: First
- Area: 73.81 Square Feet
- Dimensions: 12.10 x 6.10
Kitchen
- Description: Ceiling Ht: 8, Flooring: Vinyl Wood Plank
- Level: First
- Area: 152.95 Square Feet
- Dimensions: 19 x 8.05
Living room
- Description: Ceiling Ht: 20, Flooring: Vinyl Wood Plank
- Level: First
- Area: 209.95 Square Feet
- Dimensions: 19 x 11.05
Loft
- Description: Ceiling Ht: 11, Flooring: Vinyl Wood Plank
- Level: Second
- Area: 173.15 Square Feet
- Dimensions: 9.07 x 19.09
Loft
- Description: Ceiling Ht: 11, Flooring: Vinyl Wood Plank
- Level: Second
- Area: 154.39 Square Feet
- Dimensions: 19.06 x 8.10
Heating
- Ductless (Mini-Split)
Cooling
- Ductless (Mini-Split), Window Unit(s), Wall Unit(s)
Appliances
- Included: Range, Oven
- Laundry: Electric Dryer Hookup, Washer Hookup
Features
- Cathedral Ceiling(s)
- Flooring: Plank, Vinyl, Wood
- Has fireplace: No
Interior area
- Total structure area: 916
- Total interior livable area: 916 sqft
Video & virtual tour
Property
Parking
- Parking features: Driveway, RV Access/Parking
- Has uncovered spaces: Yes
Features
- Levels: Two
- Stories: 2
- Fencing: None
- On waterfront: Yes
- Waterfront features: Canal Front, Navigable Water
Lot
- Size: 8,400 Square Feet
- Dimensions: 70 x 120
- Features: Other
Details
- Additional structures: Boat House
- Parcel number: 0309229
Construction
Type & style
- Home type: SingleFamily
- Property subtype: Single Family Residence
Materials
- Vinyl Siding
- Foundation: Raised
- Roof: Metal
Condition
- Year built: 2015
- Major remodel year: 2015
Utilities & green energy
- Sewer: Public Sewer
- Water: Public
- Utilities for property: Natural Gas Not Available
Community & HOA
Community
- Subdivision: Terry Harbor
HOA
- Has HOA: No
Location
- Region: Springfield
Financial & listing details
- Price per square foot: $326/sqft
- Date on market: 1/13/2026
Estimated market value
$286,900
$273,000 - $301,000
$1,436/mo
Price history
| Date | Event | Price |
|---|---|---|
| 1/14/2026 | Listed for sale | $299,000$326/sqft |
Source:  GSREIN #2538042 Report a problem | ||
Public tax history
Tax history is unavailable.
Monthly payment
Est. payment
Payment breakdown
Explore the cost of this home by adjusting the details. Changes won't be saved.Climate risks
Neighborhood: 70462


Similar homes
- $265,0001 bd1 ba475 sqft20481 Swamp Dr, Springfield, LA 70462For Sale

 MLS ID #2582469, Mike A Williams, RE/MAX Partners. ROAM MLS
- $319,9003 bd3 ba1.2k sqft32916 Rivergate Cir, Springfield, LA 70462For Sale
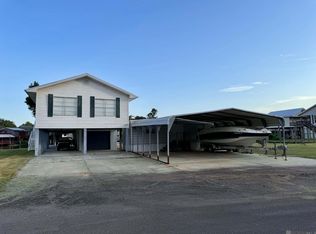 MLS ID #2026015518, Darrelyn Moore, Covington & Associates Real Estate, LLC. ROAM MLS
- $285,0002 bd1 ba924 sqft32800 Cypress Dr, Springfield, LA 70462For Sale
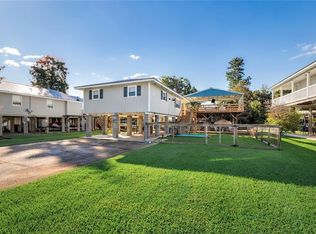 MLS ID #2574935, Allison C Oglesbee, Berkshire Hathaway HS - Hammond. ROAM MLS
- $165,0002 bd1 ba920 sqft32533 Rainy Ln, Springfield, LA 70462For Sale
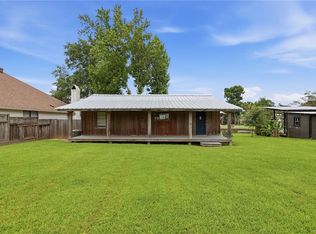 MLS ID #2561859, Mike A Williams, RE/MAX Partners. ROAM MLS
- $345,0003 bd2 ba1.2k sqft31639 Shelton Dr, Springfield, LA 70462For SaleMLS ID #2573912, Thomas T Anthony, Monument Real Estate, LLC. ROAM MLS
- $179,9002 bd2 ba1k sqft20194 Lacox Dr, Killian, LA 70462For SaleMLS ID #2564914, Brent D Drude, Coldwell Banker TEC Hammond. ROAM MLS
- $279,0002 bd2 ba1.1k sqft18647 Weinberger Rd, Ponchatoula, LA 70454For SaleMLS ID #2562407, Claudia Salvant, Geaux South Realty LLC. ROAM MLS
- $250,0003 bd1 ba1.3k sqft49623 Highway 1065, Tickfaw, LA 70466For SaleMLS ID #2580451, Michael Scott Graves, NextHome Real Estate Prof. ROAM MLS
- $215,0002 bd2 ba1.2k sqft11256 Davis Rd, Hammond, LA 70403For SaleMLS ID #2574769, Connor M Mulvany, Realty One Group Immobilia. ROAM MLS
- $229,0003 bd2 ba1.3k sqft39350 Brookfield Dr, Ponchatoula, LA 70454For SaleMLS ID #2547356, Sergio A Mesa, Elite Real Estate Advisors. ROAM MLS
- $275,0002 bd1 ba864 sqft20226 La Trace Rd, French Settlement, LA 70733For SaleMLS ID #2026018340, Judy Nicaud, Compass - Perkins. ROAM MLS
- $168,0003 bd1 ba1.3k sqft11157 Martin Ln, Tickfaw, LA 70466For SaleMLS ID #2557683, Cathy O Hollie, RE/MAX Northshore. ROAM MLS
- $220,1903 bd2 ba1.3k sqft46204 Rufus Bankston Rd, Hammond, LA 70401For SaleMLS ID #2579080, Louis Williams, Keller Williams Realty Service. ROAM MLS
- $245,0002 bd2 ba1k sqft34815 Ernest Stilley Rd, Independence, LA 70443For SaleMLS ID #2582617, Edward O Goodwin, RE/MAX Partners. ROAM MLS
- $219,9003 bd2 ba1.2k sqft43126 Pecan Ridge Dr, Hammond, LA 70403For SaleMLS ID #2579089, Claudia Salvant, Geaux South Realty LLC. ROAM MLS
- $235,0003 bd2 ba1.3k sqft17173 Chelan St, Ponchatoula, LA 70454For SaleMLS ID #2575157, David Tucker, NextHome Real Estate Prof. ROAM MLS
- $205,0003 bd2 ba1.2k sqft48066 Sibley Rd, Tickfaw, LA 70466For SaleMLS ID #2561805, Angela F Owen, Compass Mandeville. ROAM MLS
- $215,0003 bd2 ba1.3k sqft782 Strawberry Fields Ln, Ponchatoula, LA 70454For SaleMLS ID #2580059, Jessica Lynn Smith, Century 21 J. Carter & Company. ROAM MLS
- $180,0003 bd2 ba1.2k sqft16124 Charleton Dr, Hammond, LA 70403For SaleMLS ID #200VGY, Jeffery J Frederick, KELLER WILLIAMS REALTY 4550100. ROAM MLS
- $235,0003 bd2 ba1.2k sqft49102 Stafford Rd, Tickfaw, LA 70466For SaleMLS ID #2579599, Lani A Carter, Coldwell Banker TEC Hammond. ROAM MLS
