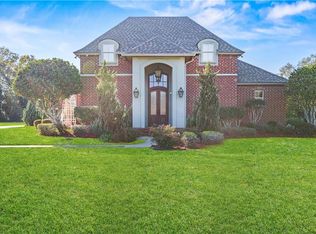
Contemporary Luxury on 8.25 Private Acres! Built in 2019, this stunning 4-bedroom, 3-bath home offers modern design, exceptional amenities, and the privacy of a beautifully wooded 8.25-acre setting. A keypad-controlled gated entry welcomes you to this peaceful property, where the surrounding woods have been thoughtfully maintained to provide privacy and a natural backdrop. The entryway offers a open covered patio. Inside, the contemporary finishes and open-concept floor plan create a stylish yet inviting living space. The spacious kitchen is a true centerpiece, featuring stainless steel appliances, abundant cabinetry for exceptional storage, and an oversized waterfall-edge island great for entertaining. A remarkable 432-bottle cooled wine cellar adds an impressive touch for the wine enthusiast. Step outside to enjoy the resort-style amenities, including a saltwater inground heated pool equipped with a Dolphin cleaning system. Relax on the screened-in porch overlooking the pool and expansive grounds. The property is designed for both everyday enjoyment and effortless entertaining. Additional features include two tankless water heaters and a whole-home generator that is serviced annually, providing added peace of mind. This exceptional property combines contemporary luxury, privacy, and outdoor living on a rare 8.25-acre estate. A truly special opportunity for those seeking space, style, and modern amenities.
Active
$645,000
44505 S Coburn Rd, Hammond, LA 70403
4beds
2,518sqft
Single Family Residence
Built in 2019
8.25 Acres Lot
$622,400 Zestimate®
$256/sqft
$-- HOA
What's special
Open-concept floor planKeypad-controlled gated entryOpen covered patioStainless steel appliancesSpacious kitchenContemporary finishes
- 13 days
- 527
- 52
Likely to sell faster than
Zillow last checked:
Listing updated:
Listed by:
Tiffany Pierce 985-969-1518,
NextHome Real Estate Professionals 985-429-0777
Source: GSREIN,MLS#: 2577570
Facts & features
Interior
Bedrooms & bathrooms
- Bedrooms: 4
- Bathrooms: 3
- Full bathrooms: 3
Bedroom
- Level: Lower
- Dimensions: 13.4 x 11
Bedroom
- Level: Lower
- Dimensions: 17.5 x 13
Bedroom
- Level: Lower
- Dimensions: 12 x 10
Bedroom
- Level: Lower
- Dimensions: 12 x 11.7
Dining room
- Level: Lower
- Dimensions: 17.7 x 12.6
Kitchen
- Level: Lower
- Dimensions: 17 x 13
Laundry
- Level: Lower
- Dimensions: 10.9 x 7
Living room
- Level: Lower
- Dimensions: 20 x 18
Other
- Level: Lower
- Dimensions: 6 x 5
Porch
- Level: Lower
- Dimensions: 28.2 x 13.3
Heating
- Central, Multiple Heating Units
Cooling
- Central Air, 2 Units
Appliances
- Included: Dishwasher, Oven, Range, Wine Cooler
Features
- Granite Counters, Jetted Tub, Pantry, Stainless Steel Appliances, Vaulted Ceiling(s)
- Has fireplace: Yes
- Fireplace features: Gas
Interior area
- Total structure area: 4,122
- Total interior livable area: 2,518 sqft
Property
Parking
- Total spaces: 3
- Parking features: Three or more Spaces, Boat, Garage Door Opener, RV Access/Parking
- Has garage: Yes
Features
- Levels: One
- Stories: 1
- Patio & porch: Concrete, Covered, Porch, Screened
- Exterior features: Courtyard, Enclosed Porch, Fence, Porch
- Pool features: Heated, Salt Water
- Has spa: Yes
Lot
- Size: 8.25 Acres
- Dimensions: 8.25 acres
- Features: 6-10 Units/Acre, Outside City Limits, Oversized Lot
Details
- Additional structures: Shed(s)
- Parcel number: 5119200
- Special conditions: None
Construction
Type & style
- Home type: SingleFamily
- Architectural style: Contemporary
- Property subtype: Single Family Residence
Materials
- Fiber Cement, Stone
- Foundation: Slab
- Roof: Metal
Condition
- Very Good Condition
- Year built: 2019
Utilities & green energy
- Electric: Generator
- Sewer: Septic Tank
- Water: Well
Community & HOA
Community
- Security: Closed Circuit Camera(s)
- Subdivision: Not a Subdivision
HOA
- Has HOA: No
Location
- Region: Hammond
Financial & listing details
- Price per square foot: $256/sqft
- Date on market: 9/16/2026
Estimated market value
$622,400
$591,000 - $654,000
$2,623/mo
Price history
| Date | Event | Price |
|---|---|---|
| 9/16/2026 | Listed for sale | $645,000$256/sqft |
Source:  GSREIN #2577570 Report a problem GSREIN #2577570 Report a problem | ||
Public tax history
Tax history is unavailable.
Monthly payment
Est. payment
Payment breakdown
Explore the cost of this home by adjusting the details. Changes won't be saved.Climate risks
Neighborhood: 70403
Similar homes
- $550,0004 bd3 ba2.6k sqft21255 Wittie Rd, Ponchatoula, LA 70454For Sale

 MLS ID #2576864, Andrew LeSaicherre, Honeycomb Homes & Properties. GSREIN
 - $560,0004 bd3 ba2.9k sqft42251 Jefferson Dr, Hammond, LA 70403For Sale
 MLS ID #2572892, Amanda McDaniel, Downtown Realty. GSREIN
 - $639,9004 bd4 ba3k sqft51439 Allen Dr, Loranger, LA 70446For Sale
 MLS ID #2530627, Joann Bernard, Crescent Sotheby's International Realty. GSREIN
 - $684,0002 bd3 ba2.9k sqft106 College Dr, Hammond, LA 70401For Sale
 MLS ID #2571104, Judy Solomon, Berkshire Hathaway HomeServices Preferred, REALTOR. GSREIN
 - $560,0004 bd3 ba2.9k sqft51131 Highway 445, Loranger, LA 70446For SaleMLS ID #2576913, Lisa Nunez, Homesmart Realty South. GSREIN
- $659,9004 bd3 ba2.5k sqft115 Eagle Rd, Covington, LA 70435For SaleMLS ID #2575148, Kenneth Rayer, United Real Estate Partners. GSREIN
- $595,0004 bd3 ba2.8k sqft532 Normandy Dr, Folsom, LA 70437For SaleMLS ID #2574448, Joanne Brookover, Compass Covington (COMP27). GSREIN
- $476,0003 bd2 ba2.7k sqft47103 Monticello Dr, Hammond, LA 70401For SaleMLS ID #2570974, David Derks, NextHome Real Estate Professionals. GSREIN
- $392,0003 bd3 ba2.4k sqft43485 McClain Ln, Hammond, LA 70403For SaleMLS ID #2570584, Kelly Cox, Crescent Sotheby's International Realty. GSREIN
- $395,0003 bd2 ba1.6k sqft42465 Happywoods Rd, Hammond, LA 70403For SaleMLS ID #2545568, Lauren Usey, Blue Heron Realty. GSREIN
- $499,9992 bd2 ba3.7k sqft19243 Sisters Rd, Ponchatoula, LA 70454For SaleMLS ID #2564811, Tasha Lamkin-Dameron, Simply Real Estate LLC. GSREIN
- $449,0003 bd3 ba2.7k sqft39360 Babin Ln, Ponchatoula, LA 70454For SaleMLS ID #2573523, William Frederick, Keller Williams Realty Services. GSREIN
- $625,0005 bd5 ba3.2k sqft420 White Ash Loop, Madisonville, LA 70447For SaleMLS ID #2578047, Jennifer DePhillips, Magnolia Lane Realty. GSREIN
- $599,9004 bd4 ba3.1k sqft41155 Rue Maison, Ponchatoula, LA 70454For SaleMLS ID #2570604, Tammy Whitehead, Compass Mandeville. GSREIN
- $649,0003 bd4 ba3.6k sqft32295 Keila Dr, Springfield, LA 70462For SaleMLS ID #2569842, Sam DiVittorio, Realty Executives Florida Parishes. GSREIN
- $649,9003 bd3 ba2.6k sqft32557 Pontchatrain Dr, Springfield, LA 70462For SaleMLS ID #2562198, Brad Giacona, Geaux South Realty LLC. GSREIN
- $425,0003 bd3 ba2.5k sqft39797 River Oaks Dr, Ponchatoula, LA 70454For SaleMLS ID #2576204, Donna Ribbeck, Keller Williams Realty Services. GSREIN
- $450,0004 bd2 ba2k sqft40047 N Thibodeaux Rd, Ponchatoula, LA 70454For SaleMLS ID #2564424, Andrew LeSaicherre, Honeycomb Homes & Properties. GSREIN
- $510,0004 bd3 ba2.5k sqft33063 Highway 43, Independence, LA 70443For SaleMLS ID #2562178, Shawn Fox, Keller Williams Realty Services. GSREIN
- $399,0003 bd3 ba3.1k sqft20 Fairway View Dr, Hammond, LA 70401For SaleMLS ID #2551294, Kim Prokop, Crescent Sotheby's International Realty. GSREIN
