A real gem of Old-World Tuscany charm with curved barrel tiled roof, nestled in the College Park neighborhood around SLU. There are too many amenities to list in these remarks; so please see the 'Amenities List' attached in the MLS, along with the property disclosures. Everything in this exquisite home has been custom designed with much thought and care. Please note all the stone walls, ultimate Wine Room, sleek contemporary cabinetry throughout, the awesome wood fired pizza oven, all Wolf built-in appliances, Sub-Zero Refrigerator, commercial ice maker in the butler pantry, central vacuum, hidden 'safe room', two outside storage rooms, oversized garage with custom cabinetry and central vacuum port. The primary bedroom suite includes a private study, oversized closet, laundry/utility room, large bathroom with walk-in shower, bathtub, and double vanity with lighted mirrors. The guest bedroom and bath (with a large walk-in shower) is privately entered from the veranda, with beautiful, beamed ceilings and a cozy stone fireplace, creating an ambiance of beauty & privacy and leading onto the peaceful privately walled saltwater pool. The guest bedroom could be entered, as well, from the front entry foyer by installing another bedroom door; which is built into the original floor plans with an opening inside the foyer hall wall. Exterior Sonos speakers add another element for great entertaining in this lovely outdoor living space. The home also has a generator, RV Carport & greenhouse. Both HVAC units in 2024. AGENTS PLEASE TAKE NOTE OF AGENT REMARKS FOR SHOWING.
Active
$684,000
106 College Dr, Hammond, LA 70401
2beds
2,950sqft
Single Family Residence
Built in 2016
0.53 Acres Lot
$655,800 Zestimate®
$232/sqft
$-- HOA
What's special
Private studySub-zero refrigeratorOversized closetPrimary bedroom suiteRv carportTwo outside storage roomsCentral vacuum
- 73 days
- 166
- 10
Likely to sell faster than
Zillow last checked:
Listing updated:
Listed by:
Judy Solomon 985-320-9888,
Berkshire Hathaway HomeServices Preferred, REALTOR 985-718-1482
Source: GSREIN,MLS#: 2571104
Facts & features
Interior
Bedrooms & bathrooms
- Bedrooms: 2
- Bathrooms: 3
- Full bathrooms: 2
- 1/2 bathrooms: 1
Primary bedroom
- Description: Flooring: Tile
- Level: Lower
- Dimensions: 14 x 17
Bedroom
- Description: Flooring: Tile
- Level: Lower
- Dimensions: 14 x 16
Primary bathroom
- Description: Flooring: Tile
- Level: Lower
- Dimensions: 12.4 x 16.5
Family room
- Description: Flooring: Tile
- Level: Lower
- Dimensions: 19.5 x 26
Foyer
- Description: Flooring: Tile
- Level: Lower
- Dimensions: 13 x 14
Kitchen
- Description: Flooring: Tile
- Level: Lower
- Dimensions: 19.5 x 26
Other
- Description: Flooring: Tile
- Level: Lower
- Dimensions: 10.5 x 15.9
Other
- Description: Flooring: Tile
- Level: Lower
- Dimensions: 8 x 8.2
Study
- Description: Flooring: Tile
- Level: Lower
- Dimensions: 10 x 13
Heating
- Central, Multiple Heating Units
Cooling
- Central Air, 2 Units
Appliances
- Included: Cooktop, Double Oven, Dishwasher, Disposal, Ice Maker, Microwave, Refrigerator, ENERGY STAR Qualified Appliances
Features
- Attic, Pull Down Attic Stairs, Stone Counters
- Attic: Pull Down Stairs
- Has fireplace: Yes
- Fireplace features: Gas
Interior area
- Total structure area: 4,966
- Total interior livable area: 2,950 sqft
Property
Parking
- Total spaces: 2
- Parking features: Attached, Garage, Two Spaces, Boat, Garage Door Opener, RV Access/Parking
- Has attached garage: Yes
Features
- Levels: One
- Stories: 1
- Patio & porch: Patio, Porch
- Exterior features: Fence, Sprinkler/Irrigation, Porch, Patio, Sound System
- Pool features: In Ground, Salt Water
Lot
- Size: 0.53 Acres
- Dimensions: 100 x 230
- Features: City Lot, Oversized Lot
Details
- Additional structures: Greenhouse, Other
- Parcel number: 1486802
- Special conditions: None
Construction
Type & style
- Home type: SingleFamily
- Architectural style: Other
- Property subtype: Single Family Residence
Materials
- Brick
- Foundation: Slab
- Roof: Other
Condition
- Very Good Condition
- Year built: 2016
Utilities & green energy
- Electric: Generator
- Sewer: Public Sewer
- Water: Public
Green energy
- Energy efficient items: Appliances, HVAC, Insulation, Water Heater, Windows
Community & HOA
Community
- Security: Security System, Closed Circuit Camera(s), Fire Sprinkler System, Smoke Detector(s)
- Subdivision: College Park Sub
HOA
- Has HOA: No
- HOA name: College Park
Location
- Region: Hammond
Financial & listing details
- Price per square foot: $232/sqft
- Tax assessed value: $453,602
- Annual tax amount: $3,150
- Date on market: 8/1/2026
Estimated market value
$655,800
$623,000 - $689,000
$2,259/mo
Price history
| Date | Event | Price |
|---|---|---|
| 8/13/2026 | Listed for sale | $684,000$232/sqft |
Source:  GSREIN #2571104 Report a problem GSREIN #2571104 Report a problem | ||
| 9/4/1986 | Sold | -- |
Source: Agent Provided Report a problem | ||
Public tax history
| Year | Property taxes | Tax assessment |
|---|---|---|
| 2025 | $3,150 +0.5% | $45,360 |
| 2024 | $3,134 +0.1% | $45,360 +0.9% |
| 2023 | $3,131 | $44,960 |
| 2022 | $3,131 +0% | $44,960 |
| 2021 | $3,129 0% | $44,960 |
| 2020 | $3,130 +0.3% | $44,960 |
| 2019 | $3,119 -25.8% | $44,960 -10.6% |
| 2018 | $4,202 +17.5% | $50,277 |
| 2017 | $3,576 | $50,277 +905.5% |
| 2016 | $3,576 +753.7% | $5,000 |
| 2015 | $419 +28.7% | $5,000 -56.8% |
| 2014 | $326 +22.4% | $11,583 |
| 2013 | $266 -15.8% | $11,583 |
| 2012 | $316 +941.4% | $11,583 +45.8% |
| 2011 | $30 +3% | $7,942 |
| 2010 | $29 -2.5% | $7,942 |
| 2009 | $30 -0.1% | $7,942 |
| 2008 | $30 | $7,942 +7.4% |
| 2007 | -- | $7,398 |
| 2006 | -- | $7,398 |
| 2005 | -- | $7,398 |
| 2004 | -- | $7,398 +24.5% |
| 2003 | -- | $5,941 |
| 2002 | -- | $5,941 |
| 2001 | -- | $5,941 |
| 2000 | -- | $5,941 |
Find assessor info on the county website
Monthly payment
Est. payment
Payment breakdown
Explore the cost of this home by adjusting the details. Changes won't be saved.Climate risks
Neighborhood: 70401
Similar homes
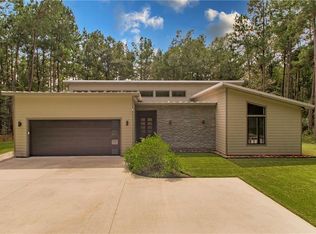
- $639,0004 bd3 ba2.5k sqft44505 S Coburn Rd, Hammond, LA 70403For Sale
 MLS ID #2577570, Tiffany Pierce, NextHome Real Estate Professionals. GSREIN
 - $476,0003 bd2 ba2.7k sqft47103 Monticello Dr, Hammond, LA 70401For Sale
 MLS ID #2570974, David Derks, NextHome Real Estate Professionals. GSREIN
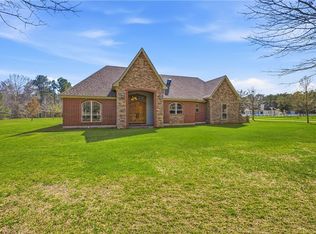
 - $679,0003 bd3 ba2.6k sqft42587 Pleasant Ridge Road Ext, Ponchatoula, LA 70454For Sale
 MLS ID #2546193, Lisa Cullop, Berkshire Hathaway HomeServices Preferred, REALTOR. GSREIN
 - $398,0003 bd2 ba1.8k sqft607 N Magnolia St, Hammond, LA 70401For Sale
 MLS ID #2570514, Judy Solomon, Berkshire Hathaway HomeServices Preferred, REALTOR. GSREIN
 - $974,9994 bd5 ba3.5k sqft705 W Thomas St, Hammond, LA 70401For SaleMLS ID #2566553, Tasha Lamkin-Dameron, Simply Real Estate LLC. GSREIN
- $560,0004 bd3 ba2.9k sqft42251 Jefferson Dr, Hammond, LA 70403For SaleMLS ID #2572892, Amanda McDaniel, Downtown Realty. GSREIN
- $715,0004 bd3 ba4.1k sqft39328 Magnolia Trce, Ponchatoula, LA 70454For SaleMLS ID #2570687, Donna Ribbeck, Keller Williams Realty Services. GSREIN
- $429,9005 bd3 ba2.3k sqft306 W Charles St, Hammond, LA 70401For SaleMLS ID #2576049, Lisa Cullop, Berkshire Hathaway HomeServices Preferred, REALTOR. GSREIN
- $625,0004 bd3 ba3.1k sqft44060 Forbes Farm Dr, Hammond, LA 70403For SaleMLS ID #2565230, Spencer Rossie, Century 21 J. Carter & Company. GSREIN
- $399,0003 bd3 ba3.1k sqft20 Fairway View Dr, Hammond, LA 70401For SaleMLS ID #2551294, Kim Prokop, Crescent Sotheby's International Realty. GSREIN
- $524,9004 bd3 ba2.6k sqft21255 Wittie Rd, Ponchatoula, LA 70454For SaleMLS ID #2576864, Andrew LeSaicherre, Honeycomb Homes & Properties. GSREIN
- $599,9004 bd4 ba3.1k sqft41155 Rue Maison, Ponchatoula, LA 70454For SaleMLS ID #2570604, Tammy Whitehead, Compass Mandeville. GSREIN
- $649,9003 bd3 ba2.6k sqft32557 Pontchatrain Dr, Springfield, LA 70462For SaleMLS ID #2562198, Brad Giacona, Geaux South Realty LLC. GSREIN
- $625,0005 bd4 ba3.1k sqft41335 Rue Chene, Ponchatoula, LA 70454For SaleMLS ID #2562933, Terry Fitzsimmons, Berkshire Hathaway HomeServices Preferred, REALTOR. GSREIN
- $392,0003 bd3 ba2.4k sqft43485 McClain Ln, Hammond, LA 70403For SaleMLS ID #2570584, Kelly Cox, Crescent Sotheby's International Realty. GSREIN
- $639,9004 bd4 ba3k sqft51439 Allen Dr, Loranger, LA 70446For SaleMLS ID #2530627, Joann Bernard, Crescent Sotheby's International Realty. GSREIN
- $380,0003 bd2 ba3.3k sqft16013 Halbert Rd, Hammond, LA 70403For SaleMLS ID #2533367, Jennifer Dinser, Compass Perkins (CJBR01). GSREIN
- $649,0003 bd4 ba3.6k sqft32295 Keila Dr, Springfield, LA 70462For SaleMLS ID #2569842, Sam DiVittorio, Realty Executives Florida Parishes. GSREIN
- $425,0003 bd3 ba2.5k sqft39797 River Oaks Dr, Ponchatoula, LA 70454For SaleMLS ID #2576204, Donna Ribbeck, Keller Williams Realty Services. GSREIN
- $570,0004 bd3 ba2.7k sqft41459 Rue Maison, Ponchatoula, LA 70454For SaleMLS ID #2561389, Amanda Miller, Amanda Miller Realty, LLC. GSREIN
